Skip main navigation
Sold for $750,100
  • $750,100

    22 Lowell Dr, Marlton, NJ 08053

    2beds
    2,209sqft
    Single Family Residence
    Built in 2002
    5,502 Square Feet Lot
    $708,600 Zestimate®
    $340/sqft
    $2,603 Estimated rent

    Home value

    $708,600

    $673,000 - $744,000

    $2,603/mo

    Zestimate® history
    Loading
    Loading...

    Owner options

    List your home for rent

    $2,603/mo

    Rent Zestimate®

    Find your next renter with Zillow Rental Manager. Plus, with online applications, you can quickly screen prospective tenants – for free.

    Learn more

    $2,603/mo

    Rent Zestimate®

    Refinance and save

    $5,469/mo

    Est. payment

    Refinancing to a lower rate could help reduce your monthly payments and save thousands over the life of the loan.

    See today's rates

    $5,469/mo

    Est. payment

    Explore your selling options

    Work with a Zillow partner agent

    Leverage their expertise and Zillow's premium Showcase listings to get your home seen by more buyers.

    Get started

    List with your own agent

    Get your home in front of millions of buyers by listing it on Zillow.

    Learn how to do it

    Sell it yourself

    Take full control of how buyers see your home on Zillow by listing For Sale by Owner (FSBO).

    List your home

    What's special

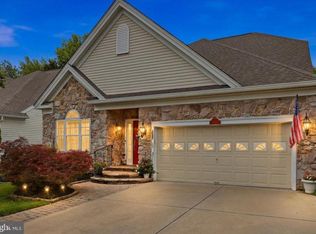
    Located In The Highly Sought-After Legacy Oaks At Evesham, This Attractive Fitzgerald Model Offers 2,209 Square Feet Of Spacious Living On A Very Private Wooded Lot. The Professionally Landscaped Property Backs To A Serene Wooded Area And Features A Large Paver Patio Ideal For Relaxing Or Entertaining Outdoors. This 2-Bedroom (Possibly 3 Bedroom/Large Bonus Room) , 2 Full-Bath Home Showcases A Large Entry Foyer Along With Formal Living And Dining Rooms Perfect For Entertaining, Enhanced By Beautiful Hardwood Flooring. The Spacious Kitchen And Bright Breakfast Room Feature Yorktowne 42" Cabinetry, Corian Countertops, A Center Island, Stainless Steel Range And Microwave, Stainless Dishwasher And Refrigerator. Hardwood Flooring Extends From The Foyer Into The Kitchen And Sun-Filled Breakfast Room. Major Mechanical Updates Include A Lennox HVAC System (September 2024) With A Whole-House APRILAIRE Dehumidifier (September 2024), A Newer Hot Water Heater (2020), And A Brand New Architectural Dimensional Roof (2023). The Expansive Family Room Is Filled With Natural Light And Features A Gas Remote-Controlled Fireplace With Mantel, Along With Newer Andersen Patio Sliders Leading To The Large Paver Patio Overlooking The Private Wooded Backyard. Additional Highlights Include Numerous Recessed Lights, Energy-Efficient Vinyl Insulated Windows, Security System, And An Underground Multi-Zone Lawn Sprinkler System. The Main-Level Owner’s Suite Offers Tranquil Wooded Views, A Triple Window, Two Closets Including A Large Walk-In Closet, And A Spacious Primary Bath Featuring Ceramic Tile, Double Vanity, Stall Shower, And Separate Toilet Room. Also Located On The Main Level Are Bedroom #2 Or Office, A Full Guest Bath, Separate Laundry Room With Full-Sized Washer And Dryer, And Interior Access To The Two-Car Garage With Automatic Opener. The Upper Level Features An Oversized Carpeted Bonus Room / Possible 3rd Bedroom, With Double Ceiling Fans, Attic Access, And A Large Storage/HVAC Utility Room With Shelving. Residents Enjoy Close Proximity To The Recently Redecorated Legacy Oaks Clubhouse, Along With Shopping, Dining, Houses Of Worship, Golf Courses, And Numerous Nearby Amenities. This Is An Exceptional Opportunity To Own A Beautifully Maintained Home In One Of The Area’s Most Desirable Active Adult Communities. Legacy Oaks Adult Carefree Lifestyle: Legacy Oaks Is A Very Active Adult Community Offering A Truly Carefree Lifestyle. The Association Provides Lawn Care, Leaf Removal, Lawn Fertilization, Snow Removal, And Access To A Modern, Recently Updated And Redecorated Clubhouse Featuring A Heated Pool, Large Ballroom, 2 Tennis Courts, Pickleball Courts, 2 New Bocce Courts, And A Wide Variety Of Clubs, Committees, Activities, And Social Events Designed For The Lifestyle You Have Earned And Deserve. Special Achievements: Legacy Oaks Was The 2002 Winner Of An Unprecedented 10 Pinnacle Awards For Excellence And Quality In Home Building. The Community Is Also A Proud Recipient Of The Gold Star Community Award From The Pennsylvania/Delaware Chapter Of Community Associations In 2015, 2018, 2021, And 2024. This Prestigious Recognition Reflects Legacy Oaks’ Ongoing Commitment To Protecting And Enhancing Property Values And Quality Of Life Within The Community. Note: Custom Features & Upgrades List And Sellers’ Disclosure Are Available In The Documents Section.

    Zillow last checked:

    Listing updated:

    Listed by:

    Carol Marmero 609-304-5254,

    BHHS Fox & Roach-Northfield

    Bought with:

    Susan Ambrose, 9033914

    Weichert Realtors - Moorestown

    Source: Bright MLS,MLS#: NJBL2112726MLS Logo

    Facts & features

    Interior

    Bedrooms & bathrooms
    • Bedrooms: 2
    • Bathrooms: 2
    • Full bathrooms: 2
    • Main level bathrooms: 2
    • Main level bedrooms: 2
    Rooms
    • Room types: Living Room, Dining Room, Primary Bedroom, Bedroom 2, Kitchen, Family Room, Foyer, Breakfast Room, Laundry, Storage Room, Bathroom 2, Bonus Room, Primary Bathroom
    Primary bedroom
    • Features: Flooring - Engineered Wood, Ceiling Fan(s), Recessed Lighting, Walk-In Closet(s), Window Treatments
    • Level: Main
    • Area: 234 Square Feet
    • Dimensions: 13 X 18
    Bedroom 2
    • Features: Flooring - Engineered Wood, Window Treatments
    • Level: Main
    • Area: 176 Square Feet
    • Dimensions: 11 X 16
    Primary bathroom
    • Features: Soaking Tub, Bathroom - Stall Shower, Flooring - Ceramic Tile, Primary Bedroom - Dressing Area, Window Treatments, Walk-In Closet(s)
    • Level: Main
    Bathroom 2
    • Features: Bathroom - Tub Shower, Countertop(s) - Solid Surface, Flooring - Ceramic Tile
    • Level: Main
    Bonus room
    • Features: Flooring - Carpet, Ceiling Fan(s), Attic - Access Panel
    • Level: Upper
    • Area: 272 Square Feet
    • Dimensions: 16 X 17
    Breakfast room
    • Features: Flooring - Engineered Wood, Recessed Lighting, Window Treatments
    • Level: Main
    • Area: 96 Square Feet
    • Dimensions: 8 X 12
    Dining room
    • Features: Flooring - Engineered Wood, Window Treatments, Formal Dining Room
    • Level: Main
    • Area: 216 Square Feet
    • Dimensions: 12 X 18
    Family room
    • Features: Flooring - Engineered Wood, Ceiling Fan(s), Window Treatments, Fireplace - Gas, Recessed Lighting
    • Level: Main
    • Area: 304 Square Feet
    • Dimensions: 16 X 19
    Foyer
    • Features: Flooring - Engineered Wood, Cathedral/Vaulted Ceiling
    • Level: Main
    Kitchen
    • Features: Flooring - Engineered Wood, Window Treatments, Countertop(s) - Solid Surface, Kitchen - Electric Cooking
    • Level: Main
    • Area: 132 Square Feet
    • Dimensions: 12 X 11
    Laundry
    • Features: Flooring - Vinyl, Built-in Features
    • Level: Main
    Living room
    • Features: Flooring - Engineered Wood, Window Treatments
    • Level: Main
    • Area: 156 Square Feet
    • Dimensions: 13 X 12
    Storage room
    • Features: Flooring - Carpet
    • Level: Upper
    • Area: 96 Square Feet
    • Dimensions: 6 X 16
    Heating
    • Forced Air, Natural Gas
    Cooling
    • Central Air, Electric
    Appliances
    • Included: Air Cleaner, Dishwasher, Disposal, Dryer, Ice Maker, Microwave, Oven/Range - Electric, Refrigerator, Stainless Steel Appliance(s), Washer, Water Heater, Gas Water Heater
    • Laundry: Main Level, Dryer In Unit, Washer In Unit, Laundry Room
    Features
    • Attic, Soaking Tub, Bathroom - Stall Shower, Breakfast Area, Built-in Features, Ceiling Fan(s), Combination Kitchen/Dining, Entry Level Bedroom, Family Room Off Kitchen, Open Floorplan, Formal/Separate Dining Room, Kitchen Island, Pantry, Recessed Lighting, Upgraded Countertops, Other
    • Flooring: Carpet, Ceramic Tile, Engineered Wood
    • Doors: Insulated, Sliding Glass, Storm Door(s)
    • Windows: Double Pane Windows, Energy Efficient, Screens, Vinyl Clad, Window Treatments
    • Has basement: No
    • Number of fireplaces: 1
    • Fireplace features: Gas/Propane, Heatilator, Mantel(s)
    Interior area
    • Total structure area: 2,209
    • Total interior livable area: 2,209 sqft
    • Finished area above ground: 2,209
    • Finished area below ground: 0

    Property

    Parking
    • Total spaces: 4
    • Parking features: Garage Faces Front, Garage Door Opener, Asphalt, Attached, Driveway
    • Attached garage spaces: 2
    • Uncovered spaces: 2
    Accessibility
    • Accessibility features: None
    Features
    • Levels: Two
    • Stories: 2
    • Exterior features: Underground Lawn Sprinkler
    • Pool features: Community
    • Has view: Yes
    • View description: Garden, Trees/Woods
    Lot
    • Size: 5,502 Square Feet
    • Dimensions: 50.00 x 110.00
    Details
    • Additional structures: Above Grade, Below Grade
    • Parcel number: 1300015 1000011
    • Zoning: SEN2
    • Zoning description: SEN2
    • Special conditions: Standard

    Construction

    Type & style
    • Home type: SingleFamily
    • Architectural style: Traditional
    • Property subtype: Single Family Residence
    Materials
    • Batts Insulation, Blown-In Insulation, Concrete, Copper Plumbing, Frame, Stucco, Vinyl Siding
    • Foundation: Concrete Perimeter, Slab
    • Roof: Architectural Shingle,Fiberglass
    Condition
    • Excellent
    • New construction: No
    • Year built: 2002
    Details
    • Builder model: FITZGERALD
    • Builder name: BARNESS BUILDERS

    Utilities & green energy

    • Electric: 200+ Amp Service
    • Sewer: Public Sewer
    • Water: Public
    • Utilities for property: Cable Available, Underground Utilities, Broadband, Cable, Fiber Optic

    Community & HOA

    Community
    • Features: Pool
    • Security: Carbon Monoxide Detector(s), Motion Detectors, Smoke Detector(s), Electric Alarm
    • Senior community: Yes
    • Subdivision: Legacy Oaks
    HOA
    • Has HOA: Yes
    • Amenities included: Clubhouse, Common Grounds, Fitness Center, Game Room, Lake, Library, Meeting Room, Party Room, Pool, Recreation Facilities, Tennis Court(s), Other
    • Services included: All Ground Fee, Common Area Maintenance, Maintenance Grounds, Management, Pool(s), Recreation Facility, Reserve Funds, Snow Removal, Underlying Mortgage
    • HOA fee: $180 monthly
    • HOA name: LEGACY OAKS AT EVESHAM COMMUNITY ASSOCIATION
    Location
    • Region: Marlton
    • Municipality: EVESHAM TWP

    Financial & listing details

    • Price per square foot: $340/sqft
    • Tax assessed value: $303,000
    • Annual tax amount: $11,177
    • Date on market: 6/6/2026
    • Listing agreement: Exclusive Right To Sell
    • Listing terms: Cash,Conventional,VA Loan
    • Inclusions: All Appliances, All Window Treatments, Ceiling Fans
    • Exclusions: Personal Property
    • Ownership: Fee Simple

    Price history

    DateEventPrice
    7/17/2026Sold$750,100+7.9%$340/sqft
    Source: Bright MLS #NJBL2112726 Report a problem
    6/17/2026Pending sale$695,000$315/sqft
    Source: Bright MLS #NJBL2112726 Report a problem
    6/10/2026Contingent$695,000$315/sqft
    Source: Bright MLS #NJBL2112726 Report a problem
    6/7/2026Listed for sale$695,000+115.5%$315/sqft
    Source: Bright MLS #NJBL2112726 Report a problem
    4/10/2014Sold$322,500-3.7%$146/sqft
    Source: Public Record Report a problem
    3/14/2014Pending sale$334,900$152/sqft
    Source: BHHS Fox & Roach-Marlton #6288032 Report a problem
    2/12/2014Price change$334,900-1.4%$152/sqft
    Source: Berkshire Hathaway HomeServices Fox & Roach, Realtors #6288032 Report a problem
    11/16/2013Price change$339,8000%$154/sqft
    Source: Berkshire Hathaway HomeServices Fox & Roach, Realtors #6288032 Report a problem
    10/3/2013Price change$339,900+3%$154/sqft
    Source: Prudential Fox and Roach Realtors Report a problem
    6/6/2013Listed for sale$329,9000%$149/sqft
    Source: Prudential Fox and Roach #6229700 Report a problem
    10/23/2012Listing removed$329,990$149/sqft
    Source: Prudential Fox and Roach #6114305 Report a problem
    9/24/2012Listed for sale$329,990-0.2%$149/sqft
    Source: Prudential Fox and Roach Realtors Report a problem
    8/11/2012Listing removed$330,500$150/sqft
    Source: Prudential Fox and Roach #5929657 Report a problem
    5/2/2012Price change$330,500-4.2%$150/sqft
    Source: Prudential Fox and Roach #5929657 Report a problem
    3/14/2012Price change$345,000-4.2%$156/sqft
    Source: Prudential Fox and Roach #5929657 Report a problem
    10/19/2011Price change$360,000-2.7%$163/sqft
    Source: Prudential Fox and Roach #5929657 Report a problem
    8/7/2011Listed for sale$370,000+66.4%$167/sqft
    Source: Prudential Fox and Roach #5929657 Report a problem
    9/19/2002Sold$222,340$101/sqft
    Source: Public Record Report a problem

    Public tax history

    YearProperty taxesTax assessment
    2025$10,347 +6.3%$303,000
    2024$9,735 $303,000
    2023-- $303,000
    2022$9,299 +2.4%$303,000
    2021$9,081 +2.1%$303,000
    2020$8,890 +1.4%$303,000
    2019$8,766 +1.2%$303,000
    2018$8,663 +2.5%$303,000
    2017$8,451 +1.8%$303,000
    2016$8,302 +2.9%$303,000
    2015$8,066 +1.4%$303,000
    2014$7,954 +0.4%$303,000
    2013$7,923 $303,000 +74.9%
    2003-- $173,200
    Find assessor info on the county website

    Neighborhood: Marlton

    Nearby schools

    GreatSchools rating
    Schools provided by the listing agent
    • District: Evesham Township

    Source: Bright MLS. This data may not be complete. We recommend contacting the local school district to confirm school assignments for this home.

    Get a cash offer in 3 minutes
    Find out how much your home could sell for in as little as 3 minutes with a no-obligation cash offer.
    Estimated market value
    $708,600
    Get a cash offer in 3 minutes
    Find out how much your home could sell for in as little as 3 minutes with a no-obligation cash offer.
    Estimated market value
    $708,600