Welcome to 24 Lowell Drive in Legacy Oaks, South Jersey's premier active adult community. This exceptional, move-in ready Fitzgerald Grand offers outstanding curb appeal with a handsome STONE front, concrete driveway with paver accents, elegant paver walkway and entry, professional landscaping, and a tranquil wooded setting. Relax on the expansive screened-in porch while enjoying the privacy and serenity of nature. This popular plan features everything today's buyers are looking for, including 3 bedrooms, 3 full bathrooms, a formal living room, dining room, gourmet kitchen, breakfast room, family room, sunroom, spacious loft, multiple storage rooms, screened-in porch, and a two-car garage. Numerous recent upgrades provide peace of mind, including a NEW dimensional architectural roof (2023), NEW TRANE HVAC system (2024), NEW NAVIEN® tankless water heater (2024), NEW gutter system (2026), and beautiful hardwood flooring (2023) throughout the foyer, kitchen, breakfast room, and primary suite. The kitchen featuring upgraded 42-inch York cabinetry, Corian countertops, decorative tile backsplash, a center island, and a newer Frigidaire Gallery® stainless steel appliance package, including a refrigerator, GAS range, dishwasher, and microwave. The spacious first-floor primary suite offers hardwood flooring, a ceiling fan, a triple window, and a luxurious ensuite bath featuring dual vanities with solid-surface countertops, an accessible stall shower, and a private water closet with a second stall shower. A second first-floor bedroom, currently used as an office, showcases custom floor-to-ceiling built-in bookcases. The dramatic family room boasts soaring ceilings open to the loft above, a ceiling fan, and a remote-controlled gas fireplace with a wood mantel and marble surround. The adjoining sunroom leads directly to the oversized screened-in porch, complete with epoxy flooring and a permanent roof—an ideal space for relaxing or entertaining. Upstairs, you'll find a generous loft overlooking the family room, a spacious third bedroom, a full bathroom, a large HVAC/storage room with shelving, and an additional walk-in BONUS storage room offering exceptional storage capacity. The oversized two-car garage includes an automatic door opener, additional closets, and built-in shelving. Conveniently located between the garage and kitchen, the laundry room features a full-size washer and dryer, wall cabinetry, and a large pantry/storage closet. Additional highlights include a BOSE® five-speaker in-ceiling sound system, underground lawn sprinkler system, whole-house humidifier, numerous ceiling fans, decorative foyer and dining room molding, crown molding in the living and dining rooms, custom window treatments, and countless thoughtful upgrades throughout. This outstanding home combines quality craftsmanship and the award-winning lifestyle that makes Legacy Oaks South Jersey's most desirable active adult communities. Simply unpack, move in, and begin enjoying the carefree lifestyle you deserve. ***LEGACY OAKS ADULT CAREFREE LIFESTYLE: A Very Active Carefree Lifestyle Adult Community That Provides Lawn Care, Fertilization, Snow Removal, And A Complete Fall LEAF CLEANUP And A Modern, Very Recently Updated And Renovated Clubhouse For The Many Clubs And Activities, With Heated Pool, Large Ballroom, 2 Tennis Courts, Pickleball, 2 NEW Bocce Courts, Billiards, GYM With Nautilus Equipment, Table Tennis And Many Other Features, Clubs, Committees And Activities To Make This The Adult Lifestyle That You Have Earned And Deserve ***CUSTOM FEATURES & UPGRADES LIST, SELLERS' DISCLOSURE AND FLOOR PLANS ARE IN THE DOCUMENTS SECTION.
Under contract
$730,000
24 Lowell Dr, Marlton, NJ 08053
3beds
2,656sqft
:
Get pre-qualified$5,484/mo
Single Family Residence
Built in 2002
5,502 Square Feet Lot
$724,900 Zestimate®
$275/sqft
$180/mo HOA
What's special
Spacious loftBreakfast roomTwo-car garageHandsome stone frontGas rangeNumerous ceiling fansProfessional landscaping
- 13 days |
- 699 |
- 11 |
Zillow last checked:
Listing updated:
Listed by:
Carol Marmero 609-304-5254,
BHHS Fox & Roach-Northfield
Source: Bright MLS,MLS#: NJBL2115802
Facts & features
Interior
Bedrooms & bathrooms
- Bedrooms: 3
- Bathrooms: 3
- Full bathrooms: 3
- Main level bathrooms: 2
- Main level bedrooms: 2
Rooms
- Room types: Living Room, Dining Room, Primary Bedroom, Bedroom 2, Bedroom 3, Kitchen, Family Room, Foyer, Breakfast Room, Sun/Florida Room, Laundry, Loft, Storage Room, Bathroom 2, Bathroom 3, Primary Bathroom
Primary bedroom
- Features: Flooring - Engineered Wood, Ceiling Fan(s), Window Treatments
- Level: Main
- Area: 234 Square Feet
- Dimensions: 13 X 18
Bedroom 2
- Features: Window Treatments, Flooring - Carpet
- Level: Main
- Area: 176 Square Feet
- Dimensions: 11 X 16
Bedroom 3
- Features: Ceiling Fan(s), Flooring - Carpet, Window Treatments
- Level: Upper
- Area: 144 Square Feet
- Dimensions: 12 X 12
Primary bathroom
- Features: Flooring - Ceramic Tile, Recessed Lighting, Window Treatments, Countertop(s) - Solid Surface, Bathroom - Walk-In Shower, Bathroom - Stall Shower
- Level: Main
Bathroom 2
- Features: Flooring - Ceramic Tile, Countertop(s) - Solid Surface, Bathroom - Tub Shower
- Level: Main
Bathroom 3
- Features: Bathroom - Tub Shower, Flooring - Vinyl
- Level: Upper
Breakfast room
- Features: Flooring - Engineered Wood, Window Treatments, Recessed Lighting
- Level: Main
- Area: 96 Square Feet
- Dimensions: 8 X 12
Dining room
- Features: Chair Rail, Crown Molding, Flooring - Carpet, Window Treatments
- Level: Main
- Area: 216 Square Feet
- Dimensions: 12 X 18
Family room
- Features: Ceiling Fan(s), Flooring - Carpet, Fireplace - Gas, Recessed Lighting
- Level: Main
- Area: 304 Square Feet
- Dimensions: 16 X 19
Foyer
- Features: Cathedral/Vaulted Ceiling, Chair Rail, Flooring - Engineered Wood
- Level: Main
Kitchen
- Features: Flooring - Engineered Wood, Countertop(s) - Solid Surface, Ceiling Fan(s), Window Treatments, Kitchen Island
- Level: Main
- Area: 132 Square Feet
- Dimensions: 12 X 11
Laundry
- Features: Built-in Features, Flooring - Vinyl, Pantry
- Level: Main
Living room
- Features: Flooring - Carpet, Crown Molding, Window Treatments
- Level: Main
- Area: 156 Square Feet
- Dimensions: 13 X 12
Loft
- Features: Ceiling Fan(s), Walk-In Closet(s), Flooring - Carpet, Attic - Floored, Window Treatments, Track Lighting
- Level: Upper
- Area: 285 Square Feet
- Dimensions: 15 X 19
Screened porch
- Features: Flooring - Other, Window Treatments
- Level: Main
Storage room
- Features: Attic - Access Panel
- Level: Upper
- Area: 96 Square Feet
- Dimensions: 6 X 16
Other
- Features: Flooring - Carpet, Window Treatments
- Level: Main
- Area: 120 Square Feet
- Dimensions: 12 X 10
Heating
- Forced Air, Natural Gas, Natural Gas Available
Cooling
- Central Air, Electric
Appliances
- Included: Dishwasher, Disposal, Dryer, Ice Maker, Microwave, Oven/Range - Gas, Refrigerator, Washer, Tankless Water Heater, Gas Water Heater
- Laundry: Main Level, Dryer In Unit, Washer In Unit, Laundry Room
Features
- Attic, Bathroom - Stall Shower, Bathroom - Tub Shower, Bathroom - Walk-In Shower, Breakfast Area, Built-in Features, Ceiling Fan(s), Chair Railings, Crown Molding, Entry Level Bedroom, Family Room Off Kitchen, Open Floorplan, Formal/Separate Dining Room, Kitchen Island, Kitchen - Country, Pantry, Primary Bath(s), Recessed Lighting, Upgraded Countertops, Wainscotting, Walk-In Closet(s)
- Flooring: Carpet, Ceramic Tile, Engineered Wood, Wood
- Doors: Insulated, Sliding Glass, Storm Door(s)
- Windows: Casement, Double Pane Windows, Energy Efficient, Screens, Vinyl Clad, Window Treatments
- Has basement: No
- Number of fireplaces: 1
- Fireplace features: Gas/Propane, Heatilator, Mantel(s), Marble
Interior area
- Total structure area: 2,656
- Total interior livable area: 2,656 sqft
- Finished area above ground: 2,656
- Finished area below ground: 0
Video & virtual tour
Property
Parking
- Total spaces: 4
- Parking features: Garage Faces Front, Storage, Inside Entrance, Garage Door Opener, Concrete, Attached, Driveway
- Attached garage spaces: 2
- Uncovered spaces: 2
Accessibility
- Accessibility features: Roll-in Shower
Features
- Levels: Two
- Stories: 2
- Patio & porch: Porch, Screened, Screened Porch
- Exterior features: Street Lights, Tennis Court(s), Underground Lawn Sprinkler, Sidewalks
- Pool features: Community
- Has view: Yes
- View description: Garden, Scenic Vista, Trees/Woods
Lot
- Size: 5,502 Square Feet
- Dimensions: 50.00 x 110.00
Details
- Additional structures: Above Grade, Below Grade
- Parcel number: 1300015 1000012
- Zoning: SEN2
- Zoning description: SEN
- Special conditions: Standard
Construction
Type & style
- Home type: SingleFamily
- Architectural style: Traditional
- Property subtype: Single Family Residence
Materials
- Batts Insulation, Concrete, Copper Plumbing, Frame, Stone
- Foundation: Concrete Perimeter, Slab
- Roof: Architectural Shingle
Condition
- Excellent
- New construction: No
- Year built: 2002
Details
- Builder model: FITZGERALD GRAND
- Builder name: BARNESS BUILDERS
Utilities & green energy
- Electric: 200+ Amp Service
- Sewer: Public Sewer
- Water: Public
- Utilities for property: Cable Connected, Underground Utilities, Cable, Fiber Optic
Community & HOA
Community
- Features: Pool
- Security: Carbon Monoxide Detector(s), Smoke Detector(s), Security System, Fire Sprinkler System
- Senior community: Yes
- Subdivision: Legacy Oaks
HOA
- Has HOA: Yes
- Amenities included: Billiard Room, Clubhouse, Common Grounds, Community Center, Fitness Center, Game Room, Lake, Library, Meeting Room, Party Room, Pool, Tennis Court(s)
- Services included: Common Area Maintenance, Health Club, Maintenance Grounds, Lawn Care Front, Lawn Care Rear, Lawn Care Side, Management, Pool(s), Recreation Facility, Reserve Funds, Snow Removal
- HOA fee: $180 monthly
- HOA name: LEGACY OAKS AT EVESHAM COMMUNITY ASSOCIATION
Location
- Region: Marlton
- Municipality: EVESHAM TWP
Financial & listing details
- Price per square foot: $275/sqft
- Tax assessed value: $339,000
- Annual tax amount: $12,504
- Date on market: 7/11/2026
- Listing agreement: Exclusive Right To Sell
- Listing terms: Cash,Conventional,VA Loan
- Inclusions: All Appliances, Window Treatments, Ceiling Fans
- Exclusions: Personal Property
- Ownership: Fee Simple
- Road surface type: Black Top
Estimated market value
$724,900
$689,000 - $761,000
$3,738/mo
Price history
| Date | Event | Price |
|---|---|---|
| 7/22/2026 | Contingent | $730,000$275/sqft |
Source:  Bright MLS #NJBL2115802 Report a problem Bright MLS #NJBL2115802 Report a problem | ||
| 7/12/2026 | Listed for sale | $730,000+190.3%$275/sqft |
Source: Bright MLS #NJBL2115802 Report a problem | ||
| 7/19/2002 | Sold | $251,465$95/sqft |
Source: Public Record Report a problem | ||
Public tax history
| Year | Property taxes | Tax assessment |
|---|---|---|
| 2025 | $11,577 +6.3% | $339,000 |
| 2024 | $10,892 | $339,000 |
| 2023 | -- | $339,000 |
| 2022 | $10,404 +2.4% | $339,000 |
| 2021 | $10,160 +2.1% | $339,000 |
| 2020 | $9,946 +1.4% | $339,000 |
| 2019 | $9,807 +1.2% | $339,000 |
| 2018 | $9,692 +2.5% | $339,000 |
| 2017 | $9,455 +1.8% | $339,000 |
| 2016 | $9,289 +2.9% | $339,000 |
| 2015 | $9,024 +1.4% | $339,000 |
| 2014 | $8,899 +0.4% | $339,000 |
| 2013 | $8,865 | $339,000 +70.5% |
| 2003 | -- | $198,800 |
Find assessor info on the county website
Monthly payment
Est. payment
Payment breakdown
Explore the cost of this home by adjusting the details. Changes won't be saved.Climate risks
Neighborhood: Marlton
Nearby schools
GreatSchools rating
- 5/10H.L. Beeler Elementary SchoolGrades: K-5Distance: 1.8 mi
- 6/10Frances Demasi Middle SchoolGrades: 6-8Distance: 2.1 mi
- 6/10Cherokee High SchoolGrades: 9-12Distance: 2.3 mi
Schools provided by the listing agent
- District: Evesham Township
Source: Bright MLS. This data may not be complete. We recommend contacting the local school district to confirm school assignments for this home.
- $661,700-- bd-- ba2.6k sqft26 Lowell Dr, Marlton, NJ 08053Off Market
- $750,1002 bd2 ba2.2k sqft22 Lowell Dr, Marlton, NJ 08053Sold

- $659,100-- bd-- ba2.5k sqft20 Lowell Dr, Marlton, NJ 08053Off Market
- $668,200-- bd-- ba2.6k sqft28 Lowell Dr, Marlton, NJ 08053Off Market
- $649,700-- bd-- ba2.5k sqft25 Lowell Dr, Marlton, NJ 08053Off Market
- $691,7003 bd3 ba2.6k sqft21 Lowell Dr, Marlton, NJ 08053Off Market
- $686,9003 bd3 ba2.6k sqft30 Lowell Dr, Marlton, NJ 08053Off Market
- $731,0003 bd3 ba2.6k sqft23 Lowell Dr, Marlton, NJ 08053Sold
A local agent can set up tours, give advice and negotiate with sellers.
A local lender can help you make sure your offer is ready when you are.
Similar homes
- $850,0004 bd3 ba2.6k sqft27 Carrington Way, Marlton, NJ 08053For Sale

 MLS ID #NJBL2116866, Nikki Shah, Long & Foster Real Estate, Inc.. Bright MLS
 - $700,0004 bd3 ba3.3k sqft17 Paddock Rd, Marlton, NJ 08053For Sale
 MLS ID #NJBL2115390, Ami-Sasha Thadani, SERHANT. New Jersey LLC. Bright MLS
 - $835,0004 bd3 ba2.7k sqft29 Albany Rd, Marlton, NJ 08053For Sale
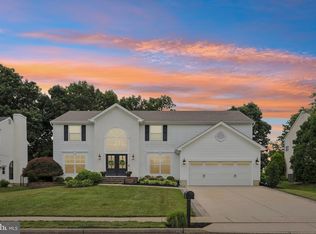 MLS ID #NJBL2115356, Jacki Smoyer, Weichert Realtors - Moorestown. Bright MLS
 - $799,0004 bd3 ba2.7k sqft19 Old Republic Ln, Marlton, NJ 08053For Sale
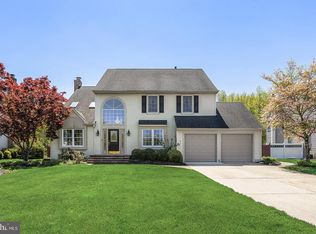 MLS ID #NJBL2110160, Jeremiah F Kobelka, Real Broker, LLC. Bright MLS
 - $875,0004 bd4 ba2.9k sqft20 Normandy Rd, Marlton, NJ 08053For SaleMLS ID #NJBL2115822, Robert Grace, EXP Realty, LLC. Bright MLS
- $650,0004 bd4 ba2.6k sqft1 Isabelle Ct, Marlton, NJ 08053For SaleMLS ID #NJBL2116276, Nikki Shah, Long & Foster Real Estate, Inc.. Bright MLS
- $587,5003 bd2 ba2k sqft3 Impatiens Ct, Marlton, NJ 08053For SaleMLS ID #NJBL2113314, Nancy Jones, Buonomo Realty, LLC. Bright MLS
- $530,0003 bd3 ba2k sqft5 Carter Ln, Marlton, NJ 08053For SaleMLS ID #NJBL2115872, Nicole Rajis, BHHS Fox & Roach-Marlton. Bright MLS
- $775,0004 bd4 ba3.1k sqft226 Ark Rd, Mount Laurel, NJ 08054For SaleMLS ID #NJBL2108476, Shaun J Parker, Century 21 Alliance-Moorestown. Bright MLS
- $749,0004 bd3 ba3.1k sqft3 Ridge Ct, Medford, NJ 08055For SaleMLS ID #NJBL2115192, Grant Nutter, Sure Sell Real Estate. Bright MLS
- $525,0004 bd3 ba2.4k sqft26 Wendover Dr, Mount Laurel, NJ 08054For SaleMLS ID #NJBL2112408, Bill Siegle, Real Broker, LLC. Bright MLS
- $739,9004 bd3 ba2.9k sqft39 Cochise Cir, Medford Lakes, NJ 08055For SaleMLS ID #NJBL2113716, Valerie Bertsch, Compass New Jersey, LLC - Moorestown. Bright MLS
- $684,0004 bd3 ba2.1k sqft1021 Rymill Run, Cherry Hill, NJ 08003For SaleMLS ID #NJCD2118604, Paul Anderson, Century 21 Alliance-Medford. Bright MLS
- $710,0004 bd4 ba2.7k sqft9 Silver Lake Dr, Shamong, NJ 08088For SaleMLS ID #NJBL2116290, James Abbott, BHHS Fox & Roach-Margate. Bright MLS
- $625,0004 bd3 ba2.5k sqft14 Elsinore Dr, Hainesport, NJ 08036For SaleMLS ID #NJBL2114206, Chris Twardy, BHHS Fox & Roach-Mt Laurel. Bright MLS
- $740,0004 bd3 ba2.9k sqft31 Longfellow Ln, Hainesport, NJ 08036For SaleMLS ID #NJBL2111556, Angela Gu, Coldwell Banker Realty. Bright MLS
- $699,9004 bd3 ba2.5k sqft101 Handler Dr, Burlington, NJ 08016For SaleMLS ID #NJBL2115286, Patricia Fiume, RE/MAX Of Cherry Hill. Bright MLS
- $600,0004 bd3 ba2.7k sqft643 Highland Ave, Cherry Hill, NJ 08002For SaleMLS ID #NJCD2121902, Darlene Mayernik, Keller Williams Premier. Bright MLS
- $500,0003 bd3 ba2.3k sqft44 Wimbledon Way, Marlton, NJ 08053For SaleMLS ID #NJBL2110482, Bonnie Schwartz, Keller Williams Realty - Cherry Hill. Bright MLS
- $496,0003 bd3 ba2.1k sqft30 Grand Banks Cir, Marlton, NJ 08053For SaleMLS ID #NJBL2115212, Kathleen Adams, BHHS Fox & Roach-Medford. Bright MLS
