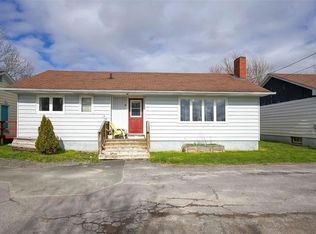
Nestled in the scenic community of Burnt Point along the beautiful Baccalieu Trail, this charming traditional Newfoundland two-storey home is full of warmth, character, and timeless appeal. Just minutes from the ocean, this well-maintained property offers the perfect opportunity to enjoy coastal living in a peaceful setting. Step inside to discover a bright and welcoming interior featuring a spacious living room, a cozy eat-in dining area, and a functional kitchen . Upstairs you’ll find two generously sized bedrooms and an oversized bathroom . Rich in Newfoundland character, this home blends classic charm with modern comfort, creating a warm and inviting atmosphere throughout. Outside, the detached storage shed offers excellent space for tools and seasonal items, while the large lot provides plenty of room for gardening, entertaining, or simply enjoying the fresh sea air. Nearby there are trails, berry picking grounds & it is a TAX FREE area! Whether you’re searching for a year-round residence, a weekend getaway, or a vacation property near the coast, this home is sure to impress. Most furnishings are included which will make the transition to this home so much easier. Experience the beauty of Burnt Point and all that the Baccalieu Trail has to offer, with the ocean just moments away, this home will surely capture your heart.
For sale
C$149,900
22 Main Highway, Burnt Point, NL A0A1M0
2beds
936sqft
Retail, Single Family Residence
Built in 1960
721 Square Feet Lot
$-- Zestimate®
C$160/sqft
C$-- HOA
What's special
Bright and welcoming interiorCozy eat-in dining areaFunctional kitchenTwo generously sized bedroomsOversized bathroomDetached storage shed
- 9 days |
- 29 |
- 1 |
Zillow last checked:
Listing updated:
Listed by:
Gennie Rose,
BlueKey Realty Inc.
Source: Newfoundland and Labrador AR,MLS®#: 1300302
Facts & features
Interior
Bedrooms & bathrooms
- Bedrooms: 2
- Bathrooms: 1
- Full bathrooms: 1
Bedroom
- Level: Second
- Area: 103.84 Square Feet
- Dimensions: 8.8x11.8
Bedroom
- Level: Second
- Area: 108 Square Feet
- Dimensions: 12x9
Bathroom
- Level: Second
- Area: 97.2 Square Feet
- Dimensions: 12x8.10
Other
- Level: Main
- Area: 132.44 Square Feet
- Dimensions: 12.04x11
Kitchen
- Level: Main
- Area: 63.99 Square Feet
- Dimensions: 9x7.11
Living room
- Level: Main
- Area: 155.14 Square Feet
- Dimensions: 14.04x11.05
Porch
- Level: Main
- Area: 41.26 Square Feet
- Dimensions: 5.10x8.09
Storage
- Level: Second
Heating
- Electric
Cooling
- Electric
Appliances
- Included: Refrigerator, Stove, Dryer
Features
- Flooring: Carpet, Cushion/Tile/Lino, Laminate
- Windows: Window Coverings
Interior area
- Total structure area: 936
- Total interior livable area: 936 sqft
Property
Parking
- Parking features: None
- Has uncovered spaces: Yes
Features
- Levels: Two
- Has view: Yes
- View description: Ocean
- Has water view: Yes
- Water view: Ocean
Lot
- Size: 721 Square Feet
- Dimensions: 721.3 sq m
- Features: Not Landscaped, Recreation Nearby, Views, Under 0.5 Acres
Details
- Zoning description: res
Construction
Type & style
- Home type: SingleFamily
- Property subtype: Retail, Single Family Residence
Materials
- Clapboard
- Foundation: Concrete, Stone
- Roof: Shingle - Asphalt
Condition
- Year built: 1960
Utilities & green energy
- Sewer: Septic Tank
- Water: Artesian
Community & HOA
Location
- Region: Clarkes Beach
Financial & listing details
- Price per square foot: C$160/sqft
- Date on market: 7/14/2026
- Inclusions: Most Furnishings
Gennie Rose
Gennie Rose
(709) 727-1725
By pressing Contact Agent, you agree that the real estate professional identified above may call/text you about your search, which may involve use of automated means and pre-recorded/artificial voices. You don't need to consent as a condition of buying any property, goods, or services. Message/data rates may apply. You also agree to our Terms of Use. Zillow does not endorse any real estate professionals. We may share information about your recent and future site activity with your agent to help them understand what you're looking for in a home.
Price history
Price history is unavailable.
Public tax history
Tax history is unavailable.
Climate risks
Neighborhood: A0A
Nearby schools
GreatSchools rating
No schools nearby
We couldn't find any schools near this home.
Schools provided by the listing agent
- District: Conception Bay North
Source: Newfoundland and Labrador AR. This data may not be complete. We recommend contacting the local school district to confirm school assignments for this home.
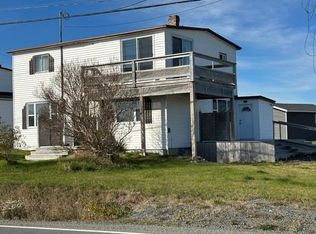
- C$169,9992 bd2 ba1.6k sqft31 Main St, Clarke'S Beach, NL A0A1G0For Sale
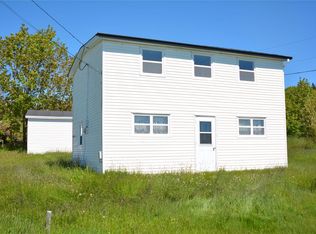
- C$49,0004 bd1 ba1.4k sqft0 Ridge Rd, Harbour Main Chapel'S Cove Lakeview, NL A0A2P0For Sale
- C$299,0003 bd1 ba1.8k sqft20 Main St, Clarke'S Beach, NL A0A1W0For Sale

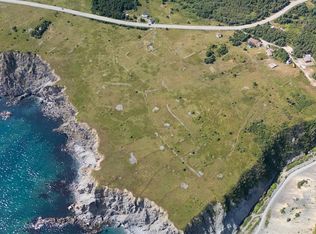
- C$499,0007.43 AcresPARCEL Conception Bay Hwy #B, Victoria, NL A0A4G0Lot/Land
- C$359,0002 bd1 ba1k sqft1 Old Firebreak Rd, Northern Bay, NL A0A3B0For Sale
- C$139,9002 bd1 ba625 sqft5 Drung Rd, Jobs Cove, NL A0A2S0For Sale
- C$35,0000.86 Acres0 Main Hwy, Northern Bay, NL A0A1M0Lot/Land
- C$249,0003 bd1 ba2k sqft2 Main St, Clarke'S Beach, NL A0A1K0For Sale
Similar homes
- C$149,0004 bd2 ba1.3k sqft287-291 Main Road, Lead Cove, NL A0B1H0For Sale
 MLS ID #1300770, Bob Crocker, RE/MAX Eastern Edge Realty Ltd. - Bay Roberts. Newfoundland and Labrador AR
 - C$139,9002 bd1 ba625 sqft5 Drung Road, Jobs Cove, NL A0A2S0For Sale
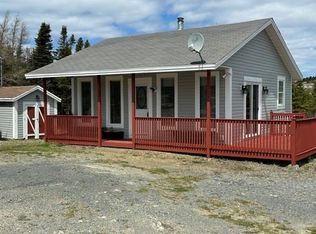 MLS ID #1297631, Barry Clarke, Clarke Real Estate Ltd. - Carbonear. Newfoundland and Labrador AR
 - C$179,9002 bd1 ba1.1k sqft0 Cemetery Road, Lower Island Cove, NL A0A2W0For Sale
 MLS ID #1299134, Trent Squires, RE/MAX Infinity Realty Inc.. Newfoundland and Labrador AR
 - C$150,0003 bd1 ba838 sqft6 Bay Street, Carbonear, NL A1Y1B1For Sale
 MLS ID #1299933, Olivia Sharpe, BlueKey Realty Inc.. Newfoundland and Labrador AR
 - C$130,0003 bd1 ba950 sqft13 Church Street, Carbonear, NL A1Y1A9For SaleMLS ID #1299937, Olivia Sharpe, BlueKey Realty Inc.. Newfoundland and Labrador AR
- C$129,9003 bd1 ba1.3k sqft5-9 Critch's Lane, Hants Harbour, NL A0B1Y0For SaleMLS ID #1297659, Barry Clarke, Clarke Real Estate Ltd. - Carbonear. Newfoundland and Labrador AR
- C$185,0002 bd2 ba1k sqft5-7 Path Road, New Perlican, NL A0B2S0For SaleMLS ID #1293571, Michael Bursey, Century 21 Seller`s Choice Inc.. Newfoundland and Labrador AR
- C$169,9003 bd2 ba1.2k sqft23 Mahaneys Lane, Carbonear, NL A1Y1A9For SaleMLS ID #1296765, Paul Drover, Royal LePage Atlantic Homestead. Newfoundland and Labrador AR
- C$159,0003 bd1 ba1.3k sqft6 Irishtown Road, Carbonear, NL A1Y1A7For SaleMLS ID #1295608, Barry Clarke, Clarke Real Estate Ltd. - Carbonear. Newfoundland and Labrador AR
- C$193,0002 bd2 ba1k sqft335 Main Road, Winterton, NL A0B3M0New ConstructionMLS ID #1296326, John Mcdonald, Keller Williams Platinum Realty. Newfoundland and Labrador AR
- C$189,0001 bd1 ba550 sqft797-799 Main Road, Pouch Cove, NL A0A3L0New ConstructionMLS ID #1297594, Debbie Penney,AACI, Royal LePage Atlantic Homestead. Newfoundland and Labrador AR
- C$79,9003 bd1 ba1k sqft35-37 Brook Road, New Perlican, NL A0B2G0For SaleMLS ID #1299101, Gerard Trainor, Royal LePage Vision Realty. Newfoundland and Labrador AR
