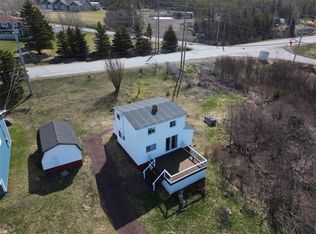

Modern Open Concept Custom Bungalow built in 2010. The house includes Main Floor Kitchen, Dining & Living Room. Living Room is spacious & bright with a WETT Certified Wood Stove. Kitchen is well-appointed with modern appliances & plenty of cabinet space. Adjacent to the kitchen is a cozy dining area, perfect for family meals and entertaining guests. The amazing Sunroom brings light & warmth to the Main Floor in summer & winter. All Hardwood Floors throughout with two (2) main floor bedrooms. Bathroom & laundry are just off the Main Hallway. Wheelchair accessible home on a fully manicured lot with fenced backyard & storage shed(14x12). Off street ground level driveway can accommodate two(2) vehicles. The community of Winterton is vibrant area with lots of activities & has it own Fire Dept., Doctor & Ambulance Service. If you are looking for a modern beautiful home, Air B & B or a country getaway this property is your haven.
Pending
C$193,000
335 Main Road, Winterton, NL A0B3M0
2beds
1,000sqft
Single Family Residence
Built in 2010
-- sqft lot
$-- Zestimate®
C$193/sqft
C$-- HOA
What's special
- 14 days
- 4
- 0
Zillow last checked:
Listing updated:
Listed by:
John Mcdonald,
Keller Williams Platinum Realty,
Andrea Kelly,
Keller Williams Platinum Realty
Source: Newfoundland and Labrador AR,MLS®#: 1296326
Facts & features
Interior
Bedrooms & bathrooms
- Bedrooms: 2
- Bathrooms: 2
- Full bathrooms: 1
- 1/2 bathrooms: 1
Bedroom
- Level: Main
- Area: 119 Square Feet
- Dimensions: 8.5x14
Bathroom
- Level: Main
- Area: 96 Square Feet
- Dimensions: 12x8
Other
- Level: Main
- Area: 156 Square Feet
- Dimensions: 12 x13
Eat in kitchen
- Level: Main
- Area: 200 Square Feet
- Dimensions: 10x20
Laundry
- Level: Main
- Area: 53.9 Square Feet
- Dimensions: 7.0 x7.7
Other
- Level: Main
- Area: 200 Square Feet
- Dimensions: 10x20
Other
- Level: Main
- Area: 60 Square Feet
- Dimensions: 3 x 20
Sun room
- Level: Main
- Area: 192 Square Feet
- Dimensions: 9.6x20
Heating
- Baseboard, Electric, Wood
Cooling
- Electric
Appliances
- Included: Refrigerator, Microwave, Stove, Washer, Dryer
Features
- Central Vacuum
- Flooring: Cushion/Tile/Lino, Hardwood
- Windows: Window Coverings
- Basement: Crawl Space
Interior area
- Total structure area: 1,000
- Total interior livable area: 1,000 sqft
Property
Parking
- Parking features: None
- Has uncovered spaces: Yes
Accessibility
- Accessibility features: Wheelchair Access
Features
- Patio & porch: Deck/Patio, Patio
- Fencing: Back Yard
- Has view: Yes
- Water view: Year Round Road Access
Lot
- Dimensions: 34 x 155 x 17 x 168
- Features: Central Location, Landscaped, Level, Recreation Nearby, Views
Details
- Additional structures: Shed(s)
- Zoning description: RES.
Construction
Type & style
- Home type: SingleFamily
- Architectural style: Bungalow
- Property subtype: Single Family Residence
Materials
- Aluminum Siding, Shingle Siding, Vinyl Siding
- Foundation: Concrete
- Roof: Shingle - Asphalt
Condition
- New Construction
- New construction: Yes
- Year built: 2010
Utilities & green energy
- Sewer: Public Sewer
- Water: Public
- Utilities for property: Cable Connected, Electricity Connected, High Speed Internet, Phone Connected
Community & HOA
Community
- Features: Adult Living
- Senior community: Yes
Location
- Region: Winterton
Financial & listing details
- Price per square foot: C$193/sqft
- Annual tax amount: C$1,300
- Date on market: 9/8/2026
- Inclusions: All Appliances - 1 Fridge - 1 Stove - Dishwasher - Washer & Dryer. All Draperies. Stove in Living Room
Price history
Price history is unavailable.
Public tax history
Tax history is unavailable.
Climate risks
Neighborhood: A0B
Nearby schools
GreatSchools rating
No schools nearby
We couldn't find any schools near this home.
Schools provided by the listing agent
- District: Trinity South
Source: Newfoundland and Labrador AR. This data may not be complete. We recommend contacting the local school district to confirm school assignments for this home.

Similar homes
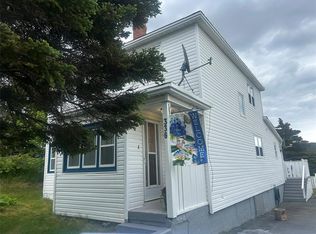
- C$224,9002 bd1 ba871 sqft207-215 Main Road, New Perlican, NL A0B2S0For Sale
 MLS ID #1298030, Ian Hutton, Royal LePage Vision Realty. Newfoundland and Labrador AR
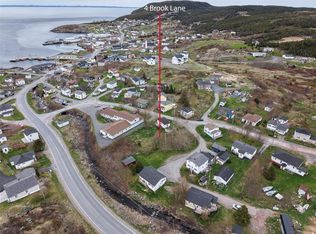
 - C$189,9993 bd2 ba900 sqft9 Main Road, New Perlican, NL A0B2S0For Sale
 MLS ID #1301196, Daphne Clarke, 3% Realty East Coast. Newfoundland and Labrador AR
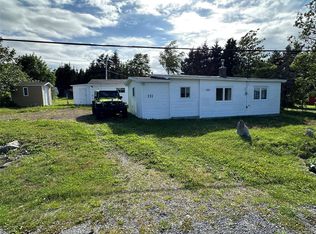
 - C$169,9002 bd1 ba1k sqft219 Main Road, Hearts Delight / Islington, NL A0B2E0For Sale
 MLS ID #1296959, Gennie Rose, BlueKey Realty Inc.. Newfoundland and Labrador AR
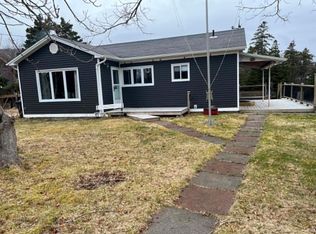
 - C$249,0004 bd2 ba1.3k sqft40 Main Road, New Melbourne, NL A0B2R0For Sale
 MLS ID #1297611, Bob Crocker, RE/MAX Eastern Edge Realty Ltd. - Bay Roberts. Newfoundland and Labrador AR
