Classic 1800's two story with 3 bedrooms, 1.5 baths. gas fireplace in living room. Bonus room on first floor could be 4th bedroom. Many updates. Deep lot that is 61x198, enclosed porch and open deck on rear. newer appliances remain. newer tile flooring in kitchen & entry. kitchen has been opened up. first floor laundry off the kitchen. 2 pear trees in yard.
Pending
Price cut: $5K (9/7)
$84,900
22 Main St, Oxford, NY 13830
3beds
2,595sqft
Single Family Residence
Built in 1800
0.28 Acres Lot
$-- Zestimate®
$33/sqft
$-- HOA
What's special
Open deck on rearNewer appliancesEnclosed porch
- 48 days
- 884
- 55
Zillow last checked:
Listing updated:
Listed by:
NORA M. E. DAVIS REAL ESTATE 607-748-3303,
Susan A. Sprout
Source: GBMLS,MLS#: 337618 Originating MLS: Greater Binghamton Association of REALTORS
Originating MLS: Greater Binghamton Association of REALTORSFacts & features
Interior
Bedrooms & bathrooms
- Bedrooms: 3
- Bathrooms: 2
- Full bathrooms: 1
- 1/2 bathrooms: 1
Bedroom
- Level: Second
- Dimensions: 16'2x15'10
Bedroom
- Level: Second
- Dimensions: 15'3x12'2
Bedroom
- Level: Third
- Dimensions: 13'9x12.6
Bathroom
- Level: Second
- Dimensions: 9'8x8'6
Bonus room
- Level: First
- Dimensions: 10x8'7
Bonus room
- Level: First
- Dimensions: 14'4x7'8
Dining room
- Level: First
- Dimensions: 15'9x13'9
Foyer
- Level: First
- Dimensions: 14'7x6'7
Half bath
- Level: First
- Dimensions: 5'9x4'9
Kitchen
- Level: First
- Dimensions: 22'9x12,8
Laundry
- Level: First
- Dimensions: 10'6x5'1
Living room
- Level: First
- Dimensions: 19'5x13'9
Office
- Level: First
- Dimensions: 19'5x8'1
Heating
- Other, See Remarks
Appliances
- Included: Electric Water Heater
Features
- Flooring: Carpet, Hardwood
- Has fireplace: Yes
- Fireplace features: Gas
Interior area
- Total interior livable area: 2,595 sqft
- Finished area above ground: 2,595
- Finished area below ground: 0
Video & virtual tour
Property
Parking
- Parking features: Parking Space(s)
Features
- Levels: Two
- Stories: 2
- Patio & porch: Deck, Enclosed, Open, Porch
- Exterior features: Deck, Porch
Lot
- Size: 0.28 Acres
- Dimensions: 61 x 198
- Features: Sloped Down
Details
- Parcel number: 08460118216000030190000000
- Zoning: RESIDENTIAL
- Zoning description: RESIDENTIAL
Construction
Type & style
- Home type: SingleFamily
- Architectural style: Two Story
- Property subtype: Single Family Residence
Materials
- Wood Siding
- Foundation: Basement
Condition
- Year built: 1800
Utilities & green energy
- Sewer: Community/Coop Sewer
- Water: Public
Community & HOA
Location
- Region: Oxford
Financial & listing details
- Price per square foot: $33/sqft
- Tax assessed value: $36,500
- Annual tax amount: $3,200
- Date on market: 8/20/2026
- Listing agreement: Exclusive Right To Sell
- Ownership: OWNER
Estimated market value
Not available
Estimated sales range
Not available
$2,150/mo
Price history
| Date | Event | Price |
|---|---|---|
| 9/18/2026 | Pending sale | $84,900$33/sqft |
Source:  GBMLS #337618 Report a problem GBMLS #337618 Report a problem | ||
| 9/7/2026 | Price change | $84,900-5.6%$33/sqft |
Source: GBMLS #337618 Report a problem | ||
| 8/20/2026 | Listed for sale | $89,900-6.3%$35/sqft |
Source: GBMLS #337618 Report a problem | ||
| 6/26/2025 | Listing removed | $95,900$37/sqft |
Source: GBMLS #330933 Report a problem | ||
| 5/25/2025 | Price change | $95,900-4%$37/sqft |
Source: GBMLS #330933 Report a problem | ||
| 5/16/2025 | Price change | $99,900-8.8%$38/sqft |
Source: GBMLS #330933 Report a problem | ||
| 5/7/2025 | Price change | $109,500-0.5%$42/sqft |
Source: GBMLS #330933 Report a problem | ||
| 5/1/2025 | Listed for sale | $110,000+204.7%$42/sqft |
Source: GBMLS #330933 Report a problem | ||
| 2/2/2024 | Sold | $36,100+12.1%$14/sqft |
Source: GBMLS #324010 Report a problem | ||
| 1/24/2024 | Pending sale | $32,200$12/sqft |
Source: GBMLS #324010 Report a problem | ||
| 1/24/2024 | Listed for sale | $32,200$12/sqft |
Source: GBMLS #324010 Report a problem | ||
| 1/10/2024 | Pending sale | $32,200$12/sqft |
Source: GBMLS #324010 Report a problem | ||
| 12/19/2023 | Listed for sale | $32,200-82%$12/sqft |
Source: GBMLS #324010 Report a problem | ||
| 7/10/2023 | Sold | $179,141+28%$69/sqft |
Source: Public Record Report a problem | ||
| 3/5/2012 | Sold | $139,900$54/sqft |
Source: Agent Provided Report a problem | ||
Public tax history
| Year | Property taxes | Tax assessment |
|---|---|---|
| 2025 | -- | $36,500 |
| 2024 | -- | $36,500 |
| 2023 | -- | $36,500 |
| 2022 | -- | $36,500 |
| 2021 | -- | $36,500 |
| 2020 | -- | $36,500 |
| 2019 | -- | $36,500 |
| 2018 | -- | $36,500 |
| 2017 | $339 | $36,500 |
| 2016 | -- | $36,500 |
| 2015 | -- | $36,500 |
| 2014 | -- | $36,500 |
| 2013 | -- | $36,500 |
| 2012 | -- | $36,500 |
| 2011 | -- | $36,500 |
| 2010 | -- | $36,500 |
| 2009 | -- | $36,500 |
| 2008 | -- | $36,500 |
| 2007 | -- | $36,500 |
| 2006 | -- | $36,500 |
| 2005 | -- | $36,500 |
| 2004 | -- | $36,500 |
| 2003 | -- | $36,500 |
| 2002 | -- | $36,500 |
| 2001 | -- | $36,500 |
Find assessor info on the county website
Monthly payment
Climate risks
Neighborhood: 13830
Nearby schools
Schools provided by the listing agent
- Elementary: Oxford
- District: Oxford
Source: GBMLS. This data may not be complete. We recommend contacting the local school district to confirm school assignments for this home.

Similar homes
- $84,9004 bd2 ba2k sqft129 N Broad St, Norwich, NY 13815For Sale
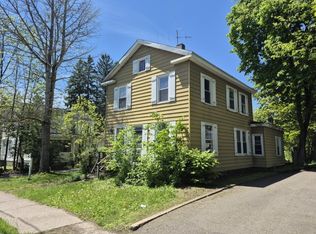
 MLS ID #R1720118, Kevin D. Walsh, Listing by: Keller Williams Upstate NY Properties. NYSAMLSs
 - $85,0005 bd3 ba2.8k sqft136 Merchant St, Guilford, NY 13780For Sale
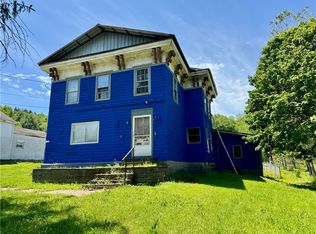 MLS ID #R1658637, Suzanne Darling GRI, Listing by: EXIT Realty Homeward Bound. NYSAMLSs
 - $74,9004 bd1 ba2.8k sqft477 County Road 16, Plymouth, NY 13832For Sale
 MLS ID #R1712327, Windi Rifanburg, Listing by: Keller Williams Upstate NY Properties. NYSAMLSs
 - $90,0003 bd2 ba2k sqft881 State Highway 8, Mount Upton, NY 13809For Sale
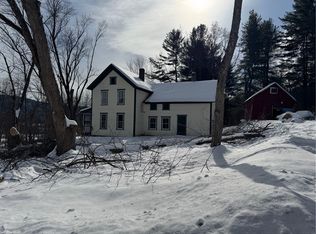 MLS ID #R1661834, Tere Stronach-Bullen, Listing by: Chenango County Realty. NYSAMLSs
 - $58,0002 bd1 ba1.5k sqft110 Pratt Ln, Oxford, NY 13830For SaleMLS ID #R1648155, Janice Smith, Listing by: Howard Hanna. NYSAMLSs
- $73,9004 bd2 ba1.9k sqft1065 County Highway 1, Mount Upton, NY 13809For SaleMLS ID #R1710332, John Cammarata, Listing by: Howard Hanna. NYSAMLSs
- $79,9006 bd2 ba2.6k sqft66 Spring St, Afton, NY 13730For SaleMLS ID #R1670218, Benjamin Holscher, Listing by: The Holscher Group. NYSAMLSs
- $95,0004 bd2 ba1.5k sqft21 Maple St, Norwich, NY 13815For SaleMLS ID #R1689958, Kecia Funaro-Burton, Listing by: Keller Williams Upstate NY Properties. NYSAMLSs
- $89,900-- bd2 ba1.6k sqft854 County Highway 2, Unadilla, NY 13849For SaleMLS ID #R1700877, Jack R. Thyfault, Listing by: Northeast Realty Chenango County LLC. NYSAMLSs
- $97,0004 bd2 ba2.3k sqft27 S Main St, New Berlin, NY 13411For SaleMLS ID #R1712030, Kecia Funaro-Burton, Listing by: Keller Williams Upstate NY Properties. NYSAMLSs
- $85,0002 bd-- ba3k sqft1290 Lower Cincinnatus Rd, Cincinnatus, NY 13040For SaleMLS ID #S1705323, Jessie Fowlston, Listing by: Yaman Real Estate Whitney Point. NYSAMLSs
- $69,0003 bd2 ba1.9k sqft1 Maple St, Smyrna, NY 13464For SaleMLS ID #R1666572, Melissa Hall, Listing by: Howard Hanna. NYSAMLSs
- $99,9004 bd3 ba2.5k sqft15 Gold St, Norwich, NY 13815For SaleMLS ID #R1682087, Tere Stronach-Bullen, Listing by: Chenango County Realty. NYSAMLSs
- $110,0003 bd2 ba1.4k sqft7 Oak Ave, Sidney, NY 13838AuctionMLS ID #R1711323, Richard H. Rudolph, Country Squire Realty. NYSAMLSs
- $99,9003 bd1 ba1.4k sqft119 County Road 7, Mc Donough, NY 13801For SaleMLS ID #R1682067, Janice Smith, Listing by: Howard Hanna. NYSAMLSs
- $69,9004 bd2 ba1.6k sqft1607 State Highway 26, South Otselic, NY 13155For SaleMLS ID #S1672837, Teresa M Howell, Listing by: Yaman Real Estate. NYSAMLSs
- $90,0002 bd3 ba2k sqft30 Mitchell St, Norwich, NY 13815For SaleMLS ID #S1688510, Michael Arcuri, Listing by: Assist2Sell Buyers & Sellers 1st Choice. NYSAMLSs
