Skip main navigation
Sold for $720,000
  • $720,000

    22 Maple Hill Drive, Granby, CT 06035

    3beds
    3,690sqft
    Single Family Residence
    Built in 2007
    2.3 Acres Lot
    $788,100 Zestimate®
    $195/sqft
    $5,507 Estimated rent

    Home value

    $788,100

    $709,000 - $875,000

    $5,507/mo

    Zestimate® history
    Loading
    Loading...

    Owner options

    List your home for rent

    $5,507/mo

    Rent Zestimate®

    Find your next renter with Zillow Rental Manager. Plus, with online applications, you can quickly screen prospective tenants – for free.

    Learn more

    $5,507/mo

    Rent Zestimate®

    Refinance and save

    $5,141/mo

    Est. payment

    Refinancing to a lower rate could help reduce your monthly payments and save thousands over the life of the loan.

    See today's rates

    $5,141/mo

    Est. payment

    Explore your selling options

    Work with a Zillow partner agent

    Leverage their expertise and Zillow's premium Showcase listings to get your home seen by more buyers.

    Get started

    List with your own agent

    Get your home in front of millions of buyers by listing it on Zillow.

    Learn how to do it

    Sell it yourself

    Take full control of how buyers see your home on Zillow by listing For Sale by Owner (FSBO).

    List your home

    What's special

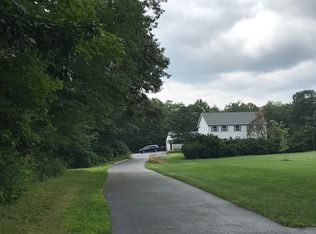
    Welcome to this stunning contemporary colonial, boasting nearly 4,000 square feet of elegant living space, perfect for modern living and entertaining. This exquisite home features 4 full bathrooms and a convenient half bathroom, ensuring ample space for family and guests. Step outside to discover your own private oasis, complete with a beautiful in-ground pool and an expansive yard, ideal for gatherings and outdoor enjoyment. Nestled in a peaceful neighborhood, this property offers both privacy and a welcoming community atmosphere. Completed construction in 2010, this home has been thoughtfully maintained and features newer major mechanicals for added peace of mind. The heart of the home-a spacious kitchen-showcases luxurious granite countertops and a full granite backsplash, complemented by Brazilian cherry flooring that flows throughout. Retreat to the first-floor master suite, which includes a marble-tiled master bathroom featuring an oversized soaking tub, perfect for relaxation. The suite also boasts his and hers closets, providing ample storage space. An additional bedroom on the main level offers versatility for guests or family. Additional highlights include a generator for uninterrupted power, an irrigation system for easy lawn maintenance, and the potential for a fourth bedroom on the second level. Additional detached 4th car garage and shed. Easy access to Granby Center. Close to amazing hiking trails and so much more!

    Zillow last checked:

    Listing updated:

    Listed by:

    Richard Santasiere 860-930-1998,

    Santa Realty 860-413-9980

    Bought with:

    Richard Santasiere, REB.0789528

    Santa Realty

    Source: Smart MLS,MLS#: 24068550MLS Logo

    Facts & features

    Interior

    Bedrooms & bathrooms
    • Bedrooms: 3
    • Bathrooms: 5
    • Full bathrooms: 4
    • 1/2 bathrooms: 1
    Primary bedroom
    • Features: Full Bath, Walk-In Closet(s), Hardwood Floor
    • Level: Main
    Bedroom
    • Features: Full Bath, Hardwood Floor
    • Level: Main
    Bedroom
    • Features: Ceiling Fan(s), Full Bath, Wall/Wall Carpet, Stall Shower, Tile Floor
    • Level: Upper
    Dining room
    • Features: Hardwood Floor
    • Level: Main
    Living room
    • Level: Main
    Heating
    • Forced Air, Electric, Propane
    Cooling
    • Central Air
    Appliances
    • Included: Oven/Range, Microwave, Refrigerator, Dishwasher, Disposal, Washer, Dryer, Electric Water Heater, Water Heater, Tankless Water Heater
    • Laundry: Main Level, Upper Level
    Features
    • Smart Thermostat
    • Basement: Full,Unfinished,Concrete
    • Attic: Storage
    • Number of fireplaces: 1
    Interior area
    • Total structure area: 3,690
    • Total interior livable area: 3,690 sqft
    • Finished area above ground: 3,690

    Property

    Parking
    • Total spaces: 6
    • Parking features: Attached, Paved, Driveway, Garage Door Opener, Shared Driveway
    • Attached garage spaces: 3
    • Has uncovered spaces: Yes
    Features
    • Patio & porch: Porch, Deck, Patio
    • Exterior features: Rain Gutters, Underground Sprinkler
    • Has private pool: Yes
    • Pool features: Vinyl, In Ground
    • Fencing: Partial
    Lot
    • Size: 2.30 Acres
    • Features: Level
    Details
    • Additional structures: Shed(s)
    • Parcel number: 1935756
    • Zoning: R50

    Construction

    Type & style
    • Home type: SingleFamily
    • Architectural style: Colonial,Contemporary
    • Property subtype: Single Family Residence
    Materials
    • Vinyl Siding
    • Foundation: Concrete Perimeter
    • Roof: Asphalt
    Condition
    • New construction: No
    • Year built: 2007

    Utilities & green energy

    • Sewer: Septic Tank
    • Water: Well
    • Utilities for property: Cable Available

    Community & neighborhood

    Location
    • Region: Granby

    Price history

    DateEventPrice
    2/11/2025Sold$720,000+4.4%$195/sqft
    Source: Smart MLS #24068550 Report a problem
    2/10/2025Pending sale$689,900$187/sqft
    Source: Smart MLS #24068550 Report a problem
    1/16/2025Listed for sale$689,900+53.3%$187/sqft
    Source: Smart MLS #24068550 Report a problem
    3/24/2010Sold$450,000$122/sqft
    Source: Public Record Report a problem
    11/3/2009Price change$450,000+38.5%$122/sqft
    Source: NRT TriStates #G543404 Report a problem
    10/16/2009Listed for sale$325,000-27.8%$88/sqft
    Source: NRT TriStates #G543404 Report a problem
    7/3/2009Listing removed$449,900$122/sqft
    Source: NRT TriStates #G513193 Report a problem
    3/19/2009Price change$449,900+80%$122/sqft
    Source: NRT TriStates #G513193 Report a problem
    11/7/2008Listed for sale$249,900+93%$68/sqft
    Source: NRT TriStates #G513193 Report a problem
    3/1/2006Sold$129,500$35/sqft
    Source: Smart MLS #G395817 Report a problem

    Public tax history

    YearProperty taxesTax assessment
    2025$14,859 +3.3%$434,350
    2024$14,390 +3.9%$434,350
    2023$13,851 +11.3%$434,350 +39.5%
    2022$12,445 +0.9%$311,290
    2021$12,330 $311,290
    2020$12,330 $311,290
    2019$12,330 +2.4%$311,290
    2018$12,044 -0.8%$311,290 -2.7%
    2017$12,142 +2.7%$320,040
    2016$11,822 +2%$320,040
    2015$11,592 +2%$320,040
    2014$11,368 +2.4%$320,040 +0.4%
    2013$11,101 -0.3%$318,710 -12.2%
    2012$11,137 +4.9%$362,880 +2.8%
    2011$10,621 +18.1%$352,870 +15.6%
    2010$8,995 +147.4%$305,340 +146.4%
    2009$3,636 $123,900
    2008$3,636 +102.8%$123,900 +148.6%
    2007$1,793 +3.8%$49,840
    2006$1,728 +3.8%$49,840
    2005$1,665 +4.5%$49,840
    2004$1,593 +4.5%$49,840
    2003$1,525 +40.4%$49,840 +64.1%
    2001$1,086 +3.7%$30,380
    2000$1,047 -14.1%$30,380 -35.1%
    1995$1,219 $46,830

    Find assessor info on the county website

    Neighborhood: 06035

    Nearby schools

    GreatSchools rating
    Schools provided by the listing agent
    • Elementary: Kelly Lane
    • Middle: Granby,Wells Road
    • High: Granby Memorial

    Source: Smart MLS. This data may not be complete. We recommend contacting the local school district to confirm school assignments for this home.

    Get pre-qualified for a loan
    At Zillow Home Loans, we can pre-qualify you in as little as 5 minutes with no impact to your credit score.

    An equal housing lender. NMLS #10287.

    Sell for more on Zillow
    Get a Zillow Showcase℠ listing at no additional cost and you could sell for .
    $788,100
    2% more
    +$15,762
    With Zillow Showcase(estimated)
    $803,862