Skip main navigation
Sold for $575,000
  • $575,000

    22 Martingale Way, Pawling, NY 12564

    4beds
    2,359sqft
    Single Family Residence, Residential
    Built in 2001
    0.52 Acres Lot
    $683,900 Zestimate®
    $244/sqft
    $4,630 Estimated rent

    Home value

    $683,900

    $650,000 - $725,000

    $4,630/mo

    Zestimate® history
    Loading
    Loading...

    Owner options

    List your home for rent

    $4,630/mo

    Rent Zestimate®

    Find your next renter with Zillow Rental Manager. Plus, with online applications, you can quickly screen prospective tenants – for free.

    Learn more

    $4,630/mo

    Rent Zestimate®

    Refinance and save

    $4,332/mo

    Est. payment

    Refinancing to a lower rate could help reduce your monthly payments and save thousands over the life of the loan.

    See today's rates

    $4,332/mo

    Est. payment

    Explore your selling options

    Work with a Zillow partner agent

    Leverage their expertise and Zillow's premium Showcase listings to get your home seen by more buyers.

    Get started

    List with your own agent

    Get your home in front of millions of buyers by listing it on Zillow.

    Learn how to do it

    Sell it yourself

    Take full control of how buyers see your home on Zillow by listing For Sale by Owner (FSBO).

    List your home

    What's special

    Laundry closetSpacious dining areaDouble sinksDining roomOpen spaceVaulted ceilingLarge pantry
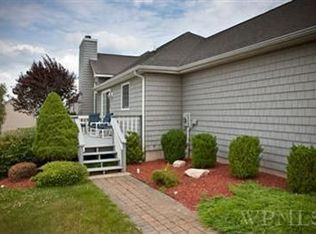
    Amazing Opportunity to Live in the highly sought-after Highlands Development in Pawling, NY! This Fabulous 4 Bedroom Colonial has owners attention to fine detail, evident in this home. This elegant young home offers over 2,359 sq ft of all bright and airy rooms with many custom features including a dramatic multi-story entry, beautiful hardwood flooring, accent lighting, crown and other detail Moulding throughout, and many more tasteful finishes. The large formal living room and dining room, eat-in kitchen with large pantry and spacious dining area opens to the family room w/ a stunning wood burning fireplace that allows access out to the inviting spacious deck making a great flow for entertaining. The second level features a hall bath, 3 large bedrooms with plenty of closet space in each and the main bedroom ensuite with walk-in closet, vaulted ceiling, and a full bath with double sinks, soaking tub and shower stall. The second floor also features laundry closet right outside of the bedrooms for pure convenience. The huge unfinished lower level is a great open space with 9' ceilings, roughed in plumbing and access out through sliders to patio under deck-offering so much potential to create your own dream space! The mature landscape, level property, 2 car garage and just a short drive to the Village of Pawling, Metro-North Train Station, Shopping, Great Restaurants, Hiking, Skiing, and more make this Beautiful Home a must see! The Highlands also has so much to offer with a wonderful pond to fish and paddle on during warmer months, or even enjoy ice skating during the winter. The lovely, heated pool even overlooks the pond for extreme privacy. You can even indulge in some Tennis on the courts that are just a quick walk from the pool! This is truly the place to be. *Taxes do not Reflect STAR Savings of $889.00.* Additional Information: Amenities:Tennis,ParkingFeatures:2 Car Attached,

    Zillow last checked:

    Listing updated:

    Listed by:

    Anna Proctor 845-656-0692,

    Douglas Elliman Real Estate 914-232-3700

    Bought with:

    Denise Moccio, 40MO1076915

    Coldwell Banker Realty

    Denise Moccio, 40MO1076915

    Coldwell Banker Realty

    Source: OneKey® MLS as distributed by MLS GRID,MLS#: H6264155MLS Logo

    Facts & features

    Interior

    Bedrooms & bathrooms
    • Bedrooms: 4
    • Bathrooms: 3
    • Full bathrooms: 2
    • 1/2 bathrooms: 1
    Other
    • Description: Living Room (Stunning Foyer with spacious open floor plan. Living room is to the left as you enter the home.), Dining Room (Dining room is to the right as you enter the home. Hardwood floors throughout as seen.), Family Room (Light filled Family Rm with Cathedral ceilings and custom molding around fireplace and floor to ceiling custom molding.), Kitchen (Large Island with Granite Countertops, and walk-n-pantry straight into Kitchen from Garage.), Bathroom (1/2 bath off kitchen.)
    • Level: First
    Other
    • Description: Bedroom #1 (Plenty of closet space.), Bedroom #2, Bedroom #3, Den/Office Space on veranda (2nd floor den/office with closet for storage, etc.), Primary Bedroom (Primary Suite with an oversized walk-n-closet with extra shelving), Primary Bathroom (Dual vanities, Shower, and Jetted Tub)
    • Level: Second
    Other
    • Description: Full Unfinished Basement (great for storage or to be converted since it has roughed in plumbing with 9 ft cielings and sliders out to patio/backyard.)
    • Level: Basement
    Heating
    • Forced Air, Propane
    Cooling
    • Central Air
    Appliances
    • Included: Convection Oven, Cooktop, Dishwasher, Dryer, Electric Water Heater, Washer
    Features
    • Cathedral Ceiling(s), Ceiling Fan(s), Chandelier, Chefs Kitchen, Double Vanity, Eat-in Kitchen, Entrance Foyer, Formal Dining, Granite Counters, High Speed Internet, Kitchen Island, Primary Bathroom, Open Kitchen, Original Details, Speakers, Walk Through Kitchen
    • Flooring: Hardwood
    • Basement: Full,Unfinished,Walk-Out Access
    • Attic: Full,Scuttle
    Interior area
    • Total structure area: 2,359
    • Total interior livable area: 2,359 sqft

    Property

    Parking
    • Total spaces: 2
    • Parking features: Attached
    Features
    • Levels: Multi/Split,Two
    • Stories: 2
    • Patio & porch: Deck, Patio, Porch
    • Pool features: Community
    • Has view: Yes
    • View description: Mountain(s)
    • Waterfront features: Lake Privileges
    Lot
    • Size: 0.52 Acres
    • Features: Cul-De-Sac, Near Public Transit, Near School, Near Shops, Views
    Details
    • Parcel number: 1340896956011409380000

    Construction

    Type & style
    • Home type: SingleFamily
    • Architectural style: Colonial
    • Property subtype: Single Family Residence, Residential
    Materials
    • Vinyl Siding
    Condition
    • Year built: 2001

    Utilities & green energy

    • Sewer: Public Sewer
    • Water: Public
    • Utilities for property: Trash Collection Private

    Community & HOA

    Community
    • Features: Park, Pool, Tennis Court(s)
    HOA
    • Has HOA: Yes
    • Amenities included: Park
    • Services included: Common Area Maintenance, Snow Removal, Water
    • HOA fee: $384 monthly
    Location
    • Region: Pawling

    Financial & listing details

    • Price per square foot: $244/sqft
    • Tax assessed value: $165,000
    • Annual tax amount: $11,587
    • Date on market: 8/10/2023
    • Listing agreement: Exclusive Right To Sell
    • Inclusions: Door Hardware, Light Fixtures
    • Exclusions: See Remarks

    Price history

    DateEventPrice
    10/13/2023Sold$575,000$244/sqft
    Source: OneKey® MLS as distributed by MLS GRID #H6264155 Report a problem
    8/25/2023Pending sale$575,000$244/sqft
    Source: OneKey® MLS as distributed by MLS GRID #H6264155 Report a problem
    8/10/2023Listed for sale$575,000+55.6%$244/sqft
    Source: OneKey® MLS as distributed by MLS GRID #H6264155 Report a problem
    9/12/2001Sold$369,438$157/sqft
    Source: Public Record Report a problem

    Public tax history

    YearProperty taxesTax assessment
    2025-- $165,000
    2024-- $165,000
    2023-- $165,000
    2022-- $165,000
    2021-- $165,000
    2020-- $165,000
    2019-- $165,000
    2018-- $165,000
    2017$10,283 $165,000
    2016-- $165,000
    2015-- $165,000
    2014-- $165,000
    2012-- $165,000
    2011-- $165,000
    2010-- $165,000
    2009-- $165,000 -15.2%
    2008-- $194,500
    2007-- $194,500
    2006-- $194,500
    2005-- $194,500
    2004-- $194,500
    2003-- $194,500
    2002-- $194,500
    Find assessor info on the county website

    Neighborhood: 12564

    Nearby schools

    GreatSchools rating
    Schools provided by the listing agent
    • Elementary: Pawling Elementary School
    • Middle: Pawling Middle School
    • High: Pawling High School

    Source: OneKey® MLS as distributed by MLS GRID. This data may not be complete. We recommend contacting the local school district to confirm school assignments for this home.