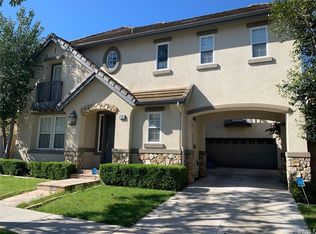
Located in the prestigious guard-gated community of Northpark, this highly desirable Brentwood floor plan offers timeless elegance, a spacious layout, and exceptional indoor-outdoor living. A private front courtyard and double-door entry lead into a grand foyer with soaring ceilings, opening to formal living and dining rooms filled with natural light.
The open-concept family room with a fireplace flows seamlessly into the beautifully remodeled kitchen, featuring granite countertops, upgraded cabinetry, stainless steel appliances, an oversized center island, and a built-in wine cooler—perfect for everyday living and entertaining.
The main level includes a bedroom and full bathroom, ideal for guests, extended family, or a private home office. Upstairs, the spacious primary suite offers a comfortable retreat with a sitting area, a luxurious ensuite bath, and a large walk-in closet. Three additional bedrooms, two full bathrooms, and a generous bonus room provide flexible space for a media room, playroom, or home office.
Thoughtful upgrades throughout the home include marble flooring, engineered hardwood floors, custom interior paint, and quality finishes. The oversized private backyard is designed for entertaining, complete with a built-in BBQ, serving island, and plenty of space for outdoor gatherings.
Residents enjoy resort-style community amenities, including pools, parks, tennis courts, and beautifully maintained greenbelts. Conveniently located within the award-winning Tustin Unified School District and just minutes from shopping, dining, entertainment, and major freeways, this home offers an exceptional opportunity to enjoy one of Irvine's most sought-after gated communities.
Sold for $2,480,000
Zillow last checked:
Listing updated:
Bought with:
Mei Zhou, DRE #01879022
Mei Zhou, Broker
Source: CRMLS,MLS#: OC26152998 Originating MLS: California Regional MLS
Originating MLS: California Regional MLSPrice history
| Date | Event | Price |
|---|---|---|
| 8/25/2026 | Sold | $2,480,000-4.6%$826/sqft |
Source:  CRMLS #OC26152998 Report a problem CRMLS #OC26152998 Report a problem | ||
| 8/20/2026 | Pending sale | $2,599,000$866/sqft |
Source: CRMLS #OC26152998 Report a problem | ||
| 7/24/2026 | Contingent | $2,599,000$866/sqft |
Source: CRMLS #OC26152998 Report a problem | ||
| 7/14/2026 | Listed for sale | $2,599,000+6.1%$866/sqft |
Source: CRMLS #OC26152998 Report a problem | ||
| 5/1/2024 | Sold | $2,450,000-2%$816/sqft |
Source: CRMLS #OC24013979 Report a problem | ||
| 3/26/2024 | Pending sale | $2,500,000+77.3%$833/sqft |
Source: CRMLS #OC24013979 Report a problem | ||
| 9/13/2016 | Listing removed | $1,410,008$470/sqft |
Source: Realty One Group Inc #OC16098718 Report a problem | ||
| 6/8/2016 | Pending sale | $1,410,008$470/sqft |
Source: Realty One Group Inc #OC16098718 Report a problem | ||
| 5/10/2016 | Listed for sale | $1,410,008+22.6%$470/sqft |
Source: Realty One Group Inc #OC16098718 Report a problem | ||
| 6/27/2013 | Sold | $1,150,000-4.2%$383/sqft |
Source: Public Record Report a problem | ||
| 2/28/2013 | Price change | $1,199,900+4.3%$400/sqft |
Source: Coldwell Banker Platinum Properties #S719153 Report a problem | ||
| 1/10/2013 | Price change | $1,150,000-4.2%$383/sqft |
Source: Coldwell Banker Platinum Properties #S719153 Report a problem | ||
| 1/8/2013 | Price change | $1,199,900+4.3%$400/sqft |
Source: Coldwell Banker Platinum Prop #S719153 Report a problem | ||
| 1/3/2013 | Listed for sale | $1,150,000$383/sqft |
Source: Coldwell Banker Platinum Prop #S719153 Report a problem | ||
| 12/1/2012 | Listing removed | $1,150,000$383/sqft |
Source: Coldwell Banker Platinum Prop #S719153 Report a problem | ||
| 5/22/2012 | Listed for sale | $1,150,000-6.9%$383/sqft |
Source: Coldwell Banker Platinum Prop #S698784 Report a problem | ||
| 3/30/2005 | Sold | $1,235,000+117%$411/sqft |
Source: Public Record Report a problem | ||
| 3/13/2001 | Sold | $569,000$190/sqft |
Source: Public Record Report a problem | ||
Get a cash offer in 3 minutes
Find out how much your home could sell for in as little as 3 minutes with a no-obligation cash offer.
Estimated market value
$2,480,100
