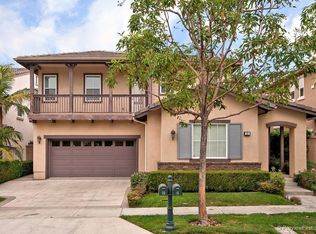
7 Malibu, Irvine, CA 92602
Home value
$2,936,400
$2.79M - $3.11M
$7,217/mo
Owner options
$7,217/mo
Rent Zestimate®
Find your next renter with Zillow Rental Manager. Plus, with online applications, you can quickly screen prospective tenants – for free.
$7,217/mo
Rent Zestimate®
$17,621/mo
Est. payment
Refinancing to a lower rate could help reduce your monthly payments and save thousands over the life of the loan.
$17,621/mo
Est. payment
Explore your selling options
Work with a Zillow partner agent
Leverage their expertise and Zillow's premium Showcase listings to get your home seen by more buyers.
Get startedList with your own agent
Get your home in front of millions of buyers by listing it on Zillow.
Learn how to do itSell it yourself
Take full control of how buyers see your home on Zillow by listing For Sale by Owner (FSBO).
List your homeWhat's special
Zillow last checked:
Listing updated:
Roula Fawaz DRE #01172580 949-230-4949,
Surterre Properties Inc
Lin Kenny, DRE #01415369
Alink Realty Group
Songzi Li, DRE #02180021
Alink Realty Group
Facts & features
Interior
Bedrooms & bathrooms
- Bedrooms: 4
- Bathrooms: 3
- Full bathrooms: 2
- 1/2 bathrooms: 1
- Main level bathrooms: 1
Bedroom
- Features: All Bedrooms Up
Bathroom
- Features: Bathtub, Closet, Dual Sinks, Separate Shower, Tile Counters, Vanity, Walk-In Shower
Kitchen
- Features: Kitchen Island, Kitchen/Family Room Combo, Quartz Counters, Remodeled, Updated Kitchen, Walk-In Pantry
Other
- Features: Walk-In Closet(s)
Heating
- Central, Forced Air
Cooling
- Central Air, Whole House Fan, Attic Fan
Appliances
- Included: 6 Burner Stove, Barbecue, Convection Oven, Double Oven, Dishwasher, Disposal, Gas Range, Gas Water Heater, Microwave, Range Hood, Self Cleaning Oven, Water Heater
- Laundry: Laundry Room
Features
- Breakfast Bar, Built-in Features, Breakfast Area, Block Walls, Ceiling Fan(s), Crown Molding, Cathedral Ceiling(s), Separate/Formal Dining Room, Open Floorplan, Pantry, Paneling/Wainscoting, Quartz Counters, Storage, All Bedrooms Up, Loft, Utility Room, Walk-In Pantry, Walk-In Closet(s)
- Flooring: Carpet, Wood
- Windows: Casement Window(s), Double Pane Windows, Drapes, Plantation Shutters
- Has fireplace: Yes
- Fireplace features: Family Room, Gas Starter, Living Room
- Common walls with other units/homes: No Common Walls
Interior area
- Total interior livable area: 2,843 sqft
Property
Parking
- Total spaces: 4
- Parking features: Concrete, Direct Access, Driveway Level, Door-Single, Driveway, Garage, Oversized, Porte-Cochere, Side By Side, Storage, Tandem
- Attached garage spaces: 4
Features
- Levels: Two
- Stories: 2
- Entry location: yes
- Patio & porch: Concrete, Enclosed, Patio, Stone, Wrap Around
- Exterior features: Rain Gutters
- Has private pool: Yes
- Pool features: In Ground, Private, Salt Water, Association
- Has spa: Yes
- Spa features: Association, Heated, In Ground, Private
- Fencing: Block
- Has view: Yes
- View description: None
Lot
- Size: 6,218 sqft
- Features: Cul-De-Sac, Front Yard, Landscaped, Sprinkler System
Details
- Parcel number: 53073149
- Special conditions: Standard
Construction
Type & style
- Home type: SingleFamily
- Architectural style: See Remarks
- Property subtype: Single Family Residence
Materials
- Brick, Block, Drywall, Concrete, Stucco
- Foundation: Concrete Perimeter
- Roof: Flat Tile
Condition
- Turnkey
- New construction: No
- Year built: 2001
Details
- Builder model: 1
- Builder name: Warmington
Utilities & green energy
- Sewer: Public Sewer
- Water: Public
- Utilities for property: Cable Connected, Electricity Connected, Natural Gas Connected, Phone Connected, Sewer Connected, Water Connected
Community & neighborhood
Security
- Security features: Gated with Guard, Smoke Detector(s)
Community
- Community features: Curbs, Gutter(s), Sidewalks
Location
- Region: Irvine
- Subdivision: Brentwood (Brtw)
HOA & financial
HOA
- Has HOA: Yes
- HOA fee: $275 monthly
- Amenities included: Clubhouse, Other Courts, Barbecue, Playground, Pool, Guard, Spa/Hot Tub, Tennis Court(s)
- Association name: Northpark
- Association phone: 949-367-9430
Other
Other facts
- Listing terms: Cash,Cash to Existing Loan,Conventional
- Road surface type: Paved
Price history
| Date | Event | Price |
|---|---|---|
| 10/11/2024 | Sold | $2,800,000+1.8%$985/sqft |
Source: | ||
| 9/24/2024 | Pending sale | $2,750,000$967/sqft |
Source: | ||
| 9/14/2024 | Contingent | $2,750,000$967/sqft |
Source: | ||
| 9/8/2024 | Listed for sale | $2,750,000+150.2%$967/sqft |
Source: | ||
| 8/2/2012 | Sold | $1,099,000+0%$387/sqft |
Source: Public Record Report a problem | ||
| 6/21/2012 | Listed for sale | $1,098,800+111.5%$386/sqft |
Source: Coldwell Banker Platinum Prop #S702341 Report a problem | ||
| 3/28/2000 | Sold | $519,500$183/sqft |
Source: Public Record Report a problem | ||
Public tax history
| Year | Property taxes | Tax assessment |
|---|---|---|
| 2025 | $31,538 +100% | $2,800,000 +103.6% |
| 2024 | $15,772 +5.1% | $1,374,976 +5.7% |
| 2023 | $15,002 +1.9% | $1,300,546 +2% |
| 2022 | $14,723 -7.9% | $1,275,046 +2% |
| 2021 | $15,987 +0.7% | $1,250,046 +1% |
| 2020 | $15,879 | $1,237,229 +2% |
| 2019 | $15,879 +2.1% | $1,212,970 +2% |
| 2018 | $15,555 +4.4% | $1,189,187 +2% |
| 2017 | $14,903 | $1,165,870 +2% |
| 2016 | $14,903 +1.8% | $1,143,010 +1.5% |
| 2015 | $14,638 +2.4% | $1,125,841 +2% |
| 2014 | $14,293 | $1,103,788 +0.5% |
| 2013 | -- | $1,098,800 +72.5% |
| 2012 | -- | $636,926 +2% |
| 2011 | -- | $624,438 +0.8% |
| 2010 | -- | $619,772 -0.2% |
| 2009 | -- | $621,245 +2% |
| 2008 | -- | $609,064 +2% |
| 2007 | -- | $597,122 +2% |
| 2006 | -- | $585,414 +2% |
| 2005 | -- | $573,936 +2% |
| 2004 | -- | $562,683 +2.1% |
| 2003 | -- | $551,296 +2% |
| 2002 | -- | $540,487 +2% |
| 2001 | $8,491 +8.7% | $529,890 +16.4% |
| 2000 | $7,808 | $455,196 |
Find assessor info on the county website
Neighborhood: Lower Peters Canyon
Nearby schools
GreatSchools rating
- 10/10Hicks Canyon Elementary SchoolGrades: K-5Distance: 0.5 mi
- 10/10Orchard Hills SchoolGrades: K-8Distance: 0.7 mi
- 10/10Arnold O. Beckman High SchoolGrades: 9-12Distance: 1.4 mi
Schools provided by the listing agent
- Elementary: Hicks Canyon
- Middle: Orchard Hills
- High: Beckman
Source: CRMLS. This data may not be complete. We recommend contacting the local school district to confirm school assignments for this home.