Unique opportunity to own stand-alone former model home with many extras while living in a professionally maintained community -Hopkinton’s Deerfield Estates. *One owner on the deed must over 55 yrs or disabled. 2 bedroom, 4 bathroom, 2 car garage unit w/open floor plan. Living room with vaulted ceiling & gas fireplace, kitchen with bright eat-in dining area, large formal dining room with wet bar for entertaining, main floor bedroom w/ bath & dbl. closets, full laundry room with cabinets and sink. Custom blinds, wainscoting, bead board, high end finishes and hardwoods throughout. 2nd floor guest bedroom/bathroom, home office & family room, BONUS finished lower level w/ bathroom and flex rooms (home gym, game room with wet bar, media room w/big screen, workshop/utility room). Blue stone patio surrounded by trees, perennial gardens and rock walls offers great backyard privacy - next to putting green/park area! Near downtown,shops,restaurants & Rts. 495 & 90. Quick close possible!
Sold for $824,500
$824,500
22 McNeil Cir Unit 22, Hopkinton, MA 01748
2beds
3,023sqft
Condominium, Townhouse
Built in 2004
-- sqft lot
$822,100 Zestimate®
$273/sqft
$3,097 Estimated rent
Home value
$822,100
$765,000 - $888,000
$3,097/mo
Zestimate® history
Owner options
List your home for rent
$3,097/mo
Rent Zestimate®
Find your next renter with Zillow Rental Manager. Plus, with online applications, you can quickly screen prospective tenants – for free.
$3,097/mo
Rent Zestimate®
Refinance and save
$6,334/mo
Est. payment
Refinancing to a lower rate could help reduce your monthly payments and save thousands over the life of the loan.
$6,334/mo
Est. payment
Explore your selling options
Work with a Zillow partner agent
Leverage their expertise and Zillow's premium Showcase listings to get your home seen by more buyers.
Get startedList with your own agent
Get your home in front of millions of buyers by listing it on Zillow.
Learn how to do itSell it yourself
Take full control of how buyers see your home on Zillow by listing For Sale by Owner (FSBO).
List your homeWhat's special
Gas fireplaceHigh end finishesHome officeFamily roomBead boardHardwoods throughoutOpen floor plan
Zillow last checked:
Listing updated:
Listed by:
Mary Piekarz 508-272-9378,
Realty Executives Boston West 508-879-0660
Bought with:
Sherri Quist
Compass
Source: MLS PIN,MLS#: 73492523
Facts & features
Interior
Bedrooms & bathrooms
- Bedrooms: 2
- Bathrooms: 4
- Full bathrooms: 2
- 1/2 bathrooms: 2
Primary bedroom
- Features: Walk-In Closet(s), Closet/Cabinets - Custom Built, Flooring - Hardwood, Window(s) - Bay/Bow/Box, Lighting - Overhead, Crown Molding
- Level: First
- Area: 234
- Dimensions: 13 x 18
Bedroom 2
- Features: Closet/Cabinets - Custom Built, Flooring - Wall to Wall Carpet, Lighting - Overhead
- Level: Second
- Area: 182
- Dimensions: 13 x 14
Primary bathroom
- Features: Yes
Bathroom 1
- Features: Bathroom - Half, Flooring - Stone/Ceramic Tile, Lighting - Sconce, Pedestal Sink
- Level: First
- Area: 30
- Dimensions: 5 x 6
Bathroom 2
- Features: Bathroom - With Tub & Shower, Closet - Linen, Flooring - Stone/Ceramic Tile, Countertops - Stone/Granite/Solid, Double Vanity, Recessed Lighting, Lighting - Sconce, Lighting - Overhead, Soaking Tub
- Level: First
- Area: 117
- Dimensions: 13 x 9
Bathroom 3
- Features: Bathroom - With Tub & Shower, Closet - Linen, Flooring - Stone/Ceramic Tile, Countertops - Stone/Granite/Solid, Lighting - Sconce
- Level: Second
- Area: 63
- Dimensions: 9 x 7
Dining room
- Features: Flooring - Hardwood, Wet Bar, Wainscoting, Wine Chiller, Lighting - Overhead, Crown Molding
- Level: First
- Area: 143
- Dimensions: 11 x 13
Family room
- Features: Ceiling Fan(s), Flooring - Wall to Wall Carpet, Balcony - Interior, Recessed Lighting
- Level: Second
- Area: 255
- Dimensions: 17 x 15
Kitchen
- Features: Flooring - Stone/Ceramic Tile, Dining Area, Countertops - Stone/Granite/Solid, Open Floorplan, Recessed Lighting, Stainless Steel Appliances, Peninsula, Lighting - Overhead, Tray Ceiling(s)
- Level: First
- Area: 104
- Dimensions: 13 x 8
Living room
- Features: Vaulted Ceiling(s), Flooring - Hardwood, Balcony - Interior, Exterior Access, Open Floorplan, Slider, Lighting - Overhead
- Level: First
- Area: 238
- Dimensions: 17 x 14
Office
- Features: Flooring - Wall to Wall Carpet, Lighting - Overhead
- Level: Second
- Area: 182
- Dimensions: 13 x 14
Heating
- Forced Air, Natural Gas
Cooling
- Central Air
Appliances
- Included: Range, Dishwasher, Microwave, Refrigerator, Washer, Dryer, Water Treatment, Other
- Laundry: Closet/Cabinets - Custom Built, Flooring - Stone/Ceramic Tile, Electric Dryer Hookup, Washer Hookup, Sink, First Floor
Features
- Bathroom - Half, Countertops - Stone/Granite/Solid, Lighting - Sconce, Closet/Cabinets - Custom Built, Wet bar, Lighting - Overhead, Recessed Lighting, Bathroom, Game Room, Home Office, Exercise Room, Media Room, Central Vacuum, Wet Bar, Wired for Sound
- Flooring: Tile, Carpet, Hardwood, Flooring - Stone/Ceramic Tile, Flooring - Wall to Wall Carpet
- Windows: Screens
- Has basement: Yes
- Number of fireplaces: 1
- Fireplace features: Living Room
Interior area
- Total structure area: 3,023
- Total interior livable area: 3,023 sqft
- Finished area above ground: 2,174
- Finished area below ground: 849
Property
Parking
- Total spaces: 4
- Parking features: Attached, Garage Door Opener, Storage, Deeded, Off Street, Guest, Paved
- Attached garage spaces: 2
- Uncovered spaces: 2
Features
- Patio & porch: Porch, Patio
- Exterior features: Porch, Patio, Garden, Screens, Rain Gutters, Professional Landscaping, Sprinkler System, Stone Wall
- Waterfront features: Lake/Pond, Beach Ownership(Public)
Details
- Parcel number: M:0R29 B:0010 L:45,4589243
- Zoning: RB
Construction
Type & style
- Home type: Townhouse
- Property subtype: Condominium, Townhouse
Materials
- Frame
- Roof: Shingle
Condition
- Year built: 2004
Utilities & green energy
- Electric: Circuit Breakers, 200+ Amp Service
- Sewer: Private Sewer
- Water: Well
- Utilities for property: for Gas Range, for Electric Range, for Electric Oven, for Electric Dryer, Washer Hookup
Community & HOA
Community
- Features: Public Transportation, Shopping, Tennis Court(s), Park, Walk/Jog Trails, Golf, Medical Facility, Bike Path, Conservation Area, Highway Access, House of Worship, Private School, Public School, T-Station, Adult Community
- Senior community: Yes
HOA
- Amenities included: Putting Green, Park, Garden Area
- Services included: Water, Sewer, Insurance, Maintenance Structure, Road Maintenance, Maintenance Grounds, Snow Removal, Trash, Reserve Funds
- HOA fee: $820 monthly
Location
- Region: Hopkinton
Financial & listing details
- Price per square foot: $273/sqft
- Tax assessed value: $741,100
- Annual tax amount: $10,509
- Date on market: 9/16/2026
- Listing terms: Deed Restricted (See Remarks)
Price history
| Date | Event | Price |
|---|---|---|
| 5/15/2026 | Sold | $824,500-1.7%$273/sqft |
Source: MLS PIN #73492523 Report a problem | ||
| 4/1/2026 | Contingent | $839,000$278/sqft |
Source: MLS PIN #73492523 Report a problem | ||
| 3/26/2026 | Listed for sale | $839,000$278/sqft |
Source: MLS PIN #73492523 Report a problem | ||
| 12/15/2025 | Listing removed | $839,000$278/sqft |
Source: MLS PIN #73444743 Report a problem | ||
| 10/16/2025 | Listed for sale | $839,000+26.2%$278/sqft |
Source: MLS PIN #73444743 Report a problem | ||
| 5/14/2021 | Sold | $665,000-10.4%$220/sqft |
Source: Public Record Report a problem | ||
| 6/10/2005 | Sold | $742,000$245/sqft |
Source: Public Record Report a problem | ||
Public tax history
| Year | Property taxes | Tax assessment |
|---|---|---|
| 2025 | $10,509 -3.4% | $741,100 -0.4% |
| 2024 | $10,874 +5.5% | $744,300 +14.2% |
| 2023 | $10,307 +2.6% | $651,900 +10.6% |
| 2022 | $10,041 +10.1% | $589,600 +10.5% |
| 2021 | $9,116 +3.7% | $533,700 +2.1% |
| 2020 | $8,792 +2.3% | $522,700 +4.4% |
| 2019 | $8,595 -2.7% | $500,600 -4.3% |
| 2018 | $8,837 +10% | $522,900 +9.4% |
| 2017 | $8,032 -1.4% | $478,100 |
| 2016 | $8,142 +2.5% | $478,100 +8.1% |
| 2015 | $7,946 +8.7% | $442,400 +6.7% |
| 2014 | $7,311 -15.2% | $414,700 -18% |
| 2012 | $8,624 +1.9% | $505,800 |
| 2011 | $8,462 -7.5% | $505,800 -12.9% |
| 2010 | $9,149 -10.8% | $580,500 -14.9% |
| 2009 | $10,256 +7.7% | $682,400 +1.4% |
| 2008 | $9,527 +17.5% | $673,300 +6.6% |
| 2007 | $8,105 -3.2% | $631,700 -5.9% |
| 2006 | $8,371 | $671,300 |
Find assessor info on the county website
Neighborhood: 01748
Nearby homes
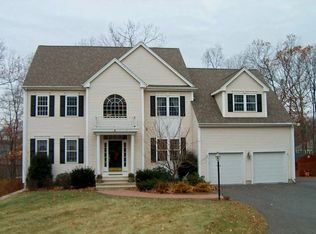
- $1,247,4004 bd3 ba4.3k sqft6 Glen Rd, Hopkinton, MA 01748Off Market
- $1,167,4004 bd4 ba3k sqft8 Glen Rd, Hopkinton, MA 01748Off Market
- $1,316,6004 bd3 ba4.6k sqft4 Glen Rd, Hopkinton, MA 01748Off Market
- $1,250,6004 bd2 ba3.6k sqft2 Glen Rd, Hopkinton, MA 01748Off Market
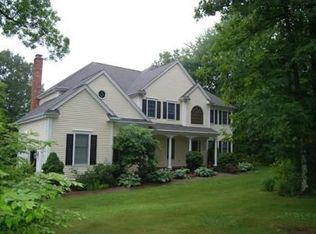
- $759,0002 bd3 ba2.2k sqft15 Cole Dr UNIT 15, Hopkinton, MA 01748Sold
- $788,0003 bd3 ba2.8k sqft8 McNeil Cir UNIT 8, Hopkinton, MA 01748Sold
- $1,313,3004 bd2 ba3.2k sqft2 Breakneck Hill Rd, Hopkinton, MA 01748Off Market
- $649,9002 bd3 ba2k sqft12 McNeil Cir #12, Hopkinton, MA 01748For Sale
Nearby schools
GreatSchools rating
- 9/10Hopkins Elementary SchoolGrades: 4-5Distance: 1.4 mi
- 9/10Hopkinton Middle SchoolGrades: 6-8Distance: 1.7 mi
- 10/10Hopkinton High SchoolGrades: 9-12Distance: 1.5 mi
Get a cash offer in 3 minutes
Find out how much your home could sell for in as little as 3 minutes with a no-obligation cash offer.
Estimated market value
$822,100
Get a cash offer in 3 minutes
Find out how much your home could sell for in as little as 3 minutes with a no-obligation cash offer.
Estimated market value
$822,100
- Massachusetts
- Middlesex County
- Hopkinton
- 01748
- 22 McNeil Cir Unit 22
