RARE FIND! Don’t miss this hidden gem and hard to find Floridian style ranch at the end of a cul-de-sac. From the moment you enter the front door you’ll be amazed at the gleaming floors and open concept cathedral ceilings. Soak in the jacuzzi tub of the large bathroom. Abundant sunshine lights up the bedrooms and spacious eat-in kitchen with French doors leading to a deck large ready for entertaining. Full staircase leads to the unfinished basement with high ceilings waiting for your personal touches with walkout to back yard. Don’t wait, act NOW before this marvel disappears.
Sold for $670,000
$670,000
22 Melissa Lynn Dr, Dartmouth, MA 02747
3beds
2,127sqft
Single Family Residence
Built in 1996
1 Square Feet Lot
$766,900 Zestimate®
$315/sqft
$2,856 Estimated rent
Home value
$766,900
$729,000 - $805,000
$2,856/mo
Zestimate® history
Owner options
List your home for rent
$2,856/mo
Rent Zestimate®
Find your next renter with Zillow Rental Manager. Plus, with online applications, you can quickly screen prospective tenants – for free.
$2,856/mo
Rent Zestimate®
Refinance and save
$4,221/mo
Est. payment
Refinancing to a lower rate could help reduce your monthly payments and save thousands over the life of the loan.
$4,221/mo
Est. payment
Explore your selling options
Work with a Zillow partner agent
Leverage their expertise and Zillow's premium Showcase listings to get your home seen by more buyers.
Get startedList with your own agent
Get your home in front of millions of buyers by listing it on Zillow.
Learn how to do itSell it yourself
Take full control of how buyers see your home on Zillow by listing For Sale by Owner (FSBO).
List your homeWhat's special
Floridian style ranchUnfinished basementGleaming floorsSpacious eat-in kitchenJacuzzi tubFrench doorsHigh ceilings
Zillow last checked:
Listing updated:
Listed by:
Inez Varao 774-201-9827,
Century 21 Limitless 508-567-3468
Bought with:
Emanuel Galante
Keller Williams South Watuppa
Source: MLS PIN,MLS#: 73115525
Facts & features
Interior
Bedrooms & bathrooms
- Bedrooms: 3
- Bathrooms: 1
- Full bathrooms: 1
- Main level bathrooms: 1
- Main level bedrooms: 3
Primary bedroom
- Features: Closet, Flooring - Hardwood, Window(s) - Picture, Recessed Lighting
- Level: Main
Bedroom 2
- Features: Closet, Flooring - Hardwood, Recessed Lighting, Lighting - Overhead
- Level: Main
Bedroom 3
- Features: Closet, Flooring - Hardwood, Recessed Lighting
- Level: Main
Bathroom 1
- Features: Bathroom - Full, Bathroom - Double Vanity/Sink, Bathroom - Tiled With Shower Stall, Bathroom - Tiled With Tub, Closet - Linen, Flooring - Stone/Ceramic Tile, Jacuzzi / Whirlpool Soaking Tub, Bidet, Low Flow Toilet, Enclosed Shower - Fiberglass, Double Vanity, Recessed Lighting
- Level: Main
Dining room
- Features: Flooring - Hardwood, Window(s) - Picture, Open Floorplan, Lighting - Overhead
- Level: Main
Kitchen
- Features: Flooring - Stone/Ceramic Tile, Balcony / Deck, Countertops - Stone/Granite/Solid, French Doors, Kitchen Island, Breakfast Bar / Nook, Deck - Exterior, Recessed Lighting, Breezeway
- Level: Main
Living room
- Features: Cathedral Ceiling(s), Flooring - Hardwood, Window(s) - Picture, Open Floorplan, Recessed Lighting
- Level: Main
Heating
- Baseboard, Oil
Cooling
- Window Unit(s)
Appliances
- Included: Water Heater, Oven, Dishwasher, Disposal, Microwave, Range, Refrigerator, Washer, Dryer, Water Treatment, Water Softener
- Laundry: Electric Dryer Hookup, Exterior Access, Washer Hookup, Lighting - Overhead
Features
- Flooring: Wood, Tile
- Doors: French Doors
- Basement: Full,Walk-Out Access,Interior Entry,Concrete
- Has fireplace: No
Interior area
- Total structure area: 2,127
- Total interior livable area: 2,127 sqft
Property
Parking
- Total spaces: 8
- Parking features: Attached, Paved Drive, Paved
- Attached garage spaces: 2
- Uncovered spaces: 6
Accessibility
- Accessibility features: No
Features
- Patio & porch: Deck - Wood
- Exterior features: Deck - Wood, Rain Gutters, Sprinkler System
Lot
- Size: 1 Square Feet
- Features: Cul-De-Sac, Other
Details
- Parcel number: 3159078
- Zoning: SRB
Construction
Type & style
- Home type: SingleFamily
- Architectural style: Contemporary,Ranch
- Property subtype: Single Family Residence
Materials
- Frame, Brick, Stone
- Foundation: Concrete Perimeter
- Roof: Shingle
Condition
- Year built: 1996
Utilities & green energy
- Electric: Circuit Breakers, 200+ Amp Service
- Sewer: Private Sewer
- Water: Private
- Utilities for property: for Electric Range, for Electric Oven, for Electric Dryer, Washer Hookup
Community & HOA
Community
- Features: Walk/Jog Trails, House of Worship
- Security: Security System
HOA
- Has HOA: No
Location
- Region: Dartmouth
Financial & listing details
- Price per square foot: $315/sqft
- Tax assessed value: $555,500
- Annual tax amount: $5,443
- Date on market: 9/4/2025
Price history
| Date | Event | Price |
|---|---|---|
| 11/13/2023 | Sold | $670,000+3.2%$315/sqft |
Source: MLS PIN #73115525 Report a problem | ||
| 10/1/2023 | Contingent | $649,000$305/sqft |
Source: MLS PIN #73115525 Report a problem | ||
| 5/24/2023 | Listed for sale | $649,000$305/sqft |
Source: MLS PIN #73115525 Report a problem | ||
| 5/22/2023 | Listing removed | $649,000$305/sqft |
Source: MLS PIN #73072629 Report a problem | ||
| 1/21/2023 | Listed for sale | $649,000+1266.3%$305/sqft |
Source: MLS PIN #73072629 Report a problem | ||
| 12/11/1995 | Sold | $47,500$22/sqft |
Source: Public Record Report a problem | ||
Public tax history
| Year | Property taxes | Tax assessment |
|---|---|---|
| 2025 | $5,955 +3% | $658,000 +4% |
| 2024 | $5,780 +7.4% | $632,400 +13.8% |
| 2023 | $5,383 +4.8% | $555,500 +12% |
| 2022 | $5,138 +3.1% | $495,900 +7.7% |
| 2021 | $4,985 +2.7% | $460,300 +3.2% |
| 2020 | $4,855 +2.9% | $446,200 +2.6% |
| 2019 | $4,718 +8.5% | $434,800 +6.2% |
| 2018 | $4,350 +4.6% | $409,600 +4.8% |
| 2017 | $4,158 +13.2% | $390,800 +12.5% |
| 2016 | $3,674 +2.7% | $347,300 +2% |
| 2015 | $3,578 +3.4% | $340,400 +2.7% |
| 2014 | $3,462 +2.7% | $331,600 -2.8% |
| 2013 | $3,372 +3.4% | $341,000 -1.6% |
| 2012 | $3,262 +3% | $346,700 -1.8% |
| 2011 | $3,167 -0.1% | $353,100 -3.5% |
| 2010 | $3,169 +13% | $365,900 -5.8% |
| 2009 | $2,804 +6.3% | $388,400 -5.4% |
| 2008 | $2,639 -9.9% | $410,400 -0.1% |
| 2007 | $2,929 -0.1% | $410,800 -0.1% |
| 2006 | $2,931 +7.8% | $411,100 +12.7% |
| 2005 | $2,719 -0.9% | $364,900 +16.2% |
| 2004 | $2,743 +10.1% | $313,900 +35.7% |
| 2003 | $2,491 +2.4% | $231,300 +13.6% |
| 2001 | $2,433 +10.7% | $203,600 +7.4% |
| 1999 | $2,198 | $189,500 |
Find assessor info on the county website
Neighborhood: 02747
Nearby homes
- $1,118,0004 bd4 ba3.6k sqft18 Melissa Lynn Dr, Dartmouth, MA 02747Off Market

- $310,100-- bd-- ba-- sqft26 Melissa Lynn Dr, Dartmouth, MA 02747Off Market
- $731,0003 bd3 ba2.1k sqft19 Melissa Lynn Dr, Dartmouth, MA 02747Off Market
- $937,5004 bd3 ba3.2k sqft14 Melissa Lynn Dr, Dartmouth, MA 02747Off Market
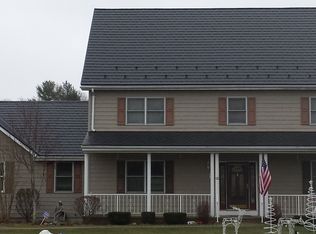
- $779,0003 bd2 ba2.1k sqft23 Melissa Lynn Dr, Dartmouth, MA 02747Off Market
- $806,2003 bd2 ba2.3k sqft15 Melissa Lynn Dr, Dartmouth, MA 02747Off Market
- $647,5003 bd1 ba1.9k sqft10 Melissa Lynn Dr, Dartmouth, MA 02747Off Market
- $778,6004 bd2 ba2.4k sqft11 Melissa Lynn Dr, Dartmouth, MA 02747Off Market
Nearby schools
GreatSchools rating
- 7/10George H. Potter Elementary SchoolGrades: PK-5Distance: 2.8 mi
- 7/10Dartmouth Middle SchoolGrades: 6-8Distance: 5.4 mi
- 7/10Dartmouth High SchoolGrades: 9-12Distance: 6.4 mi
Schools provided by the listing agent
- Elementary: George Potter
- Middle: Dartmouth Middl
- High: Dartmouth High
Source: MLS PIN. This data may not be complete. We recommend contacting the local school district to confirm school assignments for this home.
Get a cash offer in 3 minutes
Find out how much your home could sell for in as little as 3 minutes with a no-obligation cash offer.
Estimated market value
$766,900
Get a cash offer in 3 minutes
Find out how much your home could sell for in as little as 3 minutes with a no-obligation cash offer.
Estimated market value
$766,900
- Massachusetts
- Bristol County
- Dartmouth
- 02747
- 22 Melissa Lynn Dr
