Outstanding 3 BR home with open floor plan, large kitchen with gas fireplace, separate office. Multiple sets of sliding doors lead to wraparound deck. Recessed lighting throughout. Fully remodeled lower level with flat panel cabinetry, which opens for wet bar and storage, pool table, laundry. Lower level is walkout with natural light, 3/4 bath. Sidewalks are brick and stone, with all natural setting in the woods. All drives and walkways are lined with flowering shrubs. This home is nestled on 2 wooded lots, .96 acres, and also adjoins other wooded lots. The street dead ends, so there are no neighbors. Truly exquisite! Perfect for entertaining in and out. Call Beth Riccardo for your private showing.
Sold for $200,000
$200,000
22 Mohawk Dr, Lock Haven, PA 17745
3beds
2,511sqft
SingleFamily
Built in 1976
0.97 Acres Lot
$203,700 Zestimate®
$80/sqft
$1,953 Estimated rent
Home value
$203,700
Estimated sales range
Not available
$1,953/mo
Zestimate® history
Owner options
List your home for rent
$1,953/mo
Rent Zestimate®
Find your next renter with Zillow Rental Manager. Plus, with online applications, you can quickly screen prospective tenants – for free.
$1,953/mo
Rent Zestimate®
Refinance and save
$1,385/mo
Est. payment
Refinancing to a lower rate could help reduce your monthly payments and save thousands over the life of the loan.
$1,385/mo
Est. payment
Explore your selling options
Work with a Zillow partner agent
Leverage their expertise and Zillow's premium Showcase listings to get your home seen by more buyers.
Get startedList with your own agent
Get your home in front of millions of buyers by listing it on Zillow.
Learn how to do itSell it yourself
Take full control of how buyers see your home on Zillow by listing For Sale by Owner (FSBO).
List your homeWhat's special
Facts & features
Interior
Bedrooms & bathrooms
- Bedrooms: 3
- Bathrooms: 3
- Full bathrooms: 1
- 3/4 bathrooms: 1
- 1/2 bathrooms: 1
Heating
- Baseboard, Heat pump, Radiant, Electric
Cooling
- Central
Features
- Ceiling Fans, Large Master Bedroom, Family Room, Remodeled, Window Treatments, Master Bath, Laundry Lower Level, Open Floor Plan, Radon Mitig
- Flooring: Tile, Carpet, Hardwood
- Basement: Basement (not specified)
- Attic: Pull Down Stairs, Storage Only
- Has fireplace: Yes
Interior area
- Total interior livable area: 2,511 sqft
Property
Features
- Exterior features: Brick
Lot
- Size: 0.97 Acres
Details
- Parcel number: 3618395
Construction
Type & style
- Home type: SingleFamily
- Architectural style: Contemporary
Materials
- Wood
- Foundation: Other
- Roof: Shake / Shingle
Condition
- Year built: 1976
Utilities & green energy
- Sewer: Public
- Water: Public
Community & HOA
Location
- Region: Lock Haven
Financial & listing details
- Price per square foot: $80/sqft
- Tax assessed value: $181,900
- Annual tax amount: $4,524
Price history
| Date | Event | Price |
|---|---|---|
| 5/18/2026 | Sold | $200,000-19.4%$80/sqft |
Source: Public Record Report a problem | ||
| 8/4/2017 | Sold | $248,000+1.3%$99/sqft |
Source: West Branch Valley AOR #WB-80920 Report a problem | ||
| 7/10/2017 | Price change | $244,900-2%$98/sqft |
Source: West Branch Valley Association of Realtors #WB-80920 Report a problem | ||
| 6/20/2017 | Listed for sale | $249,900$100/sqft |
Source: West Branch Valley Association of Realtors #WB-80920 Report a problem | ||
Public tax history
| Year | Property taxes | Tax assessment |
|---|---|---|
| 2025 | $4,524 +1.1% | $181,900 |
| 2024 | $4,477 +4.3% | $181,900 |
| 2023 | $4,293 +2.4% | $181,900 |
| 2022 | $4,193 | $181,900 |
| 2021 | $4,193 +1.3% | $181,900 |
| 2020 | $4,139 +15.7% | $181,900 |
| 2018 | $3,578 -0.5% | $181,900 |
| 2017 | $3,594 +1.7% | $181,900 |
| 2016 | $3,534 +3% | $181,900 |
| 2015 | $3,431 +1.6% | $181,900 |
| 2014 | $3,378 | $181,900 |
| 2013 | $3,378 +3.9% | $181,900 |
| 2012 | $3,251 +7.1% | $181,900 |
| 2011 | $3,034 | $181,900 |
| 2010 | $3,034 | $181,900 |
Find assessor info on the county website
Neighborhood: Dunnstown
Nearby homes
- $--3 bd3 ba1.4k sqft27 Mohawk Dr, Lock Haven, PA 17745Sold
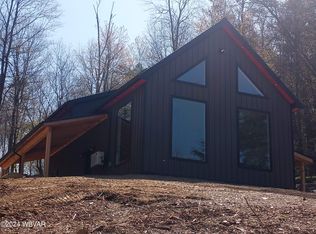
- $193,6003 bd1 ba1.6k sqft3 Park Dr, Lock Haven, PA 17745Off Market
- $25,000-- bd-- ba-- sqft27 Mohawk Dr, Lock Haven, PA 17745Off Market
- $25,000-- bd-- ba-- sqft27 Mohawk Dr, Lock Haven, PA 17745Off Market
- $178,3003 bd1 ba1.4k sqft1711 Coudersport Pike, Lock Haven, PA 17745Off Market
- $151,8003 bd2 ba1.4k sqft1683 Coudersport Pike, Lock Haven, PA 17745Off Market
- $233,1003 bd2 ba1.4k sqft5 Park Dr, Lock Haven, PA 17745Off Market
- $92,5003 bd1 ba900 sqft1663 Coudersport Pike, Lock Haven, PA 17745Sold
Nearby schools
GreatSchools rating
- 6/10Woodward El SchoolGrades: K-4Distance: 0.9 mi
- 6/10Central Mountain Middle SchoolGrades: 5-8Distance: 5 mi
- 4/10Central Mountain High SchoolGrades: 9-12Distance: 5.2 mi
Schools provided by the listing agent
- District: Keystone Central
Source: The MLS. This data may not be complete. We recommend contacting the local school district to confirm school assignments for this home.


Get pre-qualified for a loan
At Zillow Home Loans, we can pre-qualify you in as little as 5 minutes with no impact to your credit score.An equal housing lender. NMLS #10287.
