Check out this fantastic brand-new home nestled into the trees on 2.70 acres of privacy and just minutes from town! This home offers, 3 bedrooms, 2 1/2 baths and a loft. Don't miss this chance to make it yours.
Call Boyd 941-345-6758
Sold
Price Unknown
27 Mohawk Dr, Lock Haven, PA 17745
3beds
1,460sqft
Single Family Residence
Built in 2024
2.7 Acres Lot
$343,500 Zestimate®
$--/sqft
$2,229 Estimated rent
Home value
$343,500
$309,000 - $378,000
$2,229/mo
Zestimate® history
Owner options
List your home for rent
$2,229/mo
Rent Zestimate®
Find your next renter with Zillow Rental Manager. Plus, with online applications, you can quickly screen prospective tenants – for free.
$2,229/mo
Rent Zestimate®
Refinance and save
Refinancing to a lower rate could help reduce your monthly payments and save thousands over the life of the loan.
Explore your selling options
Work with a Zillow partner agent
Leverage their expertise and Zillow's premium Showcase listings to get your home seen by more buyers.
Get startedList with your own agent
Get your home in front of millions of buyers by listing it on Zillow.
Learn how to do itSell it yourself
Take full control of how buyers see your home on Zillow by listing For Sale by Owner (FSBO).
List your homeWhat's special
Just minutes from town
Zillow last checked:
Listing updated:
Listed by:
Boyd H Phillips,
FISH REAL ESTATE
Bought with:
Lisa Linn, RS278788
DAVIS REAL ESTATE INC.
Source: West Branch Valley AOR,MLS#: WB-99071
Facts & features
Interior
Bedrooms & bathrooms
- Bedrooms: 3
- Bathrooms: 3
- Full bathrooms: 2
- 1/2 bathrooms: 1
Rooms
- Room types: Master Bathroom
Primary bedroom
- Level: Main
- Area: 146.17
- Dimensions: 12.11 x 12.07
Bedroom 2
- Level: Upper
- Area: 112.62
- Dimensions: 12.11 x 9.3
Bedroom 3
- Level: Upper
- Area: 98.09
- Dimensions: 12.11 x 8.1
Bathroom
- Level: Main
- Area: 12.49
- Dimensions: 4.03 x 3.1
Bathroom
- Level: Upper
- Area: 32.8
- Dimensions: 8.02 x 4.09
Dining area
- Level: Main
- Area: 145.68
- Dimensions: 12.07 x 12.07
Other
- Level: Main
- Area: 43.25
- Dimensions: 7.09 x 6.1
Kitchen
- Description: Open and airy
- Level: Main
- Area: 172
- Dimensions: 19.09 x 9.01
Laundry
- Level: Main
- Area: 35.57
- Dimensions: 7.1 x 5.01
Living room
- Description: Huge windows
- Level: Main
- Area: 204.24
- Dimensions: 17.02 x 12
Loft
- Description: Filled with natural light
- Level: Upper
- Area: 169.52
- Dimensions: 13.03 x 13.01
Heating
- Electric, Solar, Hot Water, Ductless Mini Split HP
Cooling
- Ductless
Appliances
- Included: Propane, Tankless Water Heater, Dishwasher, Refrigerator, Range, Microwave Built-In
- Laundry: Main Level
Features
- Kitchen Island, Ceiling Fan(s), Open Floorplan
- Flooring: Concrete, Granite/Quartz/Stone
- Windows: Thermal, Tilt, New
- Has fireplace: No
- Fireplace features: None
Interior area
- Total structure area: 1,460
- Total interior livable area: 1,460 sqft
- Finished area above ground: 1,460
- Finished area below ground: 0
Property
Parking
- Parking features: Gravel
Accessibility
- Accessibility features: Main Floor Bath(s)
Features
- Levels: Two
- Waterfront features: None
Lot
- Size: 2.7 Acres
- Features: Sloped, Wooded
- Topography: Sloping
- Residential vegetation: Wooded
Details
- Parcel number: 4C-B-0039 4C-B-0040 4C-B-0039-A
- Zoning: Residential
Construction
Type & style
- Home type: SingleFamily
- Architectural style: Contemporary
- Property subtype: Single Family Residence
Materials
- Frame, Steel Siding
- Foundation: Block
- Roof: Metal
Condition
- Year built: 2024
Utilities & green energy
- Electric: 200+ Amp Service
- Water: Public
Community & HOA
Community
- Subdivision: Webbwood
HOA
- Has HOA: Yes
Location
- Region: Lock Haven
Financial & listing details
- Tax assessed value: $75,000
- Annual tax amount: $1,807
- Date on market: 5/8/2024
- Listing terms: Cash,Conventional,FHA,PHFA,VA Loan
Price history
| Date | Event | Price |
|---|---|---|
| 6/12/2024 | Sold | --0 |
Source: West Branch Valley AOR #WB-99071 Report a problem | ||
| 5/8/2024 | Listed for sale | $329,900$226/sqft |
Source: West Branch Valley AOR #WB-99071 Report a problem | ||
Public tax history
Tax history is unavailable.
Neighborhood: Dunnstown
Nearby homes
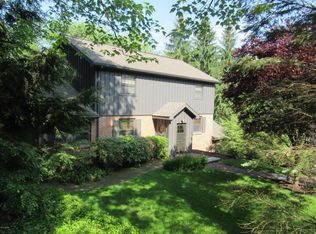
- $200,0003 bd3 ba2.5k sqft22 Mohawk Dr, Lock Haven, PA 17745Sold
- $25,000-- bd-- ba-- sqft27 Mohawk Dr, Lock Haven, PA 17745Off Market
- $25,000-- bd-- ba-- sqft27 Mohawk Dr, Lock Haven, PA 17745Off Market
- $233,1003 bd2 ba1.4k sqft5 Park Dr, Lock Haven, PA 17745Off Market
- $193,6003 bd1 ba1.6k sqft3 Park Dr, Lock Haven, PA 17745Off Market
- $181,9003 bd1 ba1.2k sqft7 Park Dr, Lock Haven, PA 17745Off Market
- $205,0002 bd1 ba1.3k sqft9 Park Dr, Lock Haven, PA 17745Off Market
- $175,0003 bd1 ba1.1k sqft11 Park Dr, Lock Haven, PA 17745Off Market
Nearby schools
GreatSchools rating
- 6/10Woodward El SchoolGrades: K-4Distance: 0.9 mi
- 6/10Central Mountain Middle SchoolGrades: 5-8Distance: 5 mi
- 4/10Central Mountain High SchoolGrades: 9-12Distance: 5.2 mi
