Introducing this stunning Traditional Stratford Model home in the desirable Country Manor Development, perfectly situated on an expansive .70 acre lot.
Upon entry, you will be enchanted by the grandeur foyer with soaring Vaulted Ceilings that grace the entire home, including the spacious full basement. Both upstairs and basement levels are easily accessible by dual staircases.
At the heart of this residence lies the gourmet custom chef's kitchen, which seamlessly connects to the family room, bathed in natural light and featuring an inviting gas fireplace. A butler's pantry facilitates effortless service to the formal dining room, while direct access to the elegant living room enhances convenience for entertaining. A separate laundry room/mudroom adds additional practicality. Guests will appreciate the private quarters, complete with a bedroom/office and full bathroom on the first floor.
On the upper level are four spacious bedrooms and three full bathrooms, including a primary and a junior suite, boasting luxurious en suite bathrooms and custom walk in closets. A dedicated home gym offers the perfect space for your fitness routine. The expansive driveway and two car garage provide ample parking and storage for all your needs, the addition of a new central ac unit (two years young) and natural gas is a fantastic bonus. With an Energy Star label and Anderson windows, this home promises both efficiency and sophistication.
Escape into your private backyard Oasis! This EXPANSIVE outdoor space is designed for entertaining! Picture yourself enjoying warm evenings on the wraparound porch or hosting gatherings amidst the lush landscaping that provides ample privacy. The charming pool house complements the Oversized Mountain Lake in ground saltwater pool, which features a newer pump and a captivating waterfall that enhances the serene atmosphere. For those who love to stay active, the yard includes a multi sport court for basketball, pickleball and tennis, as well as a batting cage and delightful pirate ship for the kids!
This residence combines unmatched elegance, modern amenities, and a fantastic location. Close to beautiful beaches and a variety of dining options and shopping, it perfectly blends relaxation with an active lifestyle. Situated within the Shoreham Wading River School District, it’s an ideal home for families seeking a vibrant community and exceptional educational opportunities.
Don’t miss your chance to make this exceptional property your own! Schedule your private showing today to explore everything this breathtaking home has to offer.
Sold for $1,215,000
$1,215,000
22 Monticello Drive, Shoreham, NY 11786
5beds
4,300sqft
Single Family Residence, Residential
Built in 2007
0.7 Acres Lot
$1,269,400 Zestimate®
$283/sqft
$7,696 Estimated rent
Home value
$1,269,400
$1.14M - $1.41M
$7,696/mo
Zestimate® history
Owner options
List your home for rent
$7,696/mo
Rent Zestimate®
Find your next renter with Zillow Rental Manager. Plus, with online applications, you can quickly screen prospective tenants – for free.
$7,696/mo
Rent Zestimate®
Refinance and save
$8,339/mo
Est. payment
Refinancing to a lower rate could help reduce your monthly payments and save thousands over the life of the loan.
$8,339/mo
Est. payment
Explore your selling options
Work with a Zillow partner agent
Leverage their expertise and Zillow's premium Showcase listings to get your home seen by more buyers.
Get startedList with your own agent
Get your home in front of millions of buyers by listing it on Zillow.
Learn how to do itSell it yourself
Take full control of how buyers see your home on Zillow by listing For Sale by Owner (FSBO).
List your homeWhat's special
Zillow last checked:
Listing updated:
Listed by:
Sarah Fox 631-926-1176,
Signature Premier Properties 631-642-2300,
Kevin Iglesias 631-618-7413,
Signature Premier Properties
Bought with:
Dennis Saglam, 10401294651
Douglas Elliman Real Estate
Oscar K. Arias, 10401303339
Douglas Elliman Real Estate
Source: OneKey® MLS as distributed by MLS GRID,MLS#: 866089
Facts & features
Interior
Bedrooms & bathrooms
- Bedrooms: 5
- Bathrooms: 5
- Full bathrooms: 4
- 1/2 bathrooms: 1
Other
- Description: Huge walk in foyer with two coat closets and dual staircases to basement and upstairs. Hardwood flooring. Vaulted ceilings, Formal living room and Dining Room. Family room with gas fire place leading into the custom chefs kitchen with pull out drawers and custom cabinetry. A guest quarters with full bathroom and additional 1/2 bathroom on 1st floor. Separate Laundry room/mudroom.
- Level: First
Other
- Description: 4 bedrooms, 3 full bathrooms. Primary with two large walk in closets and an en-suite. Junior Suite with its own private bathroom and an additional bathroom with double vanity with a separate space for the shower and commode. SPACIOUS hallway.
- Level: Second
Other
- Description: Central AC - 2 years young. Forced Hot Air. Two zone heating - Upstairs has its own zone and the basement and 1st floor have a separate zone. LED lights throughout, 300 amp service in total. Energy star Anderson windows. Natural gas. 2 car garage. In-ground Mountain Lake over sized custom salt water pool with waterfall (2010), over 55,000 gallons!! Pump 6 years young, waterfall controlled by app. Pool house, versa court for pickle ball, tennis and basketball in your own backyard along with a batting cage and pirates cove!! Speaker system throughout 1st floor and 4 speakers in the backyard.
- Level: Other
Basement
- Description: Full
- Level: Basement
Heating
- Forced Air
Cooling
- Central Air
Appliances
- Included: Dishwasher, Dryer, Gas Cooktop, Gas Oven, Microwave, Other, Refrigerator, Stainless Steel Appliance(s), Washer, Gas Water Heater
- Laundry: Washer/Dryer Hookup, Gas Dryer Hookup, Inside, Laundry Room, Washer Hookup
Features
- First Floor Bedroom, First Floor Full Bath, Cathedral Ceiling(s), Chefs Kitchen, Crown Molding, Double Vanity, Eat-in Kitchen, Entrance Foyer, Formal Dining, His and Hers Closets, In-Law Floorplan, Kitchen Island, Primary Bathroom, Open Floorplan, Open Kitchen, Sound System, Speakers, Storage, Walk Through Kitchen, Wired for Sound
- Flooring: Hardwood
- Doors: ENERGY STAR Qualified Doors
- Windows: ENERGY STAR Qualified Windows
- Basement: Full
- Attic: Full,See Remarks
- Number of fireplaces: 1
- Fireplace features: Family Room, Gas
Interior area
- Total structure area: 3,507
- Total interior livable area: 4,300 sqft
Property
Parking
- Total spaces: 1
- Parking features: Driveway, Garage, Oversized
- Garage spaces: 1
- Has uncovered spaces: Yes
Features
- Patio & porch: Patio, Porch, Wrap Around
- Exterior features: Basketball Court, Basketball Hoop, Lighting, Mailbox, Playground, Tennis Court(s)
- Has private pool: Yes
- Fencing: Back Yard,Fenced,Full,Vinyl
Lot
- Size: 0.7 Acres
Details
- Additional structures: Cabana, Garage(s), Pool House
- Parcel number: 0200125000400017000
- Special conditions: None
- Other equipment: Pool Equip/Cover
Construction
Type & style
- Home type: SingleFamily
- Architectural style: Colonial
- Property subtype: Single Family Residence, Residential
Condition
- Year built: 2007
Utilities & green energy
- Sewer: Cesspool
- Water: Public
- Utilities for property: Cable Connected, Electricity Connected, Natural Gas Connected, Water Connected
Community & HOA
Community
- Security: Smoke Detector(s)
- Subdivision: Country Manor
HOA
- Has HOA: No
Location
- Region: Shoreham
Financial & listing details
- Price per square foot: $283/sqft
- Tax assessed value: $5,100
- Annual tax amount: $20,368
- Date on market: 5/29/2025
- Cumulative days on market: 12 days
- Listing agreement: Exclusive Right To Sell
- Electric utility on property: Yes
Price history
| Date | Event | Price |
|---|---|---|
| 8/28/2025 | Sold | $1,215,000+5.7%$283/sqft |
Source:  OneKey® MLS as distributed by MLS GRID #866089 Report a problem OneKey® MLS as distributed by MLS GRID #866089 Report a problem | ||
| 6/10/2025 | Pending sale | $1,150,000$267/sqft |
Source: OneKey® MLS as distributed by MLS GRID #866089 Report a problem | ||
| 5/29/2025 | Listed for sale | $1,150,000+47.4%$267/sqft |
Source: OneKey® MLS as distributed by MLS GRID #866089 Report a problem | ||
| 8/8/2007 | Sold | $780,000$181/sqft |
Source: Public Record Report a problem | ||
Public tax history
| Year | Property taxes | Tax assessment |
|---|---|---|
| 2025 | -- | $5,100 |
| 2024 | -- | $5,100 |
| 2023 | -- | $5,100 |
| 2022 | -- | $5,100 |
| 2021 | -- | $5,100 |
| 2020 | -- | $5,100 |
| 2019 | -- | $5,100 |
| 2018 | -- | $5,100 |
| 2017 | $16,904 | $5,100 +2% |
| 2016 | -- | $5,000 |
| 2015 | -- | $5,000 |
| 2014 | -- | $5,000 |
| 2013 | -- | $5,000 |
| 2012 | -- | $5,000 |
| 2011 | -- | $5,000 |
| 2010 | -- | $5,000 |
| 2009 | -- | $5,000 |
| 2008 | -- | $5,000 +733.3% |
| 2007 | $1,381 +7.4% | $600 |
| 2005 | $1,286 | $600 |
Find assessor info on the county website
Neighborhood: 11786
Nearby homes
- $1,342,400-- bd-- ba-- sqft24 Monticello Dr, Shoreham, NY 11786Off Market
- $1,118,700-- bd-- ba-- sqft20 Monticello Dr, Shoreham, NY 11786Off Market
- $1,059,8005 bd3 ba-- sqft2 Clayton Ct, Shoreham, NY 11786Off Market
- $1,250,0005 bd6 ba4.2k sqft4 Clayton Ct, Shoreham, NY 11786Sold
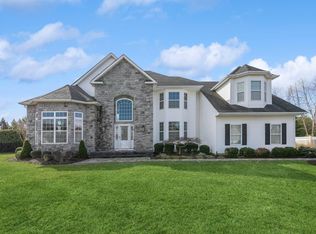
- $972,900-- bd-- ba-- sqft23 Monticello Dr, Shoreham, NY 11786Off Market
- $1,175,900-- bd-- ba-- sqft21 Monticello Dr, Shoreham, NY 11786Off Market
- $1,016,3005 bd3 ba3.5k sqft26 Monticello Dr, Shoreham, NY 11786Off Market
- $1,176,0005 bd4 ba4.2k sqft6 Clayton Ct, Shoreham, NY 11786Off Market
Nearby schools
GreatSchools rating
- NAMiller Avenue SchoolGrades: K-2Distance: 0.8 mi
- 7/10Albert G Prodell Middle SchoolGrades: 6-8Distance: 0.3 mi
- 10/10Shoreham Wading River High SchoolGrades: 9-12Distance: 1.7 mi
Schools provided by the listing agent
- Elementary: Miller Avenue School
- Middle: Albert G Prodell Middle School
- High: Shoreham-Wading River High School
Source: OneKey® MLS as distributed by MLS GRID. This data may not be complete. We recommend contacting the local school district to confirm school assignments for this home.
Get a cash offer in 3 minutes
Find out how much your home could sell for in as little as 3 minutes with a no-obligation cash offer.
Estimated market value
$1,269,400
Get a cash offer in 3 minutes
Find out how much your home could sell for in as little as 3 minutes with a no-obligation cash offer.
Estimated market value
$1,269,400
- New York
- Suffolk County
- Shoreham
- 11786
- 22 Monticello Drive
Nearby cities
Nearby zip codes
Other Shoreham Topics
