Skip main navigation
Sold for $1,250,000
  • $1,250,000

    4 Clayton Court, Shoreham, NY 11786

    5beds
    4,283sqft
    Single Family Residence, Residential
    Built in 2005
    0.71 Acres Lot
    $1,316,700 Zestimate®
    $292/sqft
    $7,670 Estimated rent

    Home value

    $1,316,700

    $1.19M - $1.47M

    $7,670/mo

    Zestimate® history
    Loading
    Loading...

    Owner options

    List your home for rent

    $7,670/mo

    Rent Zestimate®

    Find your next renter with Zillow Rental Manager. Plus, with online applications, you can quickly screen prospective tenants – for free.

    Learn more

    $7,670/mo

    Rent Zestimate®

    Refinance and save

    $8,566/mo

    Est. payment

    Refinancing to a lower rate could help reduce your monthly payments and save thousands over the life of the loan.

    See today's rates

    $8,566/mo

    Est. payment

    Explore your selling options

    Work with a Zillow partner agent

    Leverage their expertise and Zillow's premium Showcase listings to get your home seen by more buyers.

    Get started

    List with your own agent

    Get your home in front of millions of buyers by listing it on Zillow.

    Learn how to do it

    Sell it yourself

    Take full control of how buyers see your home on Zillow by listing For Sale by Owner (FSBO).

    List your home

    What's special

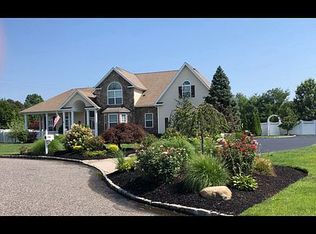
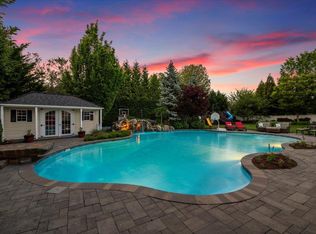
    Stunning Buckingham Grand Extended model with bonus room and bonus extended basement. Welcome to this exquisite 4,300 sq. ft. Buckingham Grand on a .71-acre lot in the highly sought-after Country Manor development. This five-bedroom, four full-bath, and two half-bath home is a true masterpiece, offering luxury, comfort, and modern upgrades. Step inside and be captivated by the elegant design featuring crown molding, wainscoting, and California closets for a touch of sophistication. The spacious, remodeled kitchen (2024) boasts high-end finishes, making it perfect for culinary enthusiasts. Two inviting fireplaces create a warm and welcoming atmosphere in the living spaces. The thoughtfully designed dual staircases enhance the architectural elegance of this grand home, seamlessly blending functionality with timeless style. The fully finished basement is an entertainer’s dream, with 9-foot ceilings, an outside entrance, and endless possibilities for additional living or recreational space. The extended bonus room provides even more flexibility to suit your needs. Outside, escape to your private backyard oasis featuring a heated, saltwater Freeform in-ground pool with a waterfall and slide, surrounded by beautiful, lush landscaping. The three-car garage offers ample storage, while the four-year-old architectural roof and owned solar panels provide efficiency and peace of mind. Additional upgrades include a tankless water heater, central AC, and gas heat. There is so much unique about this home. Come and see for yourself. This home is a must-see, offering timeless elegance, modern amenities, and an unbeatable location. Don’t miss your chance to own this spectacular property!

    Zillow last checked:

    Listing updated:

    Listed by:

    Nicole J. Aretz 631-375-6833,

    Douglas Elliman Real Estate 631-758-2552

    Bought with:

    Sarah Fox, 10401339360

    Signature Premier Properties

    Kevin Iglesias, 10301218639

    Signature Premier Properties

    Source: OneKey® MLS as distributed by MLS GRID,MLS#: 836013MLS Logo

    Facts & features

    Interior

    Bedrooms & bathrooms
    • Bedrooms: 5
    • Bathrooms: 6
    • Full bathrooms: 4
    • 1/2 bathrooms: 2
    Primary bedroom
    • Description: Gorgeous Master Suite with ensuite bath
    • Level: Second
    Bedroom 1
    • Description: Large bedroom with Full Bath
    • Level: First
    Bathroom 2
    • Description: Powder Room
    • Level: First
    Bathroom 3
    • Description: En suite primary bath with tub and shower
    • Level: Second
    Bathroom 4
    • Description: Full hall bath
    • Level: Second
    Den
    • Description: Large den with gas fireplace
    • Level: First
    Dining room
    • Description: Formal dining room
    • Level: First
    Kitchen
    • Description: Beautiful remodeled kitchen with stainless steel appliances, quartzite counters, stunning
    • Level: First
    Laundry
    • Description: Laundry room/mud room
    • Level: First
    Living room
    • Description: Formal Living Room
    • Level: First
    Heating
    • Forced Air
    Cooling
    • Central Air
    Appliances
    • Included: Cooktop, Dishwasher, Dryer, Gas Cooktop, Gas Oven, Microwave, Refrigerator, Gas Water Heater
    • Laundry: In Hall
    Features
    • First Floor Bedroom, First Floor Full Bath, Breakfast Bar, Cathedral Ceiling(s), Chandelier, Chefs Kitchen, Crown Molding, Double Vanity, Eat-in Kitchen, Entrance Foyer, Formal Dining, His and Hers Closets, Kitchen Island, Primary Bathroom, Open Floorplan, Open Kitchen, Pantry, Quartz/Quartzite Counters, Recessed Lighting, Soaking Tub, Sound System
    • Flooring: Carpet, Ceramic Tile, Hardwood, Tile
    • Basement: Finished,Full,Storage Space,Walk-Out Access
    • Attic: Partial,Scuttle
    • Number of fireplaces: 2
    • Fireplace features: Basement, Family Room, Gas
    Interior area
    • Total structure area: 4,283
    • Total interior livable area: 4,283 sqft

    Property

    Parking
    • Total spaces: 3
    • Parking features: Garage
    • Garage spaces: 3
    Features
    • Patio & porch: Covered, Patio
    • Has private pool: Yes
    • Pool features: In Ground, Pool Cover, Salt Water
    • Fencing: Fenced
    Lot
    • Size: 0.71 Acres
    Details
    • Parcel number: 0200103000400025021
    • Special conditions: None

    Construction

    Type & style
    • Home type: SingleFamily
    • Architectural style: Colonial
    • Property subtype: Single Family Residence, Residential
    Materials
    • Stone, Vinyl Siding
    • Foundation: Concrete Perimeter
    Condition
    • Updated/Remodeled
    • Year built: 2005
    • Major remodel year: 2005
    Details
    • Builder model: Buckingham Grand with extended Bonus Room and Bsmt

    Utilities & green energy

    • Sewer: Cesspool
    • Water: Public
    • Utilities for property: Cable Connected, Electricity Connected, Natural Gas Connected
    Green energy
    • Energy generation: Solar

    Community & HOA

    Community
    • Subdivision: Country Manor
    HOA
    • Has HOA: No
    Location
    • Region: Shoreham

    Financial & listing details

    • Price per square foot: $292/sqft
    • Tax assessed value: $5,420
    • Annual tax amount: $22,347
    • Date on market: 3/27/2025
    • Cumulative days on market: 5 days
    • Listing agreement: Exclusive Right To Sell
    • Exclusions: Foyer Chandelier
    • Electric utility on property: Yes

    Price history

    DateEventPrice
    7/1/2025Sold$1,250,000+7.8%$292/sqft
    Source: OneKey® MLS as distributed by MLS GRID #836013 Report a problem
    4/2/2025Pending sale$1,159,900$271/sqft
    Source: OneKey® MLS as distributed by MLS GRID #836013 Report a problem
    4/1/2025Listing removed$1,159,900$271/sqft
    Source: Douglas Elliman #836013 Report a problem
    3/27/2025Listed for sale$1,159,900+65.9%$271/sqft
    Source: OneKey® MLS as distributed by MLS GRID #836013 Report a problem
    2/16/2005Sold$699,000$163/sqft
    Source: Public Record Report a problem

    Public tax history

    YearProperty taxesTax assessment
    2025-- $5,420
    2024-- $5,420
    2023-- $5,420
    2022-- $5,420
    2021-- $5,420
    2020-- $5,420
    2019-- $5,420
    2018-- $5,420
    2017$18,012 $5,420
    2016-- $5,420
    2015-- $5,420
    2014-- $5,420
    2013-- $5,420
    2012-- $5,420
    2011-- $5,420 +1.9%
    2010-- $5,320
    2009-- $5,320
    2008-- $5,320
    2007$11,798 +1311.7%$5,320 +1264.1%
    2005$836 $390
    Find assessor info on the county website

    Neighborhood: 11786

    Nearby schools

    GreatSchools rating
    Schools provided by the listing agent
    • Elementary: Miller Avenue School
    • Middle: Albert G Prodell Middle School
    • High: Shoreham-Wading River High School

    Source: OneKey® MLS as distributed by MLS GRID. This data may not be complete. We recommend contacting the local school district to confirm school assignments for this home.

    Get a cash offer in 3 minutes
    Find out how much your home could sell for in as little as 3 minutes with a no-obligation cash offer.
    Estimated market value
    $1,316,700
    Get a cash offer in 3 minutes
    Find out how much your home could sell for in as little as 3 minutes with a no-obligation cash offer.
    Estimated market value
    $1,316,700