Back on the market buyers backed out due to personal reasons, Welcome to 22 Mountain Dr in peaceful Babson Park! This inviting 2-bedroom, 2-bathroom home sits on a generous lot, offering plenty of room to relax and enjoy Florida living. The home features a comfortable layout with a bright living area, a versatile bonus room that’s perfect for an office, hobby space, or guest area, and a large screened rear porch ideal for entertaining or unwinding while taking in the quiet surroundings. Enjoy the tranquility of a small-town setting while being just a short drive from Lake Wales, local shops, and scenic nature areas. Whether you’re looking for your first home or a seasonal retreat this Babson Park gem offers great potential and value.
Sold for $210,000
$210,000
22 MOUNTAIN DRIVE, BABSON PARK, FL 33827
2beds
1,416sqft
Single Family Residence
Built in 1957
0.35 Acres Lot
$215,900 Zestimate®
$148/sqft
$1,683 Estimated rent
Home value
$215,900
$184,000 - $246,000
$1,683/mo
Zestimate® history
Owner options
List your home for rent
$1,683/mo
Rent Zestimate®
Find your next renter with Zillow Rental Manager. Plus, with online applications, you can quickly screen prospective tenants – for free.
$1,683/mo
Rent Zestimate®
Refinance and save
$1,465/mo
Est. payment
Refinancing to a lower rate could help reduce your monthly payments and save thousands over the life of the loan.
$1,465/mo
Est. payment
Explore your selling options
Work with a Zillow partner agent
Leverage their expertise and Zillow's premium Showcase listings to get your home seen by more buyers.
Get startedList with your own agent
Get your home in front of millions of buyers by listing it on Zillow.
Learn how to do itSell it yourself
Take full control of how buyers see your home on Zillow by listing For Sale by Owner (FSBO).
List your homeWhat's special
Generous lotVersatile bonus roomLarge screened rear porch
Zillow last checked:
Listing updated:
Listed by:
Steve Strickland 863-393-5593,
REMAX EXPERTS 863-802-5262
Bought with:
Katie Schmid, 3534399
REMAX EXPERTS
Source: Stellar MLS,MLS#: L4956849 Originating MLS: Lakeland
Originating MLS: Lakeland
Facts & features
Interior
Bedrooms & bathrooms
- Bedrooms: 2
- Bathrooms: 2
- Full bathrooms: 2
Primary bedroom
- Features: Built-in Closet
- Level: First
- Area: 132 Square Feet
- Dimensions: 11x12
Bedroom 2
- Features: Built-in Closet
- Level: First
- Area: 121 Square Feet
- Dimensions: 11x11
Bathroom 1
- Level: First
- Area: 35 Square Feet
- Dimensions: 5x7
Bonus room
- Features: No Closet
- Level: First
- Area: 187 Square Feet
- Dimensions: 17x11
Great room
- Level: First
- Area: 299 Square Feet
- Dimensions: 13x23
Kitchen
- Level: First
- Area: 132 Square Feet
- Dimensions: 11x12
Heating
- Central
Cooling
- Central Air
Appliances
- Included: Dishwasher, Electric Water Heater, Microwave, Range, Refrigerator, Washer
- Laundry: Electric Dryer Hookup, Inside, Laundry Room, Washer Hookup
Features
- Eating Space In Kitchen, Kitchen/Family Room Combo, Open Floorplan, Primary Bedroom Main Floor, Solid Surface Counters, Thermostat
- Flooring: Laminate
- Has fireplace: Yes
- Fireplace features: Family Room, Wood Burning
Interior area
- Total structure area: 2,076
- Total interior livable area: 1,416 sqft
Property
Parking
- Total spaces: 1
- Parking features: Driveway
- Carport spaces: 1
- Has uncovered spaces: Yes
Features
- Levels: One
- Stories: 1
- Patio & porch: Covered, Porch, Rear Porch, Screened
- Exterior features: Garden, Lighting, Storage
- Has view: Yes
- View description: Garden
Lot
- Size: 0.35 Acres
- Features: Cleared, In County
- Residential vegetation: Mature Landscaping, Oak Trees
Details
- Additional structures: Shed(s)
- Parcel number: 283033955600022060
- Special conditions: None
Construction
Type & style
- Home type: SingleFamily
- Architectural style: Mid-Century Modern
- Property subtype: Single Family Residence
Materials
- Block
- Foundation: Block
- Roof: Membrane
Condition
- Completed
- New construction: No
- Year built: 1957
Utilities & green energy
- Sewer: Septic Tank
- Water: Public
- Utilities for property: BB/HS Internet Available, Cable Available, Electricity Connected, Public, Water Connected
Community & HOA
Community
- Pet fee: $0 monthly
- Subdivision: STEPHENSONS ADD
HOA
- Has HOA: No
Location
- Region: Babson Park
Financial & listing details
- Price per square foot: $148/sqft
- Tax assessed value: $192,383
- Annual tax amount: $2,565
- Date on market: 10/27/2025
- Cumulative days on market: 14 days
- Listing terms: Cash,Conventional,FHA,USDA Loan,VA Loan
- Ownership: Fee Simple
- Total actual rent: 0
- Electric utility on property: Yes
- Road surface type: Paved, Asphalt
Price history
| Date | Event | Price |
|---|---|---|
| 12/8/2025 | Sold | $210,000-6.7%$148/sqft |
Source:  Stellar MLS #L4956849 Report a problem Stellar MLS #L4956849 Report a problem | ||
| 11/24/2025 | Pending sale | $225,000$159/sqft |
Source: Stellar MLS #L4956849 Report a problem | ||
| 11/20/2025 | Listed for sale | $225,000$159/sqft |
Source: Stellar MLS #L4956849 Report a problem | ||
| 11/6/2025 | Pending sale | $225,000$159/sqft |
Source: Stellar MLS #L4956849 Report a problem | ||
| 10/27/2025 | Listed for sale | $225,000+184.8%$159/sqft |
Source: Stellar MLS #L4956849 Report a problem | ||
| 7/2/2020 | Listing removed | $1,195$1/sqft |
Source: HOUSE OF GLASS REAL ESTATE PM #L4916567 Report a problem | ||
| 6/27/2020 | Listed for rent | $1,195+25.8%$1/sqft |
Source: HOUSE OF GLASS REAL ESTATE PM #L4916567 Report a problem | ||
| 1/6/2018 | Listing removed | $950$1/sqft |
Source: Superior Property Management & Sales, LLC Report a problem | ||
| 12/5/2017 | Listed for rent | $950+6.1%$1/sqft |
Source: SUPERIOR PROPERTY MGMT & SALES #L4724310 Report a problem | ||
| 4/7/2017 | Listing removed | $895$1/sqft |
Source: Tracey Crews Report a problem | ||
| 3/25/2017 | Listed for rent | $895+19.3%$1/sqft |
Source: Tracey Crews Report a problem | ||
| 4/16/2013 | Listing removed | $79,000$56/sqft |
Source: Crown Jewel Properties Report a problem | ||
| 4/5/2013 | Listed for sale | $79,000+5.5%$56/sqft |
Source: Crown Jewel Properties Report a problem | ||
| 4/21/2012 | Listing removed | $750$1/sqft |
Source: CROWN JEWEL PROPERTIES #P4619255 Report a problem | ||
| 1/18/2012 | Listed for rent | $750$1/sqft |
Source: CROWN JEWEL PROPERTIES #P4619255 Report a problem | ||
| 1/18/2012 | Listing removed | $74,900$53/sqft |
Source: CROWN JEWEL PROPERTIES #P4617487 Report a problem | ||
| 12/31/2011 | Price change | $74,900-5.2%$53/sqft |
Source: CROWN JEWEL PROPERTIES #P4617487 Report a problem | ||
| 10/30/2011 | Price change | $79,000-4.8%$56/sqft |
Source: CROWN JEWEL PROPERTIES #P4617487 Report a problem | ||
| 9/19/2011 | Price change | $83,000-4%$59/sqft |
Source: CROWN JEWEL PROPERTIES #P4617487 Report a problem | ||
| 8/12/2011 | Listed for sale | $86,500+11433.3%$61/sqft |
Source: CROWN JEWEL PROPERTIES #P4617487 Report a problem | ||
| 6/12/2008 | Listing removed | $750$1/sqft |
Source: NCI #P4602160 Report a problem | ||
| 5/15/2008 | Listed for sale | $750-98.8%$1/sqft |
Source: NCI #P4602160 Report a problem | ||
| 10/23/2001 | Sold | $64,000$45/sqft |
Source: Public Record Report a problem | ||
Public tax history
| Year | Property taxes | Tax assessment |
|---|---|---|
| 2025 | $1,968 +1.9% | $192,383 +1.8% |
| 2024 | $1,931 -10.4% | $188,964 +32.2% |
| 2023 | $2,155 +12.1% | $142,886 +10% |
| 2022 | $1,922 +17.5% | $129,896 +10% |
| 2021 | $1,636 +7.1% | $118,087 +8.2% |
| 2020 | $1,528 +7% | $109,173 +10% |
| 2019 | $1,429 -22.4% | $99,248 +2.9% |
| 2018 | $1,842 +2.5% | $96,470 +5.8% |
| 2017 | $1,797 +36.8% | $91,203 +2.7% |
| 2016 | $1,313 +3.1% | $88,847 +6% |
| 2015 | $1,274 -11.3% | $83,841 +10% |
| 2014 | $1,436 +33.5% | $76,219 +10% |
| 2013 | $1,076 +8.4% | $69,290 +7.4% |
| 2012 | $993 -14% | $64,529 -13% |
| 2011 | $1,154 -21% | $74,144 -19.4% |
| 2010 | $1,460 -15.5% | $92,043 -10.2% |
| 2009 | $1,729 +228% | $102,474 +51.6% |
| 2008 | $527 | $67,612 |
| 2007 | -- | -- |
| 2006 | $688 | -- |
| 2005 | -- | -- |
| 2004 | $589 +3.3% | -- |
| 2003 | $570 -1.3% | $59,240 +0.6% |
| 2002 | $578 +71.5% | $58,860 +31.5% |
| 2001 | $337 | $44,745 |
Find assessor info on the county website
Neighborhood: 33827
Nearby homes
- $289,0003 bd2 ba1.2k sqft42 Mountain Dr, Babson Park, FL 33827Sold

- $267,2003 bd2 ba1.5k sqft16 Mountain Dr, Babson Park, FL 33827Off Market
- $270,00022.907 AcresMountain Dr, Babson Park, FL 33827Sold
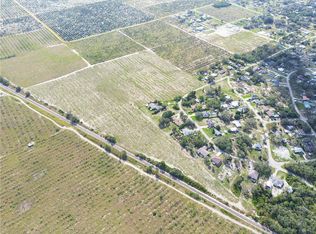
- $178,3003 bd1 ba1.8k sqft28 Mountain Dr, Babson Park, FL 33827Off Market
- $221,6003 bd2 ba1.2k sqft12 Mountain Dr, Babson Park, FL 33827Off Market
- $14,223-- bd-- ba-- sqft190 Illinois Ave, Babson park, FL 33827Off Market
- $228,4003 bd2 ba1.3k sqft34 Hillcrest Dr, Babson Park, FL 33827Off Market
- $9,609-- bd-- ba-- sqftMountain Dr, Babson park, FL 33827Off Market
Nearby schools
GreatSchools rating
- 4/10Ben Hill Griffin Jr Elementary SchoolGrades: PK-5Distance: 4.2 mi
- 3/10Frostproof Middle/Senior High SchoolGrades: 6-12Distance: 4.4 mi
Schools provided by the listing agent
- Elementary: Frostproof Elem
- Middle: Mclaughlin Middle
- High: Frostproof Middle - Senior High
Source: Stellar MLS. This data may not be complete. We recommend contacting the local school district to confirm school assignments for this home.
Get a cash offer in 3 minutes
Find out how much your home could sell for in as little as 3 minutes with a no-obligation cash offer.
Estimated market value
$215,900
Get a cash offer in 3 minutes
Find out how much your home could sell for in as little as 3 minutes with a no-obligation cash offer.
Estimated market value
$215,900
- Florida
- Polk County
- Babson Park
- 33827
- 22 MOUNTAIN DRIVE
Nearby cities
Nearby zip codes
Other Babson Park Topics
