BRAND NEW home located in the quiet town of BABSON PARK. No HOA. This brand-new constructed home offers modern elegance and comfort. Inside, you will find an open concept living space flooded with natural light accented by premium finishes. Every room features stunning granite countertops, complementing the stylish design. The spacious kitchen is also completed with beautiful sleek granite countertops with plenty of space for entertaining. Adjacent to the kitchen is a dining area that connects to the living room, creating an inviting atmosphere. Large primary bedroom and bathroom with built in cabinets for plenty of storage. Additional bedrooms include plush carpet flooring and have amble space for guests or home office. Several closets throughout the home for plenty of extra storage space. Throughout the home you will enjoy durable vinyl flooring that combines elegance with practicality. This home also offers a large indoor laundry room, 2 car garage and attic space. Step outside to the private back yard, perfect for outdoor activities and relaxation. The beautifully landscaped yard is also irrigated to keep your yard looking great at all times. This brand-new home in an ideal location will not last long. Schedule your showing today!
Sold for $289,000
$289,000
42 MOUNTAIN DRIVE, BABSON PARK, FL 33827
3beds
1,280sqft
Single Family Residence
Built in 2024
0.35 Acres Lot
$-- Zestimate®
$226/sqft
$-- Estimated rent
Home value
Not available
Estimated sales range
Not available
Not available
Zestimate® history
Owner options
List your home for rent
Find your next renter with Zillow Rental Manager. Plus, with online applications, you can quickly screen prospective tenants – for free.
Refinance and save
$1,938/mo
Est. payment
Refinancing to a lower rate could help reduce your monthly payments and save thousands over the life of the loan.
$1,938/mo
Est. payment
Explore your selling options
Work with a Zillow partner agent
Leverage their expertise and Zillow's premium Showcase listings to get your home seen by more buyers.
Get startedList with your own agent
Get your home in front of millions of buyers by listing it on Zillow.
Learn how to do itSell it yourself
Take full control of how buyers see your home on Zillow by listing For Sale by Owner (FSBO).
List your homeWhat's special
Modern elegance and comfortPremium finishesFlooded with natural lightStunning granite countertopsBeautiful sleek granite countertopsLarge indoor laundry roomOpen concept living space
Zillow last checked:
Listing updated:
Listed by:
Tiffany Ellis 863-326-0031,
COLDWELL BANKER REALTY 863-294-7541
Bought with:
Maricsa Reyes, 3557843
LPT REALTY, LLC
Source: Stellar MLS,MLS#: P4933982 Originating MLS: East Polk
Originating MLS: East Polk
Facts & features
Interior
Bedrooms & bathrooms
- Bedrooms: 3
- Bathrooms: 2
- Full bathrooms: 2
Primary bedroom
- Features: Walk-In Closet(s)
- Level: First
- Area: 132 Square Feet
- Dimensions: 11x12
Bedroom 2
- Features: Built-in Closet
- Level: First
- Area: 100 Square Feet
- Dimensions: 10x10
Bathroom 1
- Level: First
- Area: 40 Square Feet
- Dimensions: 8x5
Bathroom 3
- Level: First
- Area: 100 Square Feet
- Dimensions: 10x10
Kitchen
- Level: First
Living room
- Level: First
- Area: 224 Square Feet
- Dimensions: 16x14
Heating
- Central
Cooling
- Central Air
Appliances
- Included: Electric Water Heater
- Laundry: Inside
Features
- Kitchen/Family Room Combo, Living Room/Dining Room Combo, Open Floorplan, Primary Bedroom Main Floor, Split Bedroom, Walk-In Closet(s)
- Flooring: Carpet, Luxury Vinyl
- Doors: Sliding Doors
- Has fireplace: No
Interior area
- Total structure area: 1,852
- Total interior livable area: 1,280 sqft
Property
Parking
- Total spaces: 2
- Parking features: Garage - Attached
- Attached garage spaces: 2
Features
- Levels: One
- Stories: 1
Lot
- Size: 0.35 Acres
Details
- Parcel number: 283033955600025110
- Special conditions: None
Construction
Type & style
- Home type: SingleFamily
- Property subtype: Single Family Residence
Materials
- Block
- Foundation: Slab
- Roof: Shingle
Condition
- Completed
- New construction: Yes
- Year built: 2024
Utilities & green energy
- Sewer: Septic Tank
- Water: Public
- Utilities for property: Cable Connected, Electricity Connected, Public, Water Connected
Community & HOA
Community
- Pet fee: $0 monthly
- Subdivision: STEPHENSONS ADD
HOA
- Has HOA: No
Location
- Region: Babson Park
Financial & listing details
- Price per square foot: $226/sqft
- Tax assessed value: $10,987
- Annual tax amount: $299
- Date on market: 3/6/2025
- Cumulative days on market: 267 days
- Listing terms: Cash,Conventional,FHA,USDA Loan,VA Loan
- Ownership: Fee Simple
- Total actual rent: 0
- Electric utility on property: Yes
- Road surface type: Paved
Price history
| Date | Event | Price |
|---|---|---|
| 8/5/2025 | Sold | $289,000$226/sqft |
Source:  Stellar MLS #P4933982 Report a problem Stellar MLS #P4933982 Report a problem | ||
| 6/19/2025 | Pending sale | $289,000$226/sqft |
Source: Stellar MLS #P4933982 Report a problem | ||
| 6/6/2025 | Price change | $289,000-3%$226/sqft |
Source: Stellar MLS #P4933982 Report a problem | ||
| 3/24/2025 | Price change | $298,000-2.3%$233/sqft |
Source: Stellar MLS #P4933982 Report a problem | ||
| 3/6/2025 | Listed for sale | $305,000-1.3%$238/sqft |
Source: Stellar MLS #P4933982 Report a problem | ||
| 2/1/2025 | Listing removed | $309,000+1.3%$241/sqft |
Source: HFMLS #307404 Report a problem | ||
| 10/24/2024 | Price change | $305,000-1.3%$238/sqft |
Source: Stellar MLS #K4902623 Report a problem | ||
| 8/22/2024 | Listed for sale | $309,000$241/sqft |
Source: Stellar MLS #K4902623 Report a problem | ||
Public tax history
| Year | Property taxes | Tax assessment |
|---|---|---|
| 2023 | $144 | $10,987 |
Find assessor info on the county website
Neighborhood: 33827
Nearby homes
- $210,0002 bd2 ba1.4k sqft22 Mountain Dr, Babson Park, FL 33827Sold

- $270,00022.907 AcresMountain Dr, Babson Park, FL 33827Sold
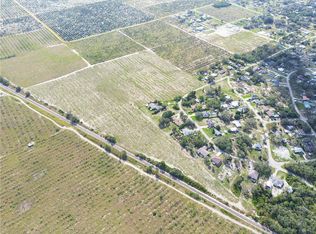
- $265,8003 bd2 ba1.5k sqft16 Mountain Dr, Babson Park, FL 33827Off Market
- $176,0003 bd1 ba1.8k sqft28 Mountain Dr, Babson Park, FL 33827Off Market
- $9,609-- bd-- ba-- sqftMountain Dr, Babson park, FL 33827Off Market
- $--2 bd1 ba1.1k sqft21 Mountain Dr #21, Babson Park, FL 33827Off Market
- $232,1003 bd2 ba1.1k sqft21 Mountain Dr, Babson Park, FL 33827Off Market
- $221,2003 bd2 ba1.2k sqft12 Mountain Dr, Babson Park, FL 33827Off Market
Nearby schools
GreatSchools rating
- 4/10Ben Hill Griffin Jr Elementary SchoolGrades: PK-5Distance: 4.2 mi
- 3/10Frostproof Middle/Senior High SchoolGrades: 6-12Distance: 4.4 mi
Schools provided by the listing agent
- Elementary: Babson Park Elem
Source: Stellar MLS. This data may not be complete. We recommend contacting the local school district to confirm school assignments for this home.


Get pre-qualified for a loan
At Zillow Home Loans, we can pre-qualify you in as little as 5 minutes with no impact to your credit score.An equal housing lender. NMLS #10287.
- Florida
- Polk County
- Babson Park
- 33827
- 42 MOUNTAIN DRIVE
Nearby cities
Nearby zip codes
Other Babson Park Topics
