THIS IS THE ONE YOU'VE BEEN WAITING FOR!! WATERFRONT MANSION W/129 FEET OF PRIVATE SANDY BEACH FRONTAGE! 5 BEDROOM 3 & 2-1/2 BATH CUSTOM-BUILT ESTATE HOME ON 2.15 ACRES W/THE ABSOLUTE BEST LOT IN PAYNE BEACH ESTATES! THIS IS THE *ONLY* HOUSE WITH COMPLETE PRIVACY, WOODS-ON-BOTH-SIDES BACK YARD W/WATER VIEWS! LAKE VIEWS FROM ALMOST EVERY INCH OUTSIDE *AND* ALMOST EVERY ROOM INSIDE! CUSTOM BUILT RESORT-STYLE HOUR-GLASS-SHAPED HEATED SALTWATER POOL W/LAMINAR JETS, FOUNTAIN FEATURE, 90 DEGREE EDGES, & TRAVERTINE SURROUND! GIGANTIC BEAD BOARDED PAVILION COMPLETE W/KITCHEN & BAR THAT SEATS 5, BUILT-IN SS STORAGE, 38" SS MASSIVE GAS GRILL, DUAL BUILT-IN FRIDGES, SPACES & TABLES TO SEAT 10 MORE, LOUNGE SPACE W/SOFAS & A DROP-DOWN FLAT SCREEN TO WATCH THE GAME! NOT ENOUGH? ENJOY PATIOS & GREEN SPACES FOR LOUNGING AND SUNBATHING, GAMES, SUNSET COCKTAILS, OR MORNING COFFEE! HEAD INSIDE TO RELAX IN YOUR FAMILY ROOM W/BRICK GAS FIREPLACE OR GET COOKING IN THE CHEF'S KITCHEN> CUSTOM 42" CHERRY CABINETRY, ISLAND, BUILT IN FRIDGE, 2 RANGE COOK TOPS (THERMIDOR & JENN AIRE), CUSTOM RANGE HOOD, TONS OF STORAGE & WET BAR! FORMAL LIVING ROOM W/HAND PAINTED MURAL & GAS FIREPLACE TO KEEP COZY! FIRST FLOOR OFFICE (COULD BE BEDROOM & BATH FOR GRANDMA - HAS PLUMBING FUTURES!), FORMAL DINING ROOM WITH UPLIT TRAY CEILING, LAUNDRY ROOM & MUD ROOM FOR STORAGE, PREMIUM HARDWOOD FLOORS & CUSTOM WINDOW TREATMENTS! HEAD UPSTAIRS VIA FORMAL TWO-STORY FOYER STAIRCASE OR 2ND BACK STAIRCASE TO PRIMARY SUITE FIT FOR A KING & QUEEN! HUGE JETTED SPA BATH, SEP SHOWER, DUAL VANITIES, WALK IN CLOSETS, AND SEPARATE WATER CLOSET. FOUR MORE BEDROOMS, ANOTHER LIVING ROOM/TV ROOM/PLAYROOM, PLUS TWO MORE BATHROOMS (ONE IS JACK AND JILL) FOR ALL THE KIDS OR RELATIVES! NEED MORE SPACE??? HEAD DOWN TO THE LOWER LEVEL TO ENJOY A CUSTOM BAR BUILT W/RECLAIMED BARN WOOD & BUILT IN BEVERAGE FRIDGES! TABLE & SEATING FOR GAMES, SOFA AREA FOR MOVIES, WORKOUT ROOM, 1/2 BATH, CRAFT ROOM, & TONS OF STORAGE!!! PARK YOUR CARS & TOYS IN THE INSULATED 3 CAR ANGLED-ENTRY GARAGE W/ADDITIONAL 1/2 BAY WORKSPACE, KEEP COOL OR TOASTY WITH DUAL HVACS & SAFE WITH THE SECURITY SYSTEM! 4,106SF PER SELLER INCLUDES BONUS ROOM & 5TH BEDROOM.
Closed
$1,299,000
22 N Shore Dr, Hilton, NY 14468
5beds
4,106sqft
Single Family Residence
Built in 2001
2.15 Acres Lot
$1,338,700 Zestimate®
$316/sqft
$4,976 Estimated rent
Home value
$1,338,700
$1.24M - $1.45M
$4,976/mo
Zestimate® history
Owner options
List your home for rent
$4,976/mo
Rent Zestimate®
Find your next renter with Zillow Rental Manager. Plus, with online applications, you can quickly screen prospective tenants – for free.
$4,976/mo
Rent Zestimate®
Refinance and save
$9,683/mo
Est. payment
Refinancing to a lower rate could help reduce your monthly payments and save thousands over the life of the loan.
$9,683/mo
Est. payment
Explore your selling options
Work with a Zillow partner agent
Leverage their expertise and Zillow's premium Showcase listings to get your home seen by more buyers.
Get startedList with your own agent
Get your home in front of millions of buyers by listing it on Zillow.
Learn how to do itSell it yourself
Take full control of how buyers see your home on Zillow by listing For Sale by Owner (FSBO).
List your homeWhat's special
Zillow last checked:
Listing updated:
Listed by:
Hollis A. Creek 585-400-4000,
Howard Hanna
Bought with:
Daniel P. Powell, 10301213170
Hunt Real Estate ERA/Columbus
Source: NYSAMLSs,MLS#: R1638230 Originating MLS: Rochester
Originating MLS: RochesterFacts & features
Interior
Bedrooms & bathrooms
- Bedrooms: 5
- Bathrooms: 5
- Full bathrooms: 3
- 1/2 bathrooms: 2
- Main level bathrooms: 1
Heating
- Gas, Zoned, Forced Air
Cooling
- Zoned, Central Air
Appliances
- Included: Built-In Refrigerator, Convection Oven, Double Oven, Dryer, Dishwasher, Exhaust Fan, Freezer, Gas Cooktop, Disposal, Gas Water Heater, Microwave, Range Hood, Washer
- Laundry: Main Level
Features
- Wet Bar, Breakfast Area, Ceiling Fan(s), Separate/Formal Dining Room, Entrance Foyer, Eat-in Kitchen, Separate/Formal Living Room, Home Office, Kitchen Island, Kitchen/Family Room Combo, Sliding Glass Door(s), Storage, Solid Surface Counters, Natural Woodwork, Window Treatments, Bath in Primary Bedroom, Programmable Thermostat
- Flooring: Carpet, Ceramic Tile, Hardwood, Varies
- Doors: Sliding Doors
- Windows: Drapes
- Basement: Full,Partially Finished,Sump Pump
- Number of fireplaces: 2
Interior area
- Total structure area: 4,106
- Total interior livable area: 4,106 sqft
Property
Parking
- Total spaces: 3
- Parking features: Attached, Electricity, Garage
- Attached garage spaces: 3
Features
- Levels: Two
- Stories: 2
- Exterior features: Blacktop Driveway
- Has view: Yes
- View description: Water
- Has water view: Yes
- Water view: Water
- Waterfront features: Beach Access, Lake
- Body of water: Lake Ontario
- Frontage length: 129
Lot
- Size: 2.15 Acres
- Features: Irregular Lot, Residential Lot
Details
- Parcel number: 2640890170100001042000
- Special conditions: Standard
Construction
Type & style
- Home type: SingleFamily
- Architectural style: Colonial
- Property subtype: Single Family Residence
Materials
- Brick, Vinyl Siding
- Foundation: Block
Condition
- Resale
- Year built: 2001
Utilities & green energy
- Electric: Circuit Breakers
- Sewer: Connected
- Water: Connected, Public
- Utilities for property: Sewer Connected, Water Connected
Community & HOA
Community
- Security: Security System Owned
- Subdivision: Payne Beach Estates
Location
- Region: Hilton
Financial & listing details
- Price per square foot: $316/sqft
- Tax assessed value: $878,600
- Annual tax amount: $19,738
- Date on market: 9/16/2025
- Cumulative days on market: 109 days
- Listing terms: Cash,Conventional
Price history
| Date | Event | Price |
|---|---|---|
| 1/16/2026 | Sold | $1,299,000-5.5%$316/sqft |
Source:  NYSAMLSs #R1638230 Report a problem NYSAMLSs #R1638230 Report a problem | ||
| 11/4/2025 | Pending sale | $1,375,000$335/sqft |
Source: NYSAMLSs #R1638230 Report a problem | ||
| 9/16/2025 | Price change | $1,375,000-13.8%$335/sqft |
Source: NYSAMLSs #R1638230 Report a problem | ||
| 7/16/2025 | Listed for sale | $1,595,000+307.9%$388/sqft |
Source: NYSAMLSs #R1622511 Report a problem | ||
| 6/22/2001 | Sold | $391,000$95/sqft |
Source: Public Record Report a problem | ||
Public tax history
| Year | Property taxes | Tax assessment |
|---|---|---|
| 2025 | -- | $878,600 |
| 2024 | -- | $878,600 +100% |
| 2023 | -- | $439,300 |
| 2022 | -- | $439,300 |
| 2021 | -- | $439,300 |
| 2020 | -- | $439,300 |
| 2018 | -- | $439,300 |
| 2017 | $8,418 | $439,300 |
| 2016 | -- | $439,300 |
| 2015 | -- | $439,300 +10.2% |
| 2014 | -- | $398,700 |
| 2013 | -- | $398,700 |
| 2012 | -- | $398,700 |
| 2011 | -- | $398,700 |
| 2010 | -- | $398,700 +1% |
| 2009 | -- | $394,800 |
| 2007 | -- | $394,800 +7.7% |
| 2006 | -- | $366,450 |
| 2005 | -- | $366,450 |
| 2004 | -- | $366,450 |
| 2003 | -- | $366,450 -6.3% |
| 2002 | -- | $391,000 +123% |
| 2001 | -- | $175,300 |
Find assessor info on the county website
Neighborhood: 14468
Nearby homes
- $825,0003 bd3 ba2.6k sqft20 N Shore Dr, Hilton, NY 14468Sold

- $1,495,0006 bd5 ba4.8k sqft24 N Shore Dr, Hilton, NY 14468For Sale
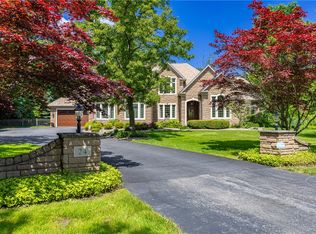
- $1,066,4005 bd3 ba2.9k sqft18 N Shore Dr, Hilton, NY 14468Off Market

- $1,176,4003 bd3 ba3.9k sqft16 N Shore Dr, Hilton, NY 14468Off Market
- $700-- bd-- ba-- sqft13 N Shore Dr, Hilton, NY 14468Off Market
- $1,384,7004 bd3 ba4k sqft14 N Shore Dr, Hilton, NY 14468Off Market
- $700-- bd-- ba-- sqft11 N Shore Dr, Hilton, NY 14468Off Market
- $1,509,3005 bd5 ba5.3k sqft12 N Shore Dr, Hilton, NY 14468Off Market
Nearby schools
GreatSchools rating
- 4/10Village Elementary SchoolGrades: PK-6Distance: 3.9 mi
- 4/10Merton Williams Middle SchoolGrades: 6-8Distance: 3.7 mi
- 6/10Hilton High SchoolGrades: 9-12Distance: 3.1 mi
Schools provided by the listing agent
- District: Hilton
Source: NYSAMLSs. This data may not be complete. We recommend contacting the local school district to confirm school assignments for this home.
Sell for more on Zillow
Get a Zillow Showcase℠ listing at no additional cost and you could sell for .
$1,338,700
2% more
+$26,774
With Zillow Showcase(estimated)
$1,365,474
- New York
- Monroe County
- Hilton
- 14468
- 22 N Shore Dr
Nearby cities
Nearby zip codes
Other Hilton Topics
