****EXTRAORDINARY WATERFRONT ESTATE****OFFERING THE ULTIMATE IN PRIVACY, LUXURY, AND LIFESTYLE. NESTLED ON NEARLY 10 SECLUDED ACRES AT THE END OF A PRIVATE DRIVE, THIS EXCEPTIONAL PROPERTY FEATURES ITS OWN PRIVATE BOARDWALK LEADING TO THE SHORES OF LAKE ONTARIO. WITH 4,877 SQUARE FEET OF BEAUTIFULLY APPOINTED LIVING SPACE PLUS A FINISHED WALK-UP LOWER LEVEL WITH A HALF BATH AND EXTENSIVE STORAGE, THIS IS TRULY A YEAR-ROUND RETREAT DESIGNED FOR BOTH RELAXATION AND ENTERTAINING.
THE RESORT-STYLE OUTDOOR SETTING IS UNMATCHED, SHOWCASING A STUNNING PATIO, SPARKLING POOL, AND NEW HOT TUB—ALL PERFECTLY POSITIONED TO TAKE ADVANTAGE OF BREATHTAKING WATER VIEWS. SIGNIFICANT RECENT IMPROVEMENTS INCLUDE EXTENSIVE TREE CLEARING TO ENHANCE LAKE VISTAS, A NEW POOL HEATER, LINER AND COVER, NEW DRIVEWAY, ROOF, TWO HVAC SYSTEMS, AND HARDWOOD FLOORING IN THE FAMILY ROOM.
INSIDE, ELEGANT LIVING SPACES BLEND COMFORT AND SOPHISTICATION. THE INVITING DEN FEATURES A FIREPLACE AND WET BAR, CREATING THE PERFECT SETTING FOR COZY WINTER EVENINGS. A WELL-APPOINTED GOURMET KITCHEN OPENS SEAMLESSLY TO THE SPACIOUS FIREPLACED FAMILY ROOM, WHILE THE FORMAL DINING ROOM IS IDEAL FOR HOSTING MEMORABLE GATHERINGS. A PRIVATE FIRST-FLOOR OFFICE PROVIDES A QUIET WORK-FROM-HOME SPACE.
THE LUXURIOUS FIRST-FLOOR PRIMARY SUITE SERVES AS A PRIVATE SANCTUARY, COMPLETE WITH A SPA-INSPIRED BATH AND OVERSIZED WALK-IN CLOSET. UPSTAIRS, FOUR ADDITIONAL BEDROOMS AND AN EXPANSIVE BONUS/MEDIA ROOM WITH PROJECTOR AND SCREEN OFFER EXCEPTIONAL FLEXIBILITY FOR FAMILY AND GUESTS.
A RARE OPPORTUNITY TO OWN A PREMIER LAKE ONTARIO WATERFRONT ESTATE THAT COMBINES ACREAGE, PRIVACY, SPECTACULAR VIEWS, AND EXTENSIVE UPDATES. REPRODUCING A PROPERTY OF THIS CALIBER—WITH NEARLY 10 ACRES, PRIVATE WATERFRONT ACCESS, AND A HOME OF THIS SIZE AND QUALITY—WOULD BE EXTRAORDINARILY DIFFICULT AND COSTLY IN TODAY'S MARKET.
Active
$1,495,000
24 N Shore Dr, Hilton, NY 14468
6beds
4,877sqft
Single Family Residence
Built in 1999
9.76 Acres Lot
$-- Zestimate®
$307/sqft
$35/mo HOA
What's special
Spectacular viewsSpa-inspired bathSparkling poolBreathtaking water viewsStunning patioResort-style outdoor settingOversized walk-in closet
- 29 days |
- 2,971 |
- 195 |
Zillow last checked:
Listing updated:
Listed by:
Howard Hanna 585-473-1320,
Hollis A. Creek 585-400-4000
Source: NYSAMLSs,MLS#: R1689303 Originating MLS: Rochester
Originating MLS: RochesterFacts & features
Interior
Bedrooms & bathrooms
- Bedrooms: 6
- Bathrooms: 5
- Full bathrooms: 3
- 1/2 bathrooms: 2
- Main level bathrooms: 2
- Main level bedrooms: 1
Heating
- Gas, Forced Air, Radiant Floor
Cooling
- Central Air
Appliances
- Included: Dryer, Dishwasher, Gas Cooktop, Disposal, Gas Water Heater, Refrigerator, Tankless Water Heater, Wine Cooler, Washer
- Laundry: Main Level
Features
- Wet Bar, Ceiling Fan(s), Cathedral Ceiling(s), Separate/Formal Dining Room, Entrance Foyer, Eat-in Kitchen, Separate/Formal Living Room, Home Office, Kitchen Island, Kitchen/Family Room Combo, Library, Pantry, Sliding Glass Door(s), Walk-In Pantry, Bar, Natural Woodwork, Window Treatments, Bedroom on Main Level, Convertible Bedroom, Bath in Primary Bedroom, Main Level Primary
- Flooring: Carpet, Ceramic Tile, Hardwood, Varies
- Doors: Sliding Doors
- Windows: Drapes, Thermal Windows
- Basement: Exterior Entry,Full,Finished,Walk-Up Access,Sump Pump
- Number of fireplaces: 2
Interior area
- Total structure area: 4,877
- Total interior livable area: 4,877 sqft
Property
Parking
- Total spaces: 3
- Parking features: Attached, Electricity, Garage, Driveway, Garage Door Opener
- Attached garage spaces: 3
Features
- Levels: Two
- Stories: 2
- Patio & porch: Patio
- Exterior features: Blacktop Driveway, Fully Fenced, Hot Tub/Spa, Pool, Patio
- Pool features: In Ground
- Has spa: Yes
- Fencing: Full
- Has view: Yes
- View description: Water
- Has water view: Yes
- Water view: Water
- Waterfront features: Beach Access, Lake
- Body of water: Lake Ontario
- Frontage length: 225
Lot
- Size: 9.76 Acres
- Features: Cul-De-Sac, Irregular Lot, Residential Lot, Secluded, Wooded
Details
- Additional structures: Shed(s), Storage
- Parcel number: 2640890170100001041000
- Special conditions: Standard
- Other equipment: Generator
Construction
Type & style
- Home type: SingleFamily
- Architectural style: Cape Cod,Contemporary
- Property subtype: Single Family Residence
Materials
- Stone, Vinyl Siding, Copper Plumbing, PEX Plumbing
- Foundation: Block
Condition
- Resale
- Year built: 1999
Utilities & green energy
- Electric: Circuit Breakers
- Sewer: Connected
- Water: Connected, Public
- Utilities for property: Cable Available, Electricity Connected, Sewer Connected, Water Connected
Community & HOA
Community
- Security: Security System Owned
- Subdivision: Payne Beach Estates
HOA
- HOA fee: $425 annually
Location
- Region: Hilton
Financial & listing details
- Price per square foot: $307/sqft
- Tax assessed value: $1,195,000
- Annual tax amount: $26,594
- Date on market: 6/23/2026
- Listing terms: Cash,Conventional
Estimated market value
Not available
Estimated sales range
Not available
$5,083/mo
Price history
| Date | Event | Price |
|---|---|---|
| 6/23/2026 | Listed for sale | $1,495,000+30%$307/sqft |
Source:  NYSAMLSs #R1689303 Report a problem NYSAMLSs #R1689303 Report a problem | ||
| 11/20/2021 | Listing removed | -- |
Source: NYSAMLSs #R1337747 Report a problem | ||
| 9/18/2021 | Price change | $1,150,000-4.2%$236/sqft |
Source: NYSAMLSs #R1337747 Report a problem | ||
| 5/19/2021 | Listed for sale | $1,200,000+53.8%$246/sqft |
Source: NYSAMLSs #R1337747 Report a problem | ||
| 9/27/2018 | Sold | $780,000-1.9%$160/sqft |
Source: NYSAMLSs #R1138531 Report a problem | ||
| 8/28/2018 | Pending sale | $795,000$163/sqft |
Source: Howard Hanna - Brighton #R1138531 Report a problem | ||
| 8/3/2018 | Listed for sale | $795,000+27.2%$163/sqft |
Source: Howard Hanna #R1138531 Report a problem | ||
| 12/20/1999 | Sold | $625,000$128/sqft |
Source: Public Record Report a problem | ||
Public tax history
| Year | Property taxes | Tax assessment |
|---|---|---|
| 2025 | -- | $1,195,000 |
| 2024 | -- | $1,195,000 +72.8% |
| 2023 | -- | $691,400 |
| 2022 | -- | $691,400 |
| 2021 | -- | $691,400 |
| 2020 | -- | $691,400 |
| 2018 | -- | $691,400 |
| 2017 | $15,691 | $691,400 |
| 2016 | -- | $691,400 |
| 2015 | -- | $691,400 +14.1% |
| 2014 | -- | $606,100 |
| 2013 | -- | $606,100 |
| 2012 | -- | $606,100 |
| 2011 | -- | $606,100 |
| 2010 | -- | $606,100 +1% |
| 2009 | -- | $600,100 |
| 2007 | -- | $600,100 +17.3% |
| 2006 | -- | $511,400 |
| 2005 | -- | $511,400 |
| 2004 | -- | $511,400 |
| 2003 | -- | $511,400 -23.3% |
| 2002 | -- | $666,700 +5.1% |
| 2001 | -- | $634,200 +1.5% |
| 2000 | -- | $625,000 |
Find assessor info on the county website
Monthly payment
Climate risks
Neighborhood: 14468
Nearby schools
GreatSchools rating
- 4/10Village Elementary SchoolGrades: PK-6Distance: 3.9 mi
- 4/10Merton Williams Middle SchoolGrades: 6-8Distance: 3.7 mi
- 6/10Hilton High SchoolGrades: 9-12Distance: 3.1 mi
Schools provided by the listing agent
- District: Hilton
Source: NYSAMLSs. This data may not be complete. We recommend contacting the local school district to confirm school assignments for this home.
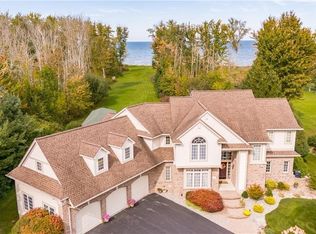
- $1,299,0005 bd5 ba4.1k sqft22 N Shore Dr, Hilton, NY 14468Sold
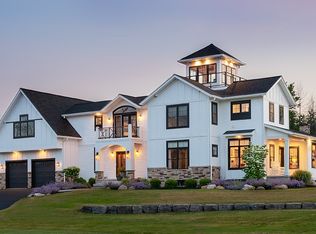
- $825,0003 bd3 ba2.6k sqft20 N Shore Dr, Hilton, NY 14468Sold

- $1,066,4005 bd3 ba2.9k sqft18 N Shore Dr, Hilton, NY 14468Off Market

- $700-- bd-- ba-- sqft13 N Shore Dr, Hilton, NY 14468Off Market
- $1,176,4003 bd3 ba3.9k sqft16 N Shore Dr, Hilton, NY 14468Off Market
- $1,384,7004 bd3 ba4k sqft14 N Shore Dr, Hilton, NY 14468Off Market
- $700-- bd-- ba-- sqft11 N Shore Dr, Hilton, NY 14468Off Market
- $1,509,3005 bd5 ba5.3k sqft12 N Shore Dr, Hilton, NY 14468Off Market
A local agent can set up tours, give advice and negotiate with sellers.
Similar homes
- $1,195,0004 bd3 ba3.2k sqft151 Ferguson Dr, Hilton, NY 14468For Sale
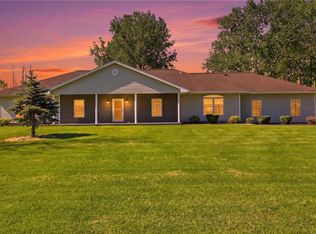
 MLS ID #R1675627, Hollis A. Creek, Listing by: Howard Hanna. NYSAMLSs
 - $750,0004 bd3 ba2.4k sqft164 Payne Beach Rd, Hilton, NY 14468For Sale
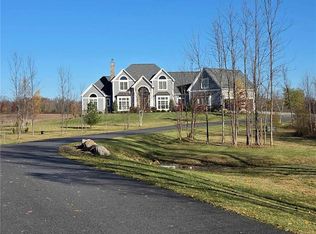
 MLS ID #R1684849, Philip Pizzingrilli, Listing by: Tru Agent Real Estate. NYSAMLSs
 - $1,200,0005 bd5 ba5.5k sqft336 County Line Rd, Hamlin, NY 14464For Sale
 MLS ID #R1690874, Robert D. King, Listing by: RE/MAX Realty Group. NYSAMLSs
 - $1,699,0004 bd4 ba3.8k sqft128 Ogden Center Rd, Spencerport, NY 14559For Sale
 MLS ID #R1693896, David White, Listing by: Owner Entry.com. NYSAMLSs
 - $899,9004 bd4 ba3.7k sqft24 Whisper Creek Ct, Rochester, NY 14626For SaleMLS ID #R1686411, Daniel P. Powell, Listing by: Hunt Real Estate ERA/Columbus. NYSAMLSs
- $910,0007 bd6 ba4.4k sqft162 Barclay Square Dr, Rochester, NY 14618For SaleMLS ID #R1700601, Steven W. Ward, Listing by: RE/MAX Realty Group. NYSAMLSs
- $1,400,0005 bd5 ba4.7k sqft667 Seneca Rd, Rochester, NY 14622For SaleMLS ID #R1697350, Mark A. Siwiec, Listing by: Elysian Homes by Mark Siwiec and Associates. NYSAMLSs
- $974,9006 bd6 ba3.9k sqft612 Wild Mallard Trl, Webster, NY 14580For SaleMLS ID #R1663998, Sonya M. Russell, Listing by: Geraci Realty. NYSAMLSs
- $975,0004 bd3 ba2.7k sqft1585 Davis Rd, Churchville, NY 14428For SaleMLS ID #R1675833, Maggie Coleman, Listing by: RE/MAX Plus. NYSAMLSs
- $1,150,0004 bd5 ba3k sqft673 Seneca Rd, Rochester, NY 14622For SaleMLS ID #R1692267, Mark A. Siwiec, Listing by: Elysian Homes by Mark Siwiec and Associates. NYSAMLSs
- $799,9004 bd3 ba2.6k sqftLOT 7 Maries Way, Ogden, NY 14559New ConstructionMLS ID #R1675436, Robert Piazza Palotto, Listing by: High Falls Sotheby's International Realty. NYSAMLSs
- $749,9003 bd4 ba2.5k sqft408 Newport Rd, Rochester, NY 14622New ConstructionMLS ID #R1692061, Donna D. Snyder, Listing by: Howard Hanna. NYSAMLSs
- $749,9003 bd4 ba2.5k sqft407 Newport Rd, Rochester, NY 14622New ConstructionMLS ID #R1692064, Donna D. Snyder, Listing by: Howard Hanna. NYSAMLSs
- $901,0005 bd6 ba5k sqft12 Elmwood Hill Ln, Rochester, NY 14610New ConstructionMLS ID #R1594407, Mitchell Trip Pierson III, Listing by: Mitchell Pierson, Jr., Inc.. NYSAMLSs
- $760,0003 bd3 ba2.9k sqft17 Sibley Pl Unit 3, Rochester, NY 14607For SaleMLS ID #R1694161, Hollis A. Creek, Listing by: Howard Hanna. NYSAMLSs
- $879,9003 bd4 ba3.2k sqft901 East Ave #A, Rochester, NY 14607For SaleMLS ID #R1685744, Mark A. Siwiec, Listing by: Elysian Homes by Mark Siwiec and Associates. NYSAMLSs
