Lot 7 Maries Way is an under construction home set on 1.26 acres within Spencerport, this thoughtfully designed two story home offers approximately 2,665 sq. ft. of finished living space, including a versatile finished bonus room. Inside, you’ll find 4 bedrooms, 2.5 baths, and a three car garage featuring an extended third bay perfect for storage or workshop needs. The main level includes 9’ ceilings, a two-story great room filled with abundant natural light with a gas fireplace. A covered front porch welcomes you into a spacious foyer that flows seamlessly into the main living area. The adjoining kitchen features a central island, dining area, and convenient half bath. The first-floor primary suite offers a relaxing retreat with a large walk-in closet and an en-suite bath complete with dual vanities, a soaking tub, and a separate shower. Upstairs, three additional bedrooms share a full bath, providing flexibility for guests, family, or a home office. Practical amenities include a dedicated laundry room and mudroom with direct garage access. High-performance features include energy-efficient insulation, insulated windows, a sealed home envelope and a full basement with 9’ Superior Walls studded for future finishing. Located in the new Granite Ridge Development, this home sits within one of Ogden’s most exclusive luxury communities. This limited enclave of just 34 estate-sized lots blends timeless architecture with refined modern living. Homesites range from ¾ acre to over 4 acres, with wide lots and two cul-de-sacs offering exceptional space, and flexibility for outdoor living and landscape design. All this is just 10–15 minutes from Rochester’s premier restaurants, shopping, and entertainment. Spencerport’s low property tax rate of 2.765% stands well below the surrounding areas at 4–4.5%, providing an estimated $10,000–$15,000 in annual savings, a significant advantage for buyers seeking luxury and long term value.
Active
$799,900
LOT 7 Maries Way, Ogden, NY 14559
4beds
2,665sqft
Single Family Residence
Built in 2026
1.26 Acres Lot
$-- Zestimate®
$300/sqft
$-- HOA
What's special
Gas fireplaceVersatile finished bonus roomCovered front porchLarge walk-in closetDedicated laundry roomDining area
- 86 days |
- 682 |
- 11 |
Zillow last checked:
Listing updated:
Listed by:
High Falls Sotheby's International Realty 585-623-1500,
Robert Piazza Palotto Robert@HighFallsSIR.com,
RoseMarie Gizzi 585-613-6217,
High Falls Sotheby's International Realty
Source: NYSAMLSs,MLS#: R1675436 Originating MLS: Rochester
Originating MLS: RochesterLoading...
Facts & features
Interior
Bedrooms & bathrooms
- Bedrooms: 4
- Bathrooms: 3
- Full bathrooms: 2
- 1/2 bathrooms: 1
- Main level bathrooms: 2
- Main level bedrooms: 1
Heating
- Gas, Forced Air
Cooling
- Central Air
Appliances
- Included: Dishwasher, Disposal, Gas Water Heater
- Laundry: Main Level
Features
- Breakfast Bar, Entrance Foyer, Eat-in Kitchen, Great Room, Home Office, Kitchen Island, Kitchen/Family Room Combo, Solid Surface Counters, Walk-In Pantry, Convertible Bedroom, Bath in Primary Bedroom, Main Level Primary, Primary Suite
- Flooring: Carpet, Luxury Vinyl, Varies
- Basement: Full
- Number of fireplaces: 1
Interior area
- Total structure area: 2,665
- Total interior livable area: 2,665 sqft
Video & virtual tour
Property
Parking
- Total spaces: 3
- Parking features: Attached, Garage
- Attached garage spaces: 3
Features
- Levels: Two
- Stories: 2
- Patio & porch: Covered, Porch
- Exterior features: Blacktop Driveway, Concrete Driveway
Lot
- Size: 1.26 Acres
- Dimensions: 214 x 280
- Features: Irregular Lot, Residential Lot
Details
- Parcel number: 2638891170300005007000
- Special conditions: Standard
Construction
Type & style
- Home type: SingleFamily
- Architectural style: Cape Cod,Colonial
- Property subtype: Single Family Residence
Materials
- Frame, Vinyl Siding, Pre-Cast Concrete
- Roof: Asphalt,Metal
Condition
- Under Construction
- New construction: Yes
- Year built: 2026
Utilities & green energy
- Sewer: Septic Tank
- Water: Connected, Public
- Utilities for property: Water Connected
Community & HOA
Location
- Region: Ogden
Financial & listing details
- Price per square foot: $300/sqft
- Date on market: 4/21/2026
- Cumulative days on market: 122 days
- Listing terms: Cash,Conventional,FHA,VA Loan
Estimated market value
Not available
Estimated sales range
Not available
Not available
Price history
| Date | Event | Price |
|---|---|---|
| 4/15/2026 | Price change | $799,900+3.9%$300/sqft |
Source:  NYSAMLSs #R1646719 Report a problem NYSAMLSs #R1646719 Report a problem | ||
| 3/9/2026 | Listed for sale | $769,900$289/sqft |
Source: NYSAMLSs #R1646719 Report a problem | ||
Public tax history
Tax history is unavailable.
Monthly payment
Climate risks
Neighborhood: 14559
Nearby schools
GreatSchools rating
- 3/10Leo Bernabi SchoolGrades: PK-5Distance: 2.7 mi
- 3/10A M Cosgrove Middle SchoolGrades: 6-8Distance: 2.8 mi
- 8/10Spencerport High SchoolGrades: 9-12Distance: 2.8 mi
Schools provided by the listing agent
- District: Spencerport
Source: NYSAMLSs. This data may not be complete. We recommend contacting the local school district to confirm school assignments for this home.
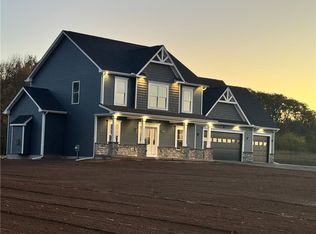
- $659,0004 bd3 ba2.6k sqftLOT 8 Maries Way, Ogden, NY 14559Sold
- $301,8003 bd2 ba1k sqft72 Hutchings Rd, Rochester, NY 14624Off Market
- $468,1004 bd3 ba2.3k sqft74 Hutchings Rd, Rochester, NY 14624Off Market
- $4,600-- bd-- ba-- sqftHutchings Rd, Rochester, NY 14624Off Market
- $100-- bd-- ba-- sqftHutchings Rd, Rochester, NY 14624Off Market
- $148,50036.3 AcresHutchings Rd, Rochester, NY 14624Off Market
- $--3 bd3 ba2k sqft76 Hutchings Rd #A, Rochester, NY 14624Off Market
- $597,6004 bd3 ba2.8k sqft76 Hutchings Rd, Rochester, NY 14624Off Market
A local agent can set up tours, give advice and negotiate with sellers.
Similar homes
- $975,0004 bd3 ba2.7k sqft1585 Davis Rd, Churchville, NY 14428For Sale
 MLS ID #R1675833, Maggie Coleman, Listing by: RE/MAX Plus. NYSAMLSs
 - $849,9004 bd5 ba3.2k sqft14 Barrington Hls, Pittsford, NY 14534For Sale
 MLS ID #R1697990, Jeffrey A. Scofield, Listing by: RE/MAX Plus. NYSAMLSs
 - $750,0004 bd3 ba2.4k sqft164 Payne Beach Rd, Hilton, NY 14468For Sale
 MLS ID #R1684849, Philip Pizzingrilli, Listing by: Tru Agent Real Estate. NYSAMLSs
 - $799,9003 bd3 ba2.1k sqft6 Dirienzo Dr, Greece, NY 14468New Construction
 MLS ID #R1646570, Sharon M. Quataert, Listing by: Century 21 APEX. NYSAMLSs
 - $899,9004 bd4 ba3.7k sqft24 Whisper Creek Ct, Rochester, NY 14626For SaleMLS ID #R1686411, Daniel P. Powell, Listing by: Hunt Real Estate ERA/Columbus. NYSAMLSs
- $749,9006 bd4 ba3k sqft333 Berkeley St, Rochester, NY 14607For SaleMLS ID #R1695623, Amy L. Petrone, Listing by: RE/MAX Realty Group. NYSAMLSs
- $768,9004 bd3 ba2.3k sqft67 Kings Mill Ct, Penfield, NY 14526New ConstructionMLS ID #R1695134, Angelo J. Prestigiacomo, Listing by: Blue Arrow Real Estate. NYSAMLSs
- $649,9004 bd3 ba2.5k sqft3 McFarren Ter, Riga, NY 14428New ConstructionMLS ID #R1673776, Bernard J. Iacovangelo, Listing by: Faber Homes. NYSAMLSs
- $499,9984 bd4 ba2.6k sqft73 Christina Dr, North Chili, NY 14514For SaleMLS ID #R1692856, Tin Tin Ren, Listing by: Ren Management Group LLC. NYSAMLSs
- $775,0004 bd4 ba3.1k sqft32 Watersong Trl, Webster, NY 14580For SaleMLS ID #R1686115, John Antetomaso, Listing by: RE/MAX Plus. NYSAMLSs
- $849,9005 bd4 ba3k sqft8 Turning Leaf Dr, Pittsford, NY 14534For SaleMLS ID #R1692547, Suzanne Hazard Hutton, Listing by: Hunt Real Estate ERA/Columbus. NYSAMLSs
- $699,9004 bd4 ba2.9k sqft15 Coach Side Ln, Pittsford, NY 14534For SaleMLS ID #R1696125, Jenalee M Herb, Listing by: Tru Agent Real Estate. NYSAMLSs
- $590,0004 bd3 ba2.5k sqft110 Mount Cassino Dr, Greece, NY 14612New ConstructionMLS ID #R1696820, Dean Popoli, Listing by: Empire Realty Group. NYSAMLSs
- $697,8503 bd2 ba2k sqftLOT 4 Mile Square Rd, Mendon, NY 14472New ConstructionMLS ID #R1661221, John M. Graziose, Listing by: Gerber Homes. NYSAMLSs
- $529,9005 bd3 ba2.8k sqft267 Dove Tree Ln, Rochester, NY 14626For SaleMLS ID #R1689793, Christopher Penna, Listing by: Berkshire Hathaway HS Zambito. NYSAMLSs
- $675,0005 bd4 ba2.6k sqft42 Sunset Blvd, Pittsford, NY 14534For SaleMLS ID #R1697359, Mitchell Trip Pierson III, Listing by: Mitchell Pierson, Jr., Inc.. NYSAMLSs
- $699,0003 bd3 ba3.5k sqft15 Crossbow Dr, Penfield, NY 14526For SaleMLS ID #R1686138, Daniel Cordello, Listing by: LPT Realty Tri-State LLC. NYSAMLSs
- $1,195,0004 bd3 ba3.2k sqft151 Ferguson Dr, Hilton, NY 14468For SaleMLS ID #R1675627, Hollis A. Creek, Listing by: Howard Hanna. NYSAMLSs
- $850,0006 bd4 ba3.5k sqft8 Nightfrost Ln, Honeoye Falls, NY 14472For SaleMLS ID #R1663451, Robert Piazza Palotto, Listing by: High Falls Sotheby's International Realty. NYSAMLSs
- $629,9005 bd3 ba2.8k sqft15 Via Angelo Custode, Parma, NY 14468New ConstructionMLS ID #R1686869, Anthony C. Butera, Listing by: Keller Williams Realty Greater Rochester. NYSAMLSs
