$10,000 BUILDER INCENTIVE!
BUY THIS BEAUTIFUL NEW HOME AT 110 MOUNT CASSINO BY AUGUST 15TH AND RECEIVE A $10,000 CREDIT TOWARD CLOSING COSTS OR AN INTEREST RATE BUYDOWN!
Move-In Ready New Construction in a Beautiful Cul-de-Sac Location *Skip the bidding wars and compromises that often come with purchasing an older home in Rochester's competitive housing market.*Enjoy the peace of mind of owning a brand-new home built to today's strict building standards,featuring modern design, energy efficiency, low maintenance, and the confidence of a builder warranty *The Hopewell floor plan features *2,581 SF 4 Bedrooms 2.5 Baths *Open-concept layout ideal for everyday living and entertaining * Incredible kitchen with quartz countertops, tile backsplash & custom range hood *Extensive trim detail including paneled walls and crown molding *Luxury vinyl flooring throughout main living areas * Spacious Great Room with gas fireplace *Primary Suite with step ceiling, crown molding, expansive walk-in closet, tile shower with dual shower heads & double sinks *Multiple recessed lights inside and out *Ceiling fan/lights in Great Room and all bedrooms * 8' poured basement walls with daylight window offering excellent future finishing potential •*Large 2.5-car garage & paved driveway *If you’re looking for a ranch or first-floor primary suite layout, Ventimiglia Builders can custom build on one of the remaining 2 homesites. Come experience the difference new construction can offer.
Active
Price increase: $100 (7/8)
$590,000
110 Mount Cassino Dr, Greece, NY 14612
4beds
2,581sqft
Single Family Residence
Built in 2026
0.3 Acres Lot
$-- Zestimate®
$229/sqft
$-- HOA
What's special
Modern designCrown moldingExpansive walk-in closetDouble sinksCustom range hoodEnergy efficiencyBeautiful cul-de-sac location
- 34 days |
- 838 |
- 37 |
Zillow last checked:
Listing updated:
Listed by:
Empire Realty Group 585-347-4900,
Dean Popoli 585-738-0021
Source: NYSAMLSs,MLS#: R1696820 Originating MLS: Rochester
Originating MLS: RochesterFacts & features
Interior
Bedrooms & bathrooms
- Bedrooms: 4
- Bathrooms: 3
- Full bathrooms: 2
- 1/2 bathrooms: 1
- Main level bathrooms: 1
Heating
- Gas, Forced Air
Cooling
- Central Air
Appliances
- Included: Dishwasher, Disposal, Gas Water Heater, Microwave
- Laundry: Main Level
Features
- Breakfast Bar, Den, Entrance Foyer, Great Room, Kitchen/Family Room Combo, Quartz Counters, Convertible Bedroom
- Flooring: Carpet, Luxury Vinyl, Varies
- Basement: Egress Windows,Full
- Number of fireplaces: 1
Interior area
- Total structure area: 2,581
- Total interior livable area: 2,581 sqft
Property
Parking
- Total spaces: 2
- Parking features: Attached, Garage
- Attached garage spaces: 2
Features
- Levels: Two
- Stories: 2
- Exterior features: Blacktop Driveway
Lot
- Size: 0.3 Acres
- Dimensions: 76 x 150
- Features: Cul-De-Sac, Rectangular, Rectangular Lot
Details
- Parcel number: 262800 045.01448
- Special conditions: Standard
Construction
Type & style
- Home type: SingleFamily
- Architectural style: Colonial,Two Story
- Property subtype: Single Family Residence
Materials
- Blown-In Insulation, Stone, Vinyl Siding
- Foundation: Poured
- Roof: Architectural,Shingle
Condition
- New Construction
- New construction: Yes
- Year built: 2026
Details
- Builder model: The Hopewell
Utilities & green energy
- Sewer: Connected
- Water: Connected, Public
- Utilities for property: Sewer Connected, Water Connected
Community & HOA
Community
- Subdivision: Whispering Pines Sub Sec
Location
- Region: Greece
Financial & listing details
- Price per square foot: $229/sqft
- Tax assessed value: $54,000
- Annual tax amount: $1,213
- Date on market: 7/7/2026
- Cumulative days on market: 97 days
- Listing terms: Cash,Conventional,FHA,VA Loan
Estimated market value
Not available
Estimated sales range
Not available
Not available
Price history
| Date | Event | Price |
|---|---|---|
| 7/8/2026 | Price change | $590,000+0%$229/sqft |
Source:  NYSAMLSs #R1696820 Report a problem NYSAMLSs #R1696820 Report a problem | ||
| 4/10/2026 | Listed for sale | $589,900$229/sqft |
Source: NYSAMLSs #R1672665 Report a problem | ||
Public tax history
Tax history is unavailable.
Monthly payment
Climate risks
Neighborhood: 14612
Nearby schools
GreatSchools rating
- 5/10Paddy Hill Elementary SchoolGrades: K-5Distance: 2.5 mi
- 4/10Athena Middle SchoolGrades: 6-8Distance: 1.6 mi
- 7/10Athena High SchoolGrades: 9-12Distance: 1.6 mi
Schools provided by the listing agent
- Elementary: Paddy Hill Elementary
- High: Athena High
- District: Greece
Source: NYSAMLSs. This data may not be complete. We recommend contacting the local school district to confirm school assignments for this home.
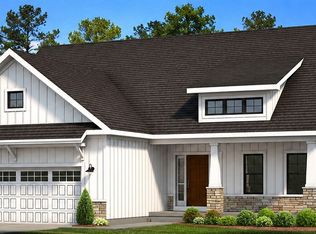
- $498,9003 bd3 ba1.6k sqft78 Mount Cassino Dr, Greece, NY 14612New Construction
- $85,600-- bd-- ba-- sqftNorth Creek Xing, Rochester, NY 14612Off Market
- $302,9004 bd1 ba1.6k sqft53 Wayfaring Ln, Rochester, NY 14612Off Market
- $277,6003 bd1 ba1.5k sqft61 Wayfaring Ln, Rochester, NY 14612Off Market
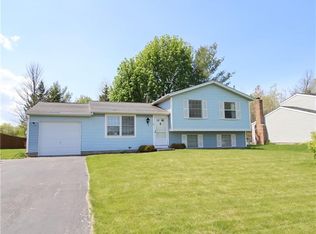
- $279,1003 bd1 ba1.4k sqft45 Wayfaring Ln, Rochester, NY 14612Off Market
- $533,8003 bd2 ba1.6k sqft75 Mount Cassino, Greece, NY 14612Pending
- $--4 bd3 ba2.3k sqft914 Mount Cassino Dr, Greece, NY 14612Off Market
- $286,1003 bd1 ba1.4k sqft67 Wayfaring Ln, Rochester, NY 14612Off Market
A local agent can set up tours, give advice and negotiate with sellers.
Similar homes
- $529,0006 bd4 ba2.3k sqft767 Latta Rd, Rochester, NY 14612For Sale

 MLS ID #R1704781, Scott G. Gorall, Listing by: Howard Hanna. NYSAMLSs
 - $299,9004 bd3 ba1.4k sqft46 Weather Wood Ln, Rochester, NY 14612For Sale
 MLS ID #R1703352, Andrew Hannan, Listing by: Real Broker NY, LLC. NYSAMLSs
 - $599,9003 bd3 ba2.2k sqft155 Jade Creek Dr, Greece, NY 14468For Sale
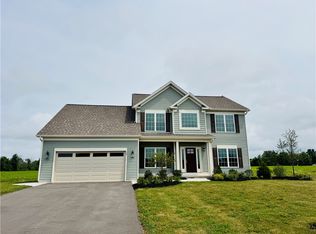 MLS ID #R1704365, Jillian R Heinold, Listing by: Keller Williams Realty Gateway. NYSAMLSs
 - $649,9004 bd3 ba2.5k sqft120 Rockdale Trl, Rochester, NY 14612New Construction
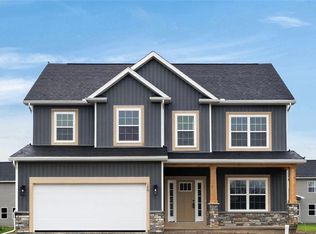 MLS ID #R1676991, Bernard J. Iacovangelo, Listing by: Faber Homes. NYSAMLSs
 - $489,9004 bd3 ba2.9k sqft64 Wakecliffe Dr, Rochester, NY 14616For SaleMLS ID #R1704166, Richard J. Borrelli, Listing by: WCI Realty. NYSAMLSs
- $399,9953 bd3 ba2.3k sqft14 Silver Fox Cir, Rochester, NY 14612For SaleMLS ID #R1703359, Michael Trippany, Listing by: WCI Realty. NYSAMLSs
- $349,9004 bd3 ba1.8k sqft268 Jonquil Ln, Rochester, NY 14612For SaleMLS ID #R1703132, Lalla Fitzpatrick, Listing by: RE/MAX Plus. NYSAMLSs
- $624,9004 bd3 ba2.6k sqft18 Giovanni Ln, Parma, NY 14468For SaleMLS ID #R1704053, Karin J. Morabito, Listing by: Real Broker NY LLC. NYSAMLSs
- $479,9004 bd2 ba2k sqft1934 Edgemere Dr, Rochester, NY 14612For SaleMLS ID #R1700521, Anthony C. Butera, Listing by: Keller Williams Realty Greater Rochester. NYSAMLSs
- $499,0005 bd3 ba2.8k sqft267 Dove Tree Ln, Rochester, NY 14626For SaleMLS ID #R1689793, Christopher Penna, Listing by: Berkshire Hathaway HS Zambito. NYSAMLSs
- $599,9004 bd4 ba1.9k sqft108 Mayflower Dr, Rochester, NY 14618For SaleMLS ID #R1703479, Ellen C. Carr, Listing by: Smart Real Estate. NYSAMLSs
- $624,9005 bd4 ba3.3k sqft11 Grey Wolf Dr, Spencerport, NY 14559For SaleMLS ID #R1701990, John T Cringoli, Listing by: WCI Realty. NYSAMLSs
- $599,9003 bd3 ba2.3k sqft21 Arlington Dr, Pittsford, NY 14534For SaleMLS ID #R1705881, Marc Mingoia, Listing by: Howard Hanna. NYSAMLSs
- $499,9003 bd2 ba2k sqft141 Dean Rd, Spencerport, NY 14559For SaleMLS ID #R1704668, Sharon M. Quataert, Listing by: Century 21 APEX. NYSAMLSs
- $629,9005 bd3 ba2.8k sqft15 Via Angelo Custode, Parma, NY 14468New ConstructionMLS ID #R1686869, Anthony C. Butera, Listing by: Keller Williams Realty Greater Rochester. NYSAMLSs
- $369,9005 bd3 ba2.3k sqft233 Round Pond Ln, Rochester, NY 14626For SaleMLS ID #R1704011, Kimberly Paulene Hogue, Listing by: Redfin Real Estate. NYSAMLSs
- $324,9003 bd3 ba1.8k sqft75 Pickering Dr, Rochester, NY 14626For SaleMLS ID #R1703910, Danielle M. Clement, Listing by: Tru Agent Real Estate. NYSAMLSs
- $649,9006 bd3 ba3.1k sqft36 Orange Tree Cir, Rochester, NY 14624For SaleMLS ID #R1705017, Christopher J. Thomas, Listing by: New 2 U Homes LLC. NYSAMLSs
- $399,9003 bd2 ba1.6k sqft1097 & 1095 Manitou Rd, Hilton, NY 14468For SaleMLS ID #R1703820, Julie Ohmann, Listing by: RE/MAX Plus. NYSAMLSs
- $349,9003 bd3 ba2.3k sqft42 Pointe Vintage Dr, Rochester, NY 14626For SaleMLS ID #R1703653, Charles Sandusky, Listing by: Hunt Real Estate ERA/Columbus. NYSAMLSs
