Welcome home to this custom built, contemporary colonial, nestled within the prestigious Cherokee Bluff subdivision ~ Situated on 1.5 acres, and located in the Spencerport school district, this home consists of 3323 square feet of living space, 5 bedrooms, 2 full baths, and two half baths ~ Sprawling concrete driveway leads up to a massive 3 car garage, which includes separate access to the basement ~ Stamped concrete walkway and impressive front porch greet you as you arrive ~ Upon entering this stately home, you'll encounter stunning Brazilian cherry hardwood floors ~ An office/den and formal dining room will be the first rooms you lay your eyes on ~ The custom kitchen, complete with an island in the center, is the true heart of this home, showcasing granite countertops, high-end mouser cabinets and drawers finished in American Cherry, and stainless steel appliances ~ The dining area bay window overlooks the backyard pool and outdoor entertaining area ~ The breathtaking grand living area features soaring 18 foot ceilings, creating an extraordinary sense of openness and elegance ~ Bathed in natural light, this impressive space is designed to make a lasting impression ~ House is setup for central vac, and wired for an alarm system ~ Build-in cubbies in the mud room provide a great spot for organizing kids toys, sports equipment, or a variety of other uses ~ Vinyl windows throughout, 47 in all ~ 2nd floor laundry ~ Spacious primary suite consists of a private bath and large walk-in closet ~ Remaining four bedrooms are all generous in size, two are equipped with walk-in closets ~ Upstairs bonus area can be used as an office, game room, or simply a quiet space to watch TV or read a book ~ Fruit cellar/wine cellar and half bath can be found in the basement ~ Sliding glass door in walk-out basement leads to a backyard oasis with inground pool and expansive concrete patio, ideal for many hours of entertaining and relaxation ~ Conveniently located near 531 and the Erie Canal, the quaint village and it's many shops and restaurants are within walking distance.
**Delayed negotiations until Thursday August 6 @ 2:00 pm**
Pending
$624,900
11 Grey Wolf Dr, Spencerport, NY 14559
5beds
3,323sqft
Single Family Residence
Built in 2002
1.54 Acres Lot
$-- Zestimate®
$188/sqft
$-- HOA
What's special
Bathed in natural lightStainless steel appliancesIsland in the centerFormal dining roomGranite countertopsCustom kitchenImpressive front porch
- 26 days |
- 2,440 |
- 177 |
Zillow last checked:
Listing updated:
Listed by:
WCI Realty 585-723-8196,
John T Cringoli 585-704-9274
Source: NYSAMLSs,MLS#: R1701990 Originating MLS: Rochester
Originating MLS: RochesterFacts & features
Interior
Bedrooms & bathrooms
- Bedrooms: 5
- Bathrooms: 4
- Full bathrooms: 2
- 1/2 bathrooms: 2
- Main level bathrooms: 1
Bedroom 1
- Level: Second
Bedroom 2
- Level: Second
Bedroom 3
- Level: Second
Bedroom 4
- Level: Second
Bedroom 5
- Level: Second
Basement
- Level: Basement
Den
- Level: First
Den
- Level: Second
Dining room
- Level: First
Great room
- Level: First
Kitchen
- Level: First
Laundry
- Level: Second
Heating
- Gas, Forced Air
Cooling
- Central Air
Appliances
- Included: Double Oven, Dishwasher, Exhaust Fan, Gas Cooktop, Disposal, Gas Water Heater, Refrigerator, Range Hood
- Laundry: Upper Level
Features
- Bathroom Rough-In, Ceiling Fan(s), Cathedral Ceiling(s), Central Vacuum, Den, Separate/Formal Dining Room, Eat-in Kitchen, Great Room, Home Office, Kitchen Island, Pantry, Sliding Glass Door(s), Window Treatments, Bath in Primary Bedroom
- Flooring: Hardwood, Varies
- Doors: Sliding Doors
- Windows: Drapes
- Basement: Full
- Number of fireplaces: 1
Interior area
- Total structure area: 3,323
- Total interior livable area: 3,323 sqft
Video & virtual tour
Property
Parking
- Total spaces: 3
- Parking features: Attached, Electricity, Garage, Garage Door Opener
- Attached garage spaces: 3
Accessibility
- Accessibility features: Accessible Entrance
Features
- Levels: Two
- Stories: 2
- Patio & porch: Open, Patio, Porch
- Exterior features: Concrete Driveway, Fence, Pool, Patio
- Pool features: In Ground
- Fencing: Partial
Lot
- Size: 1.54 Acres
- Dimensions: 209 x 183
- Features: Corner Lot, Irregular Lot, Residential Lot
Details
- Parcel number: 2638890860400001080000
- Special conditions: Standard
Construction
Type & style
- Home type: SingleFamily
- Architectural style: Contemporary,Colonial
- Property subtype: Single Family Residence
Materials
- Block, Concrete, Vinyl Siding
- Foundation: Block
- Roof: Asphalt
Condition
- Resale
- Year built: 2002
Utilities & green energy
- Electric: Circuit Breakers
- Sewer: Septic Tank
- Water: Connected, Public
- Utilities for property: Electricity Connected, High Speed Internet Available, Water Connected
Community & HOA
Community
- Subdivision: Cherokee Bluff
Location
- Region: Spencerport
Financial & listing details
- Price per square foot: $188/sqft
- Tax assessed value: $634,800
- Annual tax amount: $16,625
- Date on market: 7/29/2026
- Cumulative days on market: 9 days
- Listing terms: Cash,Conventional,FHA,VA Loan
Estimated market value
Not available
Estimated sales range
Not available
Not available
Price history
| Date | Event | Price |
|---|---|---|
| 8/11/2026 | Pending sale | $624,900$188/sqft |
Source:  NYSAMLSs #R1701990 Report a problem NYSAMLSs #R1701990 Report a problem | ||
| 7/29/2026 | Listed for sale | $624,900+1353.3%$188/sqft |
Source: NYSAMLSs #R1701990 Report a problem | ||
| 9/10/2002 | Sold | $43,000$13/sqft |
Source: Public Record Report a problem | ||
Public tax history
| Year | Property taxes | Tax assessment |
|---|---|---|
| 2025 | -- | $634,800 |
| 2024 | -- | $634,800 +103.1% |
| 2023 | -- | $312,600 |
| 2022 | -- | $312,600 |
| 2021 | -- | $312,600 |
| 2020 | -- | $312,600 |
| 2018 | -- | $312,600 |
| 2017 | $6,659 | $312,600 |
| 2016 | -- | $312,600 |
| 2015 | -- | $312,600 |
| 2014 | -- | $312,600 |
| 2013 | -- | $312,600 |
| 2012 | -- | $312,600 |
| 2011 | -- | $312,600 |
| 2010 | -- | $312,600 |
| 2009 | -- | $312,600 +4.1% |
| 2007 | -- | $300,200 |
| 2006 | -- | $300,200 |
| 2005 | -- | $300,200 -5.1% |
| 2004 | -- | $316,200 +11.9% |
| 2003 | -- | $282,600 +1602.4% |
| 2002 | -- | $16,600 |
| 2001 | -- | $16,600 -5.7% |
| 2000 | -- | $17,600 |
Find assessor info on the county website
Monthly payment
Climate risks
Neighborhood: 14559
Getting around
18 / 100
Car-DependentNearby schools
GreatSchools rating
- 3/10Canal View Elementary SchoolGrades: PK-5Distance: 1.3 mi
- 3/10A M Cosgrove Middle SchoolGrades: 6-8Distance: 1.5 mi
- 8/10Spencerport High SchoolGrades: 9-12Distance: 1.6 mi
Schools provided by the listing agent
- Elementary: Canal View Elementary
- High: Spencerport High
- District: Spencerport
Source: NYSAMLSs. This data may not be complete. We recommend contacting the local school district to confirm school assignments for this home.
- $633,1004 bd3 ba2.8k sqft19 Grey Wolf Dr, Spencerport, NY 14559Off Market
- $688,0004 bd2 ba2.9k sqft120 Eagle Feather Cir, Spencerport, NY 14559Off Market
- $651,0006 bd3 ba3.2k sqft8 Grey Wolf Dr, Spencerport, NY 14559Off Market
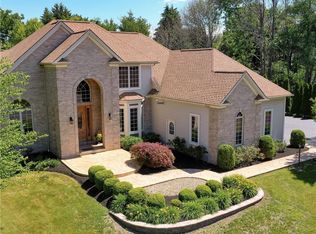
- $720,1004 bd4 ba3.4k sqft101 Eagle Feather Cir, Spencerport, NY 14559Off Market
- $556,0003 bd3 ba2.2k sqft3 Arrow Rock Dr, Spencerport, NY 14559Off Market
- $568,0004 bd3 ba2.8k sqft132 Eagle Feather Cir, Spencerport, NY 14559Off Market
- $663,2005 bd4 ba3.3k sqft12 Grey Wolf Dr, Spencerport, NY 14559Off Market
- $595,7004 bd3 ba2.8k sqft16 Grey Wolf Dr, Spencerport, NY 14559Off Market
A local agent can set up tours, give advice and negotiate with sellers.
Similar homes
- $680,0005 bd4 ba3.2k sqft11 Ashland Oaks Cir, Spencerport, NY 14559For Sale

 MLS ID #R1699372, Robert Piazza Palotto, Listing by: High Falls Sotheby's International Realty. NYSAMLSs
 - $450,0004 bd4 ba3.2k sqft233 Dean Rd, Spencerport, NY 14559For Sale
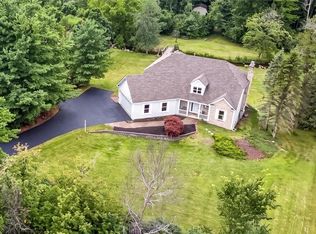 MLS ID #R1705709, Catherine R. Wyble, Listing by: Keller Williams Realty Greater Rochester. NYSAMLSs
 - $499,9003 bd2 ba2k sqft141 Dean Rd, Spencerport, NY 14559For Sale
 MLS ID #R1704668, Sharon M. Quataert, Listing by: Century 21 APEX. NYSAMLSs
 - $649,9006 bd3 ba3.1k sqft36 Orange Tree Cir, Rochester, NY 14624For Sale
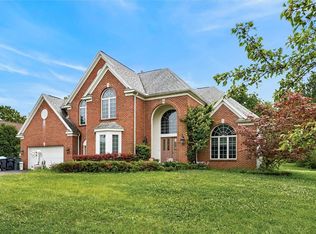 MLS ID #R1705017, Christopher J. Thomas, Listing by: New 2 U Homes LLC. NYSAMLSs
 - $499,9003 bd1 ba4.2k sqft381 S Union St, Spencerport, NY 14559For SaleMLS ID #R1666878, Michelle Buffa, Listing by: Patriot Real Estate Professionals. NYSAMLSs
- $589,9005 bd3 ba3.1k sqft210 Buck Hill Rd, Rochester, NY 14626For SaleMLS ID #R1684612, Richard J. Testa, Listing by: Howard Hanna. NYSAMLSs
- $775,0005 bd4 ba3.6k sqft86 Peck Rd, Hilton, NY 14468For SaleMLS ID #R1703975, Angela Serratore, Listing by: Blain Realty, Inc.. NYSAMLSs
- $615,0003 bd3 ba3.1k sqft7 Saddle Hl, Honeoye Falls, NY 14472For SaleMLS ID #R1705332, Ira Jevotovsky, Listing by: RE/MAX Realty Group. NYSAMLSs
- $499,0005 bd3 ba2.8k sqft267 Dove Tree Ln, Rochester, NY 14626For SaleMLS ID #R1689793, Christopher Penna, Listing by: Berkshire Hathaway HS Zambito. NYSAMLSs
- $479,9003 bd3 ba2.8k sqft135 Ridgeway Ests, Rochester, NY 14626For SaleMLS ID #R1705066, Anthony C. Butera, Listing by: Keller Williams Realty Greater Rochester. NYSAMLSs
- $624,9004 bd3 ba2.6k sqft18 Giovanni Ln, Parma, NY 14468For SaleMLS ID #R1704053, Karin J. Morabito, Listing by: Real Broker NY LLC. NYSAMLSs
- $599,9004 bd3 ba2.8k sqft1792 Edgemere Dr, Rochester, NY 14612For SaleMLS ID #R1696048, Richard J. Borrelli, Listing by: WCI Realty. NYSAMLSs
- $649,0003 bd3 ba2.8k sqft36 Green Valley Rd, Pittsford, NY 14534For SaleMLS ID #R1704784, Lisa Ann Harrington, Listing by: Tru Agent Real Estate. NYSAMLSs
- $475,0004 bd3 ba2.1k sqft2411 N Hamlin Rd, Hamlin, NY 14464For SaleMLS ID #R1707010, Danielle Windus-Cook, Listing by: RE/MAX Titanium LLC. NYSAMLSs
- $525,0003 bd3 ba2k sqft95 Seawatch Trl, Webster, NY 14580For SaleMLS ID #R1707492, Jennifer L. Isaac, Listing by: Howard Hanna. NYSAMLSs
- $699,9905 bd3 ba3k sqft5 Poinciana Dr, Pittsford, NY 14534For SaleMLS ID #S1672694, Victoria Grutzik, Listing by: Century 21 Leah's Signature. NYSAMLSs
- $649,9003 bd2 ba1.8k sqft2552 Roosevelt Hwy, Hamlin, NY 14464For SaleMLS ID #R1692983, Jenna C. May, Listing by: Keller Williams Realty Greater Rochester. NYSAMLSs
- $549,0005 bd3 ba2.5k sqft237 Collamer Rd, Hilton, NY 14468For SaleMLS ID #R1703908, Deborah R. Renna-Hynes, Listing by: eXp Realty, LLC. NYSAMLSs
- $749,9003 bd3 ba2.6k sqft2 Maries Way, Ogden, NY 14624New ConstructionMLS ID #R1706650, Jack Qizhan Yao, Listing by: Realmart Realty, LLC. NYSAMLSs
- $629,9005 bd3 ba2.8k sqft15 Via Angelo Custode, Parma, NY 14468New ConstructionMLS ID #R1686869, Anthony C. Butera, Listing by: Keller Williams Realty Greater Rochester. NYSAMLSs
