Brand-new spec home under construction in the highly desirable Mount Cassino cul-de-sac neighborhood by Ventimiglia & Panella Builders, known for exceptional quality and attention to detail.
Skip the bidding wars and compromises that often come with purchasing an older home in today's Rochester housing market. Enjoy the peace of mind of owning a brand-new home built to today's strict building standards, featuring modern design, energy efficiency, low maintenance, and the confidence of a builder warranty. There's still time to personalize many of the interior finishes, including cabinetry, flooring, countertops, paint colors, lighting, and more (subject to the stage of construction).
This thoughtfully designed 1,656 sq. ft. first-floor primary suite plan offers 3 bedrooms and 2.5 baths. The spacious kitchen features a large breakfast bar island, quartz countertops, and abundant cabinet space. The private primary suite includes a beautifully appointed bath with a tiled walk-in shower, glass door, and double vanity.
The high-quality poured concrete foundation includes an egress window and rough plumbing for a future full bath, creating outstanding potential for additional finished living space at a very reasonable cost per square foot.
Active
$498,900
78 Mount Cassino Dr, Greece, NY 14612
3beds
1,624sqft
Single Family Residence
Built in 2026
0.27 Acres Lot
$-- Zestimate®
$307/sqft
$-- HOA
What's special
Modern designDouble vanityEnergy efficiencyTiled walk-in showerAbundant cabinet spaceGlass doorBeautifully appointed bath
- 31 days |
- 320 |
- 3 |
Zillow last checked:
Listing updated:
Listed by:
Empire Realty Group 585-347-4900,
Dean Popoli 585-738-0021
Source: NYSAMLSs,MLS#: R1696775 Originating MLS: Rochester
Originating MLS: RochesterFacts & features
Interior
Bedrooms & bathrooms
- Bedrooms: 3
- Bathrooms: 3
- Full bathrooms: 2
- 1/2 bathrooms: 1
- Main level bathrooms: 3
- Main level bedrooms: 3
Heating
- Gas, Forced Air
Cooling
- Central Air
Appliances
- Included: Dishwasher, Disposal, Gas Water Heater, Microwave
- Laundry: Main Level
Features
- Breakfast Bar, Entrance Foyer, Great Room, Kitchen Island, Quartz Counters, Main Level Primary
- Flooring: Carpet, Luxury Vinyl, Varies
- Basement: Full
- Number of fireplaces: 1
Interior area
- Total structure area: 1,624
- Total interior livable area: 1,624 sqft
Property
Parking
- Total spaces: 2
- Parking features: Attached, Garage
- Attached garage spaces: 2
Features
- Levels: One
- Stories: 1
- Exterior features: Blacktop Driveway
Lot
- Size: 0.27 Acres
- Dimensions: 80 x 150
- Features: Cul-De-Sac, Rectangular, Rectangular Lot
Details
- Parcel number: 262800 045.01446
- Special conditions: Standard
Construction
Type & style
- Home type: SingleFamily
- Architectural style: Cape Cod,Ranch,Two Story
- Property subtype: Single Family Residence
Materials
- Blown-In Insulation, Stone, Vinyl Siding
- Foundation: Poured
Condition
- To Be Built
- New construction: Yes
- Year built: 2026
Utilities & green energy
- Sewer: Connected
- Water: Connected, Public
- Utilities for property: Sewer Connected, Water Connected
Community & HOA
Location
- Region: Greece
Financial & listing details
- Price per square foot: $307/sqft
- Tax assessed value: $25,000
- Annual tax amount: $1,214
- Date on market: 7/7/2026
- Cumulative days on market: 117 days
- Listing terms: Cash,Conventional,FHA,VA Loan
Estimated market value
Not available
Estimated sales range
Not available
Not available
Price history
| Date | Event | Price |
|---|---|---|
| 7/7/2026 | Listed for sale | $498,900+2.9%$307/sqft |
Source:  NYSAMLSs #R1696775 Report a problem NYSAMLSs #R1696775 Report a problem | ||
| 7/2/2026 | Listing removed | $485,000$299/sqft |
Source: NYSAMLSs #R1672202 Report a problem | ||
| 4/8/2026 | Listed for sale | $485,000$299/sqft |
Source: NYSAMLSs #R1672202 Report a problem | ||
Public tax history
Tax history is unavailable.
Monthly payment
Climate risks
Neighborhood: 14612
Nearby schools
GreatSchools rating
- 5/10Paddy Hill Elementary SchoolGrades: K-5Distance: 2.5 mi
- 4/10Athena Middle SchoolGrades: 6-8Distance: 1.6 mi
- 7/10Athena High SchoolGrades: 9-12Distance: 1.6 mi
Schools provided by the listing agent
- Elementary: Paddy Hill Elementary
- Middle: Athena Middle
- High: Athena High
- District: Greece
Source: NYSAMLSs. This data may not be complete. We recommend contacting the local school district to confirm school assignments for this home.
- $590,0004 bd3 ba2.5k sqft110 Mount Cassino Dr, Greece, NY 14612New Construction

- $--4 bd3 ba2.3k sqft914 Mount Cassino Dr, Greece, NY 14612Off Market

- $25,700-- bd-- ba-- sqftFlynn Rd, Rochester, NY 14612Off Market
- $533,8003 bd2 ba1.6k sqft75 Mount Cassino, Greece, NY 14612Pending

- $279,1003 bd1 ba1.4k sqft45 Wayfaring Ln, Rochester, NY 14612Off Market
- $564,7003 bd3 ba2.4k sqft30 Mount Cassino Dr, Greece, NY 14612Off Market
- $302,3003 bd2 ba1.7k sqft37 Wayfaring Ln, Rochester, NY 14612Off Market
- $302,9004 bd1 ba1.6k sqft53 Wayfaring Ln, Rochester, NY 14612Off Market
A local agent can set up tours, give advice and negotiate with sellers.
Similar homes
- $329,9994 bd3 ba1.9k sqft191 Creighton Ln, Rochester, NY 14612For Sale

 MLS ID #R1704378, Austin James Moyer, Listing by: Coldwell Banker Custom Realty. NYSAMLSs
 - $399,9953 bd3 ba2.3k sqft14 Silver Fox Cir, Rochester, NY 14612For Sale
 MLS ID #R1703359, Michael Trippany, Listing by: WCI Realty. NYSAMLSs
 - $349,9004 bd3 ba1.8k sqft268 Jonquil Ln, Rochester, NY 14612For Sale
 MLS ID #R1703132, Lalla Fitzpatrick, Listing by: RE/MAX Plus. NYSAMLSs
 - $375,0003 bd3 ba1.8k sqft1171 Beach Ave, Rochester, NY 14612For Sale
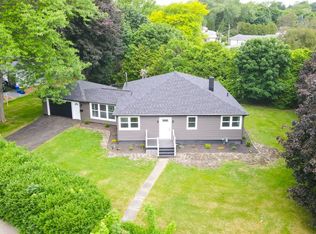 MLS ID #R1704964, Mamdouh Alsafadi, Listing by: RE/MAX Plus. NYSAMLSs
 - $528,3303 bd2 ba1.6k sqft220 Bronze Leaf Trl, Greece, NY 14612New ConstructionMLS ID #R1658023, Carla J. Rosati, Listing by: RE/MAX Realty Group. NYSAMLSs
- $499,9003 bd2 ba2k sqft141 Dean Rd, Spencerport, NY 14559For SaleMLS ID #R1704668, Sharon M. Quataert, Listing by: Century 21 APEX. NYSAMLSs
- $599,9003 bd3 ba2.2k sqft155 Jade Creek Dr, Greece, NY 14468For SaleMLS ID #R1704365, Jillian R Heinold, Listing by: Keller Williams Realty Gateway. NYSAMLSs
- $499,9003 bd3 ba1.6k sqft0 Huffer Rd Lot 3, Parma, NY 14468New ConstructionMLS ID #R1696966, Robert D. King, Listing by: RE/MAX Realty Group. NYSAMLSs
- $601,9003 bd2 ba1.8k sqft250 Bronze Leaf Trl, Greece, NY 14612New ConstructionMLS ID #R1658021, Carla J. Rosati, Listing by: RE/MAX Realty Group. NYSAMLSs
- $525,6003 bd2 ba1.7k sqft56 Post Ave, Hilton, NY 14468For SaleMLS ID #R1673241, Sandy J. Maluta, Listing by: Howard Hanna. NYSAMLSs
- $289,9003 bd3 ba1.5k sqft58 Wood Run, Rochester, NY 14612For SaleMLS ID #R1700007, Randy E Green, Listing by: Berkshire Hathaway HS Zambito. NYSAMLSs
- $499,9003 bd2 ba1.4k sqft0 Davison Beach Rd Lot 4, Parma, NY 14468New ConstructionMLS ID #R1696972, Robert D. King, Listing by: RE/MAX Realty Group. NYSAMLSs
- $349,9003 bd3 ba2.3k sqft42 Pointe Vintage Dr, Rochester, NY 14626For SaleMLS ID #R1703653, Charles Sandusky, Listing by: Hunt Real Estate ERA/Columbus. NYSAMLSs
- $475,0003 bd2 ba1.5k sqft12 Ivydale Pl, Spencerport, NY 14559For SaleMLS ID #B1702058, Jonathan Minerick, Listing by: Homecoin.com. NYSAMLSs
- $599,9005 bd3 ba2.3k sqft230 Bronze Leaf Trl, Greece, NY 14612New ConstructionMLS ID #R1658020, Carla J. Rosati, Listing by: RE/MAX Realty Group. NYSAMLSs
- $525,0004 bd3 ba2.2k sqftLOT 704 Sand Pebble Ln, Greece, NY 14468New ConstructionMLS ID #R1674268, Robert E. Reimer, Listing by: Howard Hanna. NYSAMLSs
- $399,9003 bd2 ba1.5k sqft512 Hamlin Parma Townline Rd, Hilton, NY 14468For SaleMLS ID #R1704156, Ciera Amico, Listing by: Keller Williams Realty Greater Rochester. NYSAMLSs
- $539,0004 bd4 ba1.9k sqft0 N Landing Rd, Rochester, NY 14625New ConstructionMLS ID #R1704298, Deborah R. Renna-Hynes, Listing by: eXp Realty, LLC. NYSAMLSs
- $629,9003 bd3 ba1.9k sqft55 Colebare Way, Greece, NY 14616New ConstructionMLS ID #R1660708, Jonathan Zielinski, Listing by: ASK JON Z REALTY LLC. NYSAMLSs
- $469,9003 bd2 ba1.6k sqftLOT 416 Bellasera Trl, Greece, NY 14626New ConstructionMLS ID #R1681296, Tom Thomas Jr., Listing by: Tra Mac Realty Corp.. NYSAMLSs
