Quality NEW construction home for sale in the Town of Greece, NY, located in Monroe County near Lake Ontario and just minutes from Rochester, NY. Situated in a private 12-lot cul-de-sac section of homes in Greece, this 2,368 sq ft model home offers the space, privacy and natural backdrops buyers are searching for in the Rochester real estate market.
Enjoy close proximity to Lake Ontario beaches, boating, fishing, marinas, waterfront parks, and scenic nature trails throughout Greece and Monroe County. This location provides quiet residential living with convenient access to Route 390, Route 104, and an easy commute to downtown Rochester, area hospitals, universities, and major employers.
Designed for modern living, this open concept new construction home features 4 bedrooms upstairs, including a spacious primary suite with tiled shower, double sink vanity & generous walk in closet. A second floor laundry room adds everyday convenience. The first floor offers a flexible study or optional bedroom with and a full bath - ideal for guests, multigenerational living, or work-from-home needs.
The fireplaced great room flows seamlessly into a designer kitchen with quartz counters, center island, walk-in pantry, and bright morning room dining area. Large windows and 9ft ceilings capture natural light and peaceful views. A 6-foot-wide covered front porch enhances curb appeal and outdoor enjoyment.
There is still time to personalize some finishes including flooring, paint, exterior siding selections, etc. Estimated completion is approximately 45-60 days!
If you are searching for new construction in the Town of Greece, Monroe County, near Lake Ontario with cul-de-sac privacy and convenient access to Rochester, this home offers location, lifestyle and long-term value in one of Western New York’s most desirable settings.
Active
$599,900
230 Bronze Leaf Trl, Greece, NY 14612
5beds
2,368sqft
Single Family Residence
Built in 2025
0.45 Acres Lot
$-- Zestimate®
$253/sqft
$-- HOA
What's special
Fireplaced great roomPeaceful viewsCenter islandGenerous walk in closetSecond floor laundry roomDouble sink vanitySpacious primary suite
- 150 days |
- 370 |
- 8 |
Zillow last checked:
Listing updated:
Listed by:
RE/MAX Realty Group 585-248-0250,
Carla J. Rosati 585-738-1210
Source: NYSAMLSs,MLS#: R1658020 Originating MLS: Rochester
Originating MLS: RochesterFacts & features
Interior
Bedrooms & bathrooms
- Bedrooms: 5
- Bathrooms: 3
- Full bathrooms: 3
- Main level bathrooms: 1
- Main level bedrooms: 1
Heating
- Gas, Forced Air
Cooling
- Central Air
Appliances
- Included: Disposal, Gas Water Heater
- Laundry: Upper Level
Features
- Den, Eat-in Kitchen, Kitchen Island, Quartz Counters, Sliding Glass Door(s), Walk-In Pantry, Bedroom on Main Level, Convertible Bedroom, Bath in Primary Bedroom, Programmable Thermostat
- Flooring: Carpet, Luxury Vinyl, Tile, Varies
- Doors: Sliding Doors
- Windows: Thermal Windows
- Basement: Egress Windows,Full,Sump Pump
- Number of fireplaces: 1
Interior area
- Total structure area: 2,368
- Total interior livable area: 2,368 sqft
Video & virtual tour
Property
Parking
- Total spaces: 2
- Parking features: Attached, Garage, Driveway
- Attached garage spaces: 2
Accessibility
- Accessibility features: Accessible Bedroom
Features
- Levels: Two
- Stories: 2
- Patio & porch: Open, Porch
- Exterior features: Blacktop Driveway
Lot
- Size: 0.45 Acres
- Dimensions: 89 x 189
- Features: Rectangular, Rectangular Lot, Residential Lot
Details
- Parcel number: 262800 034.04333
- Special conditions: Standard
Construction
Type & style
- Home type: SingleFamily
- Architectural style: Contemporary,Colonial
- Property subtype: Single Family Residence
Materials
- Vinyl Siding, PEX Plumbing
- Foundation: Block
- Roof: Asphalt
Condition
- Under Construction
- New construction: Yes
- Year built: 2025
Details
- Builder model: Spec House
Utilities & green energy
- Electric: Circuit Breakers
- Sewer: Connected
- Water: Connected, Public
- Utilities for property: Cable Available, Electricity Connected, Sewer Connected, Water Connected
Community & HOA
Community
- Subdivision: Autumn Heights
Location
- Region: Greece
Financial & listing details
- Price per square foot: $253/sqft
- Tax assessed value: $41,000
- Annual tax amount: $1,207
- Date on market: 3/1/2026
- Cumulative days on market: 190 days
- Listing terms: Cash,Conventional,FHA,VA Loan
Estimated market value
Not available
Estimated sales range
Not available
Not available
Price history
| Date | Event | Price |
|---|---|---|
| 3/1/2026 | Listed for sale | $599,900+7.6%$253/sqft |
Source:  NYSAMLSs #R1658020 Report a problem NYSAMLSs #R1658020 Report a problem | ||
| 3/1/2026 | Listing removed | $557,440$235/sqft |
Source: NYSAMLSs #R1620424 Report a problem | ||
| 9/30/2025 | Listed for sale | $557,440$235/sqft |
Source: NYSAMLSs #R1620424 Report a problem | ||
Public tax history
| Year | Property taxes | Tax assessment |
|---|---|---|
| 2025 | -- | $25,000 |
Find assessor info on the county website
Monthly payment
Climate risks
Neighborhood: 14612
Nearby schools
GreatSchools rating
- 6/10Arcadia Middle SchoolGrades: 5-8Distance: 1.2 mi
- 6/10Arcadia High SchoolGrades: 9-12Distance: 1.2 mi
- 5/10Paddy Hill Elementary SchoolGrades: K-5Distance: 1.5 mi
Schools provided by the listing agent
- District: Greece
Source: NYSAMLSs. This data may not be complete. We recommend contacting the local school district to confirm school assignments for this home.
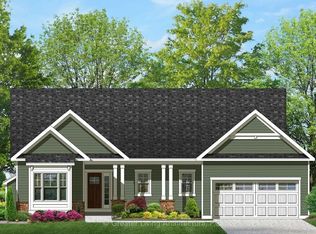
- $528,3303 bd2 ba1.6k sqft220 Bronze Leaf Trl, Greece, NY 14612New Construction
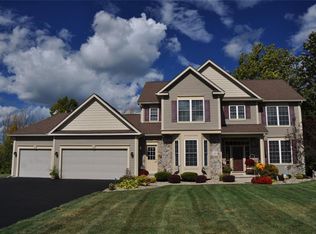
- $506,1003 bd3 ba2.3k sqft210 Bronze Leaf Trl, Rochester, NY 14612Off Market
- $41,000-- bd-- ba-- sqft285 Bronze Leaf Trl, Rochester, NY 14612Off Market
- $41,000-- bd-- ba-- sqft270 Bronze Leaf Trl, Rochester, NY 14612Off Market
- $592,6803 bd3 ba-- sqft280 Bronze Leaf Trl, Greece, NY 14612Pending
- $41,000-- bd-- ba-- sqft265 Bronze Leaf Trl, Rochester, NY 14612Off Market
- $421,9003 bd2 ba2k sqft207 Bronze Leaf Trl, Rochester, NY 14612Off Market
- $41,000-- bd-- ba-- sqft260 Bronze Leaf Trl, Rochester, NY 14612Off Market
A local agent can set up tours, give advice and negotiate with sellers.
Similar homes
- $590,0004 bd3 ba2.5k sqft110 Mount Cassino Dr, Greece, NY 14612New Construction

 MLS ID #R1696820, Dean Popoli, Listing by: Empire Realty Group. NYSAMLSs
 - $649,9004 bd3 ba2.5k sqft120 Rockdale Trl, Rochester, NY 14612New Construction
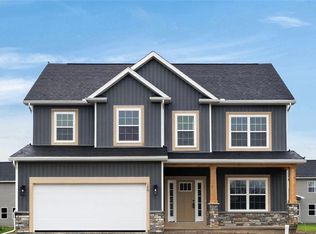 MLS ID #R1676991, Bernard J. Iacovangelo, Listing by: Faber Homes. NYSAMLSs
 - $599,9005 bd4 ba3.1k sqft210 Buck Hill Rd, Rochester, NY 14626For Sale
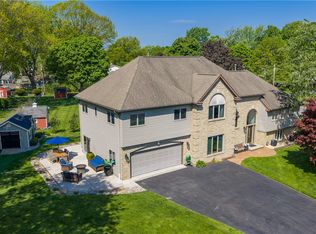 MLS ID #R1684612, Richard J. Testa, Listing by: Howard Hanna. NYSAMLSs
 - $599,9004 bd3 ba2.9k sqft1139 Woodsboro Farms, Webster, NY 14580For Sale
 MLS ID #R1700721, Paula Heberling, Listing by: Keller Williams Realty Greater Rochester. NYSAMLSs
 - $349,9994 bd3 ba1.8k sqft1171 Beach Ave, Rochester, NY 14612For SaleMLS ID #R1693386, Mamdouh Alsafadi, Listing by: RE/MAX Plus. NYSAMLSs
- $629,9005 bd3 ba2.8k sqft15 Via Angelo Custode, Parma, NY 14468New ConstructionMLS ID #R1686869, Anthony C. Butera, Listing by: Keller Williams Realty Greater Rochester. NYSAMLSs
- $499,0005 bd3 ba2.8k sqft267 Dove Tree Ln, Rochester, NY 14626For SaleMLS ID #R1689793, Christopher Penna, Listing by: Berkshire Hathaway HS Zambito. NYSAMLSs
- $799,3384 bd3 ba2.5k sqft160 Jade Creek Dr, Greece, NY 14468For SaleMLS ID #R1701797, Jillian R Heinold, Listing by: Keller Williams Realty Gateway. NYSAMLSs
- $544,9005 bd4 ba2.8k sqft1028 Wickerton Ln, Webster, NY 14580For SaleMLS ID #B1701625, Eric Stone, Listing by: HUNT Real Estate ERA. NYSAMLSs
- $649,9004 bd3 ba2.3k sqft101 Ogden Parma Tl Rd, Ogden, NY 14559New ConstructionMLS ID #R1694046, Robert Piazza Palotto, Listing by: High Falls Sotheby's International Realty. NYSAMLSs
- $499,9005 bd5 ba3.4k sqft46 Deertrack Ln, Brockport, NY 14420For SaleMLS ID #R1700823, Tracy L Knight, Listing by: Keller Williams Realty Greater Rochester. NYSAMLSs
- $675,3443 bd3 ba2.2k sqft155 Jade Creek Dr, Greece, NY 14468New ConstructionMLS ID #R1656882, Richard J. Borrelli, Listing by: WCI Realty. NYSAMLSs
- $475,0004 bd3 ba2.5k sqft36 Autumn Oak Cir, Penfield, NY 14526For SaleMLS ID #R1702276, Dan Ormond, Listing by: Cassara Realty Group. NYSAMLSs
- $624,9005 bd3 ba2.8k sqft75 County Clare Cres, Fairport, NY 14450For SaleMLS ID #R1698227, Sara Verstraete, Listing by: RE/MAX Realty Group. NYSAMLSs
- $395,0003 bd3 ba1.8k sqft75 Pickering Dr, Rochester, NY 14626For SaleMLS ID #R1699920, Danielle M. Clement, Listing by: Tru Agent Real Estate. NYSAMLSs
- $539,9003 bd3 ba2.4k sqft105 Yoruk Forest Ln #5, Rush, NY 14543For SaleMLS ID #R1688533, John M. Rosati, Listing by: RE/MAX Realty Group. NYSAMLSs
- $525,6003 bd2 ba1.7k sqft56 Post Ave, Hilton, NY 14468For SaleMLS ID #R1673241, Sandy J. Maluta, Listing by: Howard Hanna. NYSAMLSs
- $499,9005 bd3 ba2.2k sqft177 Mildahn Rd, Macedon, NY 14502For SaleMLS ID #R1699958, Daniel L. Patterson, Listing by: Howard Hanna. NYSAMLSs
- $394,9004 bd3 ba2.1k sqft2570 Saint Paul Blvd, Rochester, NY 14617For SaleNextHome
- $539,9003 bd3 ba2.3k sqft6 Crabtree Cir, Webster, NY 14580For SaleMLS ID #R1694766, Kimberly Graus, Listing by: Howard Hanna. NYSAMLSs
