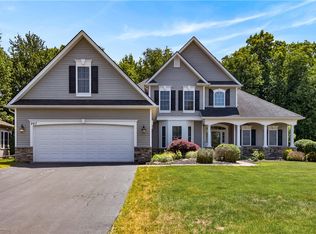
The possibilities are endless in this exceptional home! Whether you're looking for space for a large family, multi-generational living, or simply room to spread out and enjoy, this impressive property offers the flexibility you've been searching for. Featuring 5 spacious bedrooms and 4.5 bathrooms, including two bedrooms with their own private en-suite baths, this home offers an abundance of living space and storage with closets throughout. The chef's dream kitchen is designed for both everyday living and entertaining, featuring a gas cooktop, double ovens, a large center island, quartz countertops, tile backsplash, hardwood flooring, and a generous eat-in area. Entertain with ease in the formal dining room or relax in the inviting family room with a cozy fireplace, built-in shelving, new carpeting, and a sliding glass door leading to the expansive deck. The formal living room, complete with a built-in desk, is ideal for a home office, study, or additional gathering space. The finished walkout basement provides an incredible extension of the home's living area and includes a full bathroom, making it perfect for guests, recreation, a home gym, or multi-generational living. Nestled on a private 2.68-acre lot set well back from the road, you'll enjoy peace, privacy, and room to roam. The backyard is an outdoor oasis featuring a massive deck overlooking the beautiful in-ground pool and expansive yard. A 3-car attached garage and ample parking provide plenty of space for vehicles, hobbies, and guests. Additional updates include a roof with 30-year shingles (approximately 18 years old), a furnace and central air system that are approximately 10 years old, and a hot water heater installed in 2014. This remarkable property offers the perfect combination of space, versatility, comfort, and privacy—an opportunity that's truly hard to find. Delayed Negotiations Monday 7/27 at noon, and please allow 24 hours for a response.
Pending
$499,900
46 Deertrack Ln, Brockport, NY 14420
5beds
3,434sqft
Single Family Residence
Built in 1989
2.68 Acres Lot
$-- Zestimate®
$146/sqft
$-- HOA
What's special
Cozy fireplaceAmple parkingLarge center islandBuilt-in shelvingFormal dining roomInviting family roomGenerous eat-in area
- 35 days |
- 522 |
- 26 |
Zillow last checked:
Listing updated:
Listed by:
Keller Williams Realty Greater Rochester 585-362-8900,
Tracy L Knight 585-755-2482
Source: NYSAMLSs,MLS#: R1700823 Originating MLS: Rochester
Originating MLS: RochesterFacts & features
Interior
Bedrooms & bathrooms
- Bedrooms: 5
- Bathrooms: 5
- Full bathrooms: 4
- 1/2 bathrooms: 1
- Main level bathrooms: 1
- Main level bedrooms: 1
Heating
- Propane, Forced Air
Cooling
- Central Air
Appliances
- Included: Double Oven, Dryer, Dishwasher, Electric Cooktop, Microwave, Propane Water Heater, Refrigerator, Washer
- Laundry: Main Level
Features
- Ceiling Fan(s), Den, Separate/Formal Dining Room, Entrance Foyer, Eat-in Kitchen, Separate/Formal Living Room, Guest Accommodations, Great Room, Kitchen Island, Quartz Counters, See Remarks, Sliding Glass Door(s), Natural Woodwork, Bedroom on Main Level, Convertible Bedroom, In-Law Floorplan, Bath in Primary Bedroom
- Flooring: Carpet, Ceramic Tile, Hardwood, Varies
- Doors: Sliding Doors
- Basement: Full,Finished
- Number of fireplaces: 1
Interior area
- Total structure area: 3,434
- Total interior livable area: 3,434 sqft
Property
Parking
- Total spaces: 3
- Parking features: Attached, Garage, Driveway, Other
- Attached garage spaces: 3
Features
- Levels: Two
- Stories: 2
- Exterior features: Blacktop Driveway, Propane Tank - Leased
Lot
- Size: 2.68 Acres
- Dimensions: 56 x 401
- Features: Cul-De-Sac, On Golf Course, Pie Shaped Lot, Residential Lot
Details
- Parcel number: 2624890410300001035000
- Special conditions: Standard
Construction
Type & style
- Home type: SingleFamily
- Architectural style: Colonial
- Property subtype: Single Family Residence
Materials
- Brick, Vinyl Siding, Copper Plumbing
- Foundation: Block
Condition
- Resale
- Year built: 1989
Utilities & green energy
- Electric: Circuit Breakers
- Sewer: Septic Tank
- Water: Connected, Public
- Utilities for property: Water Connected
Community & HOA
Community
- Subdivision: Deerfield Estates Sec 04
Location
- Region: Brockport
Financial & listing details
- Price per square foot: $146/sqft
- Tax assessed value: $411,500
- Annual tax amount: $12,184
- Date on market: 7/22/2026
- Cumulative days on market: 35 days
- Listing terms: Cash,Conventional,FHA,VA Loan
Estimated market value
Not available
Estimated sales range
Not available
$4,720/mo
Price history
| Date | Event | Price |
|---|---|---|
| 7/30/2026 | Pending sale | $499,900$146/sqft |
Source:  NYSAMLSs #R1700823 Report a problem NYSAMLSs #R1700823 Report a problem | ||
| 7/22/2026 | Listed for sale | $499,900+78.5%$146/sqft |
Source: NYSAMLSs #R1700823 Report a problem | ||
| 2/27/2004 | Sold | $280,000+8.5%$82/sqft |
Source: Public Record Report a problem | ||
| 3/28/2001 | Sold | $258,000$75/sqft |
Source: Public Record Report a problem | ||
Public tax history
| Year | Property taxes | Tax assessment |
|---|---|---|
| 2025 | -- | $411,500 |
| 2024 | -- | $411,500 |
| 2023 | -- | $411,500 +16.9% |
| 2022 | -- | $352,000 |
| 2021 | -- | $352,000 |
| 2020 | -- | $352,000 +19.3% |
| 2018 | -- | $295,000 |
| 2017 | $6,854 | $295,000 |
| 2016 | -- | $295,000 |
| 2015 | -- | $295,000 |
| 2014 | -- | $295,000 |
| 2013 | -- | $295,000 |
| 2012 | -- | $295,000 |
| 2011 | -- | $295,000 |
| 2010 | -- | $295,000 |
| 2009 | -- | $295,000 |
| 2007 | -- | $295,000 +9.3% |
| 2006 | -- | $270,000 |
| 2005 | -- | $270,000 |
| 2004 | -- | $270,000 +184.2% |
| 2003 | -- | $95,000 |
| 2002 | -- | $95,000 |
| 2001 | -- | $95,000 |
| 2000 | -- | $95,000 |
Find assessor info on the county website
Monthly payment
Climate risks
Neighborhood: 14420
Nearby schools
GreatSchools rating
- 3/10Barclay Elementary SchoolGrades: K-3Distance: 4.8 mi
- 4/10A D Oliver Middle SchoolGrades: 6-8Distance: 4.8 mi
- 7/10Brockport High SchoolGrades: 9-12Distance: 4.8 mi
Schools provided by the listing agent
- District: Brockport
Source: NYSAMLSs. This data may not be complete. We recommend contacting the local school district to confirm school assignments for this home.
- $436,1003 bd2 ba2.3k sqft50 Deertrack Ln, Brockport, NY 14420Off Market
- $434,6003 bd2 ba2.2k sqft42 Deertrack Ln, Brockport, NY 14420Off Market
- $525,0004 bd4 ba3.2k sqft38 Deertrack Ln, Brockport, NY 14420Sold
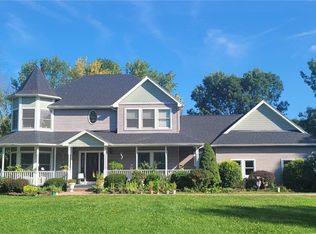
- $427,7003 bd3 ba2k sqft55 Deertrack Ln, Brockport, NY 14420Off Market

- $566,4004 bd3 ba2.6k sqft54 Deertrack Ln, Brockport, NY 14420Off Market
- $530,1005 bd3 ba2.6k sqft34 Deertrack Ln, Brockport, NY 14420Off Market
- $446,2004 bd2 ba2.1k sqft49 Deertrack Ln, Brockport, NY 14420Off Market
- $440,9004 bd3 ba2.1k sqft61 Deertrack Ln, Brockport, NY 14420Off Market
A local agent can set up tours, give advice and negotiate with sellers.
Similar homes
- $499,9003 bd2 ba2.3k sqft1235 Peck Rd, Hilton, NY 14468For Sale
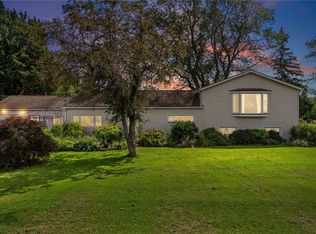
 MLS ID #R1708597, Lalla Fitzpatrick, Listing by: RE/MAX Plus. NYSAMLSs
 - $589,0003 bd3 ba2.6k sqft877 Gallup Rd, Spencerport, NY 14559For Sale
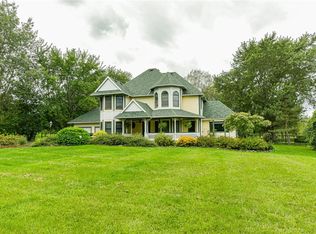 MLS ID #R1709329, Todd M. Enright, Listing by: RE/MAX Realty Group. NYSAMLSs
 - $465,5004 bd2 ba1.8k sqft533 Gillett Rd, Spencerport, NY 14559For Sale
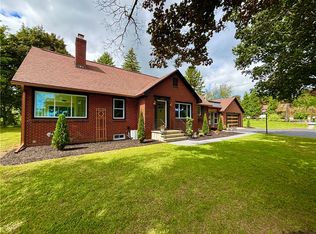 MLS ID #R1710105, Bonnie M. Gary, Listing by: New Look Realty LLC. NYSAMLSs
 - $499,0005 bd3 ba2.8k sqft267 Dove Tree Ln, Rochester, NY 14626For Sale
 MLS ID #R1689793, Christopher Penna, Listing by: BHHS Zambito Realtors. NYSAMLSs
 - $439,0006 bd7 ba3.5k sqft320 Main St, Brockport, NY 14420For SaleMLS ID #R1691600, Lawrence Rinaudo, Listing by: Howard Hanna. NYSAMLSs
- $599,9006 bd6 ba3.3k sqft30 Marc Mar Trl, Rochester, NY 14606For SaleMLS ID #R1707955, Joe A Cassara, Listing by: Cassara Realty Group. NYSAMLSs
- $469,9004 bd2 ba2k sqft2161 County Line Rd #2, Holley, NY 14470For SaleMLS ID #R1706411, Brian Cignarale, Listing by: Berkshire Hathaway HS Zambito. NYSAMLSs
- $469,9003 bd3 ba2.8k sqft135 Ridgeway Ests, Rochester, NY 14626For SaleMLS ID #R1705066, Anthony C. Butera, Listing by: Keller Williams Realty Greater Rochester. NYSAMLSs
- $374,9995 bd3 ba3.8k sqft6590 Lake Rd S, Brockport, NY 14420For SaleMLS ID #R1676215, James Hinman, Listing by: Howard Hanna. NYSAMLSs
- $374,9004 bd4 ba2.3k sqft235 Everwild Ln, Rochester, NY 14616For SaleMLS ID #R1708842, Anthony C. Butera, Listing by: Keller Williams Realty Greater Rochester. NYSAMLSs
- $549,0005 bd3 ba2.5k sqft237 Collamer Rd, Hilton, NY 14468For SaleMLS ID #R1703908, Deborah R. Renna-Hynes, Listing by: eXp Realty, LLC. NYSAMLSs
- $299,9007 bd3 ba3k sqft9661 W Ridge Rd, Brockport, NY 14420For SaleMLS ID #R1694026, Mirna Monnat, Listing by: Hunt Real Estate ERA/Columbus. NYSAMLSs
- $389,9004 bd3 ba2.3k sqft8 Da Vinci Dr, Rochester, NY 14624For SaleMLS ID #R1709058, Nunzio Salafia, Listing by: RE/MAX Plus. NYSAMLSs
- $499,9984 bd4 ba2.6k sqft73 Christina Dr, North Chili, NY 14514For SaleMLS ID #R1692856, Tin Tin Ren, Listing by: Ren Management Group LLC. NYSAMLSs
- $680,0005 bd4 ba3.2k sqft11 Ashland Oaks Cir, Spencerport, NY 14559For SaleMLS ID #R1699372, Robert Piazza Palotto, Listing by: High Falls Sotheby's International Realty. NYSAMLSs
- $649,9003 bd2 ba1.8k sqft2552 Roosevelt Hwy, Hamlin, NY 14464For SaleMLS ID #R1692983, Jenna C. May, Listing by: Keller Williams Realty Greater Rochester. NYSAMLSs
- $474,9004 bd2 ba1.9k sqft15115 E Jones Beach Dr, Kent, NY 14477For SaleMLS ID #R1708405, Richard J. Testa, Listing by: Howard Hanna. NYSAMLSs
- $499,9003 bd1 ba4.2k sqft381 S Union St, Spencerport, NY 14559For SaleMLS ID #R1666878, Michelle Buffa, Listing by: Patriot Real Estate Professionals. NYSAMLSs
- $269,0003 bd3 ba1.7k sqft91 State St, Brockport, NY 14420For SaleMLS ID #R1706357, Karin J. Morabito, Listing by: Real Broker NY LLC. NYSAMLSs
- $369,9004 bd2 ba2k sqft2161 County Line Rd, Holley, NY 14470For SaleMLS ID #R1705037, Brian Cignarale, Listing by: Berkshire Hathaway HS Zambito. NYSAMLSs
