Welcome to 8 Da Vinci Dr in Chili! This beautifully maintained 4-bedroom, 2.5-bath home offers an incredible combination of flexible living space, privacy, and a true backyard retreat. Inside, numerous updates include a remodeled first-floor kitchen and living areas with new flooring and a new half bath (2020), fireplace with tile (2019), updated primary bath (2025), and freshly painted second floor (2025). The laundry area was updated in 2026, while the deck was painted in 2026 and railings updated in 2022. Located on the back/side of the main home is a 1-bedroom, 1-bath in-law suite, complete with its own full kitchen, living/dining area, with separate entrance and separate exit to backyard space. Connected to the main home through the laundry area behind the garage, this space is perfect for extended family, guests, or anyone looking for additional private living accommodations.Step outside and discover your own staycation paradise! Enjoy a heated pool with a new liner and cement base (2021), plus a hot tub with a canopy area added in 2024 that will remain with the home. The backyard is exceptionally private, backing to forever-wild space and creating a peaceful, park-like setting that is hard to find. Whether you’re entertaining, relaxing poolside, or enjoying the hot tub, this outdoor space is designed to be enjoyed year-round.Offers will be reviewed Tuesday, September 1st at 12:00 PM.
Pending
$389,900
8 Da Vinci Dr, Rochester, NY 14624
4beds
2,344sqft
Single Family Residence
Built in 1980
0.69 Acres Lot
$-- Zestimate®
$166/sqft
$-- HOA
What's special
Freshly painted second floorUpdated primary bathPeaceful park-like settingFireplace with tileRailings updatedRemodeled first-floor kitchenFlexible living space
- 35 days
- 521
- 21
Zillow last checked:
Listing updated:
Listed by:
RE/MAX Plus 585-279-8200,
Nunzio Salafia 585-261-6070
Source: NYSAMLSs,MLS#: R1709058 Originating MLS: Rochester
Originating MLS: RochesterFacts & features
Interior
Bedrooms & bathrooms
- Bedrooms: 4
- Bathrooms: 3
- Full bathrooms: 2
- 1/2 bathrooms: 1
- Main level bathrooms: 2
- Main level bedrooms: 1
Heating
- Ductless, Electric, Gas, Heat Pump, Zoned, Forced Air, Multiple Heating Units
Cooling
- Ductless, Heat Pump, Zoned, Central Air
Appliances
- Included: Appliances Negotiable, Dryer, Dishwasher, Gas Cooktop, Disposal, Gas Oven, Gas Range, Gas Water Heater, Microwave, Refrigerator, Wine Cooler, Washer
- Laundry: Main Level
Features
- Ceiling Fan(s), Eat-in Kitchen, Separate/Formal Living Room, Guest Accommodations, Hot Tub/Spa, Kitchen/Family Room Combo, Living/Dining Room, Pantry, Sliding Glass Door(s), Second Kitchen, Solid Surface Counters, Skylights, Bedroom on Main Level, In-Law Floorplan, Main Level Primary, Primary Suite, Programmable Thermostat
- Flooring: Ceramic Tile, Hardwood, Luxury Vinyl, Tile, Varies
- Doors: Sliding Doors
- Windows: Skylight(s), Storm Window(s), Thermal Windows
- Basement: Full,Partially Finished,Sump Pump
- Number of fireplaces: 1
Interior area
- Total structure area: 2,344
- Total interior livable area: 2,344 sqft
Video & virtual tour
Property
Parking
- Total spaces: 2.5
- Parking features: Attached, Electricity, Garage, Storage
- Attached garage spaces: 2.5
Accessibility
- Accessibility features: Accessible Full Bath, Accessible Bedroom, Low Threshold Shower
Features
- Levels: Two
- Stories: 2
- Patio & porch: Covered, Deck, Patio, Porch
- Exterior features: Awning(s), Blacktop Driveway, Barbecue, Deck, Fence, Hot Tub/Spa, Pool, Patio, Private Yard, See Remarks
- Pool features: In Ground
- Has spa: Yes
- Spa features: Hot Tub
- Fencing: Partial
Lot
- Size: 0.69 Acres
- Dimensions: 54 x 306
- Features: Rectangular, Rectangular Lot, Residential Lot
Details
- Parcel number: 2622001331700001018000
- Special conditions: Standard
Construction
Type & style
- Home type: SingleFamily
- Architectural style: Colonial,Two Story
- Property subtype: Single Family Residence
Materials
- Brick, Block, Concrete, Vinyl Siding, Copper Plumbing
- Foundation: Block
- Roof: Asphalt,Architectural,Shingle
Condition
- Resale
- Year built: 1980
Utilities & green energy
- Sewer: Community/Coop Sewer
- Water: Connected, Public
- Utilities for property: Cable Available, Electricity Connected, High Speed Internet Available, Water Connected
Green energy
- Energy efficient items: Appliances, HVAC
Community & HOA
Community
- Subdivision: Renaissance Estates
Location
- Region: Rochester
Financial & listing details
- Price per square foot: $166/sqft
- Tax assessed value: $343,700
- Annual tax amount: $8,997
- Date on market: 8/25/2026
- Cumulative days on market: 35 days
- Listing terms: Cash,Conventional,FHA,VA Loan
Estimated market value
Not available
Estimated sales range
Not available
$3,659/mo
Price history
| Date | Event | Price |
|---|---|---|
| 9/2/2026 | Pending sale | $389,900$166/sqft |
Source:  NYSAMLSs #R1709058 Report a problem NYSAMLSs #R1709058 Report a problem | ||
| 8/25/2026 | Listed for sale | $389,900+106.3%$166/sqft |
Source: NYSAMLSs #R1709058 Report a problem | ||
| 9/1/2011 | Sold | $189,000-1.6%$81/sqft |
Source: Public Record Report a problem | ||
| 6/30/2011 | Listed for sale | $192,000+28.4%$82/sqft |
Source: HUNT Real Estate ERA Columbus Division #R161701 Report a problem | ||
| 7/18/1997 | Sold | $149,500$64/sqft |
Source: Public Record Report a problem | ||
Public tax history
| Year | Property taxes | Tax assessment |
|---|---|---|
| 2025 | -- | $343,700 |
| 2024 | -- | $343,700 +60.8% |
| 2023 | -- | $213,700 |
| 2022 | -- | $213,700 |
| 2021 | -- | $213,700 +15% |
| 2020 | -- | $185,800 |
| 2018 | -- | $185,800 +3% |
| 2017 | $4,105 | $180,400 |
| 2016 | -- | $180,400 |
| 2015 | -- | $180,400 |
| 2014 | -- | $180,400 |
| 2013 | -- | $180,400 |
| 2012 | -- | $180,400 |
| 2011 | -- | $180,400 |
| 2010 | -- | $180,400 |
| 2009 | -- | $180,400 +10% |
| 2006 | -- | $164,000 |
| 2005 | -- | $164,000 |
| 2004 | -- | $164,000 +0.2% |
| 2003 | -- | $163,600 +6.3% |
| 2002 | -- | $153,900 |
| 2001 | -- | $153,900 +11.7% |
| 2000 | -- | $137,800 |
Find assessor info on the county website
Monthly payment
Climate risks
Neighborhood: 14624
Nearby schools
Schools provided by the listing agent
- District: Gates Chili
Source: NYSAMLSs. This data may not be complete. We recommend contacting the local school district to confirm school assignments for this home.
Similar homes
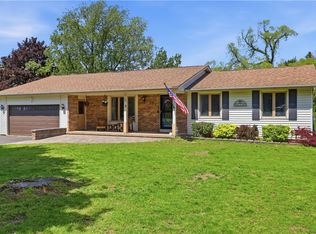
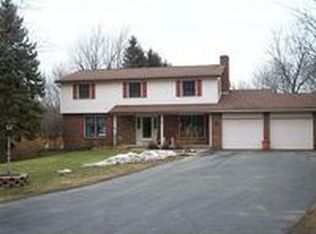
- $319,9004 bd2 ba1.7k sqft12 Spicewood Ln, Rochester, NY 14624For Sale

 MLS ID #R1714795, Jeffrey A. Scofield, Listing by: RE/MAX Plus. NYSAMLSs
 - $389,9004 bd3 ba1.9k sqft37 Thistlewood Ln, Spencerport, NY 14559For Sale
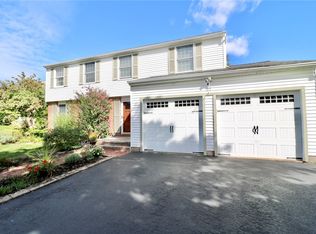 MLS ID #R1713779, James Hinman, Listing by: Howard Hanna. NYSAMLSs
 - $400,0004 bd3 ba2k sqft185 Viennawood Dr, Rochester, NY 14618For Sale
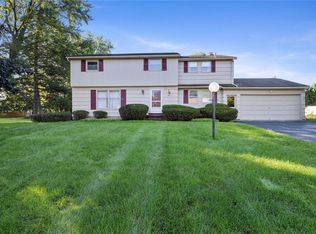 MLS ID #R1713830, Alan J. Wood, Listing by: RE/MAX Plus. NYSAMLSs
 - $240,0004 bd2 ba1.9k sqft4 Mercury Dr, Rochester, NY 14624For Sale
 MLS ID #R1707481, Evelyn Garcia, Listing by: Howard Hanna. NYSAMLSs
 - $399,9004 bd3 ba2.1k sqft2151 Westfall Rd, Rochester, NY 14618For SaleMLS ID #R1714895, Tracy A. Waters, Listing by: RE/MAX Plus. NYSAMLSs
- $269,9004 bd2 ba1.7k sqft80 Reddick Ln, Rochester, NY 14624For SaleMLS ID #R1712211, James Hinman, Listing by: Howard Hanna. NYSAMLSs
- $399,9003 bd3 ba2k sqft103 Forest Glen Dr, Rochester, NY 14612For SaleMLS ID #R1713655, Mary Jo Karpenko, Listing by: Howard Hanna. NYSAMLSs
- $399,9003 bd2 ba2.3k sqft1235 Peck Rd, Hilton, NY 14468For SaleMLS ID #R1716176, Lalla Fitzpatrick, Listing by: RE/MAX Plus. NYSAMLSs
- $459,9003 bd3 ba2.8k sqft135 Ridgeway Ests, Rochester, NY 14626For SaleMLS ID #R1705066, Anthony C. Butera, Listing by: Keller Williams Realty Greater Rochester. NYSAMLSs
- $359,9953 bd3 ba2.3k sqft14 Silver Fox Cir, Rochester, NY 14612For SaleMLS ID #R1714944, Michael Trippany, Listing by: WCI Realty. NYSAMLSs
- $319,9003 bd2 ba1.7k sqft19 Ezio Dr, Rochester, NY 14606For SaleMLS ID #R1717032, Melissa Parker, Listing by: Howard Hanna. NYSAMLSs
- $349,9004 bd3 ba2k sqft29 Forest Glen Dr, Rochester, NY 14612For SaleMLS ID #R1708992, Kenneth R. Frank, Listing by: Howard Hanna. NYSAMLSs
- $399,9003 bd3 ba1.8k sqft46 Putting Green Ln, Penfield, NY 14526For SaleMLS ID #R1717935, Rita Lujan Pettinaro, Listing by: Keller Williams Realty Greater Rochester. NYSAMLSs
- $474,9004 bd3 ba2.7k sqft115 Queensland Dr, Spencerport, NY 14559For SaleMLS ID #R1714590, Abramo Brom Bianchi, Listing by: Howard Hanna. NYSAMLSs
- $349,9003 bd3 ba1.9k sqft4 Salzer Hts, West Henrietta, NY 14586For SaleMLS ID #R1716025, Catherine L. Picow, Listing by: Howard Hanna. NYSAMLSs
- $386,9004 bd3 ba2.1k sqft11 Pine Brook Cir, Penfield, NY 14526For SaleMLS ID #R1710657, Cindy B. Rosato, Listing by: RE/MAX Realty Group. NYSAMLSs
- $349,9004 bd2 ba2.2k sqft33 Scotch Ln, Rochester, NY 14617For SaleMLS ID #R1714312, G. Harlan Furbush, Listing by: Keller Williams Realty Greater Rochester. NYSAMLSs
- $324,9003 bd3 ba1.5k sqft175 Briar Wood Ln, Rochester, NY 14626For SaleMLS ID #R1713746, Chelse Moffatt, Listing by: Keller Williams Realty Greater Rochester. NYSAMLSs
- $299,9003 bd2 ba1.6k sqft79 Markie Dr E, Rochester, NY 14606For SaleMLS ID #R1713991, Bonta' Cook, Listing by: eXp Realty, LLC. NYSAMLSs
- $279,9994 bd3 ba2.2k sqft72 Cherry Creek Ln, Rochester, NY 14626For SaleMLS ID #R1710981, Orlando J. Rivera, Listing by: Empire Realty Group. NYSAMLSs