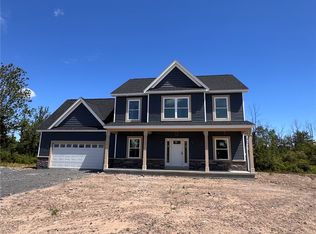
Quality NEW construction home for sale in the Town of Greece, NY, located in Monroe County near Lake Ontario and just minutes from Rochester, NY. Situated in a private 12-lot cul-de-sac section of homes in Greece, this 1,601 sq ft ranch home offers the space, privacy and natural backdrops buyers are searching for in the Rochester real estate market.
Enjoy close proximity to Lake Ontario beaches, boating, fishing, marinas, waterfront parks, and scenic nature trails throughout Greece and Monroe County. This location provides quiet residential living with convenient access to Route 390, Route 104, and an easy commute to downtown Rochester, area hospitals, universities, and major employers.
Designed for modern living, this open concept new construction ranch home, features 3 bedrooms, including a spacious primary suite with walk in shower, double sink vanity & walk in closet. Two additional bedrooms are situated on the opposite side of the home to offer separation and ideal set up for guests, home office, etc.
The fireplaced great room flows seamlessly into a designer kitchen with granite counters, center island, walk-in pantry, and open dining area. Large windows and 9ft ceilings capture natural light and peaceful views. A covered front porch enhances curb appeal and outdoor enjoyment.
Quality built homes by Allocco Builders and Developers, with many fully customizable plans to choose from. Enjoy carefully curated standards and generous allowances for a completely collaborative building experience.
If you are searching for new construction in the Town of Greece, Monroe County, near Lake Ontario with cul-de-sac privacy and convenient access to Rochester, this home offers location, lifestyle and long-term value in one of Western New York’s most desirable settings.
Active
$528,330
220 Bronze Leaf Trl, Greece, NY 14612
3beds
1,601sqft
Single Family Residence
Built in 2026
0.44 Acres Lot
$-- Zestimate®
$330/sqft
$-- HOA
What's special
Fireplaced great roomPeaceful viewsCovered front porchCenter islandWalk in closetOpen dining areaDouble sink vanity
- 236 days
- 111
- 3
Zillow last checked:
Listing updated:
Listed by:
RE/MAX Realty Group 585-248-0250,
Carla J. Rosati 585-738-1210
Source: NYSAMLSs,MLS#: R1658023 Originating MLS: Rochester
Originating MLS: RochesterFacts & features
Interior
Bedrooms & bathrooms
- Bedrooms: 3
- Bathrooms: 2
- Full bathrooms: 2
- Main level bathrooms: 2
- Main level bedrooms: 3
Bedroom 1
- Level: First
Bedroom 2
- Level: First
Bedroom 3
- Level: First
Heating
- Gas, Forced Air
Cooling
- Central Air
Appliances
- Included: Disposal, Gas Water Heater
- Laundry: Main Level
Features
- Eat-in Kitchen, Granite Counters, Kitchen Island, Pantry, Sliding Glass Door(s), Bedroom on Main Level, Bath in Primary Bedroom, Main Level Primary, Primary Suite, Programmable Thermostat
- Flooring: Carpet, Luxury Vinyl, Tile, Varies
- Doors: Sliding Doors
- Windows: Thermal Windows
- Basement: Egress Windows,Full,Sump Pump
- Number of fireplaces: 1
Interior area
- Total structure area: 1,601
- Total interior livable area: 1,601 sqft
Video & virtual tour
Property
Parking
- Total spaces: 2
- Parking features: Attached, Garage, Driveway
- Attached garage spaces: 2
Accessibility
- Accessibility features: Accessible Bedroom, No Stairs
Features
- Levels: One
- Stories: 1
- Patio & porch: Covered, Porch
- Exterior features: Blacktop Driveway
Lot
- Size: 0.44 Acres
- Dimensions: 91 x 183
- Features: Cul-De-Sac, Rectangular, Rectangular Lot, Residential Lot
Details
- Parcel number: 262800 034.04332
- Special conditions: Standard
Construction
Type & style
- Home type: SingleFamily
- Architectural style: Ranch
- Property subtype: Single Family Residence
Materials
- Other, Vinyl Siding, PEX Plumbing
- Foundation: Block
- Roof: Asphalt
Condition
- To Be Built
- New construction: Yes
- Year built: 2026
Details
- Builder model: The Wentworth
Utilities & green energy
- Electric: Circuit Breakers
- Sewer: Connected
- Water: Connected, Public
- Utilities for property: Cable Available, Sewer Connected, Water Connected
Community & HOA
Community
- Subdivision: Estates At Autumn Heights
Location
- Region: Greece
Financial & listing details
- Price per square foot: $330/sqft
- Tax assessed value: $41,000
- Annual tax amount: $1,207
- Date on market: 3/3/2026
- Cumulative days on market: 312 days
- Listing terms: Cash,Conventional,FHA,VA Loan
Estimated market value
Not available
Estimated sales range
Not available
Not available
Price history
| Date | Event | Price |
|---|---|---|
| 3/3/2026 | Listed for sale | $528,330+0.1%$330/sqft |
Source:  NYSAMLSs #R1658023 Report a problem NYSAMLSs #R1658023 Report a problem | ||
| 3/1/2026 | Listing removed | $527,800$330/sqft |
Source: NYSAMLSs #R1605692 Report a problem | ||
| 5/9/2025 | Listed for sale | $527,800$330/sqft |
Source: NYSAMLSs #R1605692 Report a problem | ||
Public tax history
| Year | Property taxes | Tax assessment |
|---|---|---|
| 2025 | -- | $25,000 |
Find assessor info on the county website
Monthly payment
Climate risks
Neighborhood: 14612
Nearby schools
Schools provided by the listing agent
- District: Greece
Source: NYSAMLSs. This data may not be complete. We recommend contacting the local school district to confirm school assignments for this home.
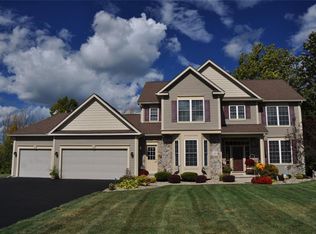
Similar homes
- $601,9003 bd2 ba1.8k sqft250 Bronze Leaf Trl, Greece, NY 14612New Construction
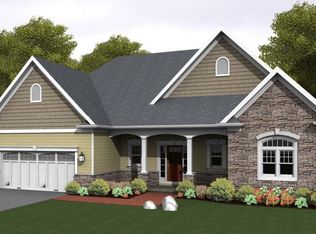
 MLS ID #R1658021, Carla J. Rosati, Listing by: RE/MAX Realty Group. NYSAMLSs
 - $554,5003 bd2 ba1.6k sqft775 Old Country Rd, Rochester, NY 14612For Sale
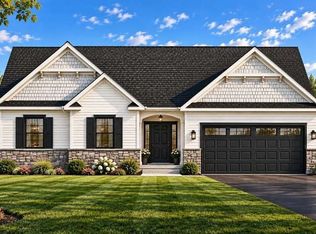 MLS ID #R1719503, Robert P. Blain, Listing by: Blain Realty, Inc.. NYSAMLSs
 - $559,0004 bd3 ba2k sqft1268-16 Vintage Ln, Greece, NY 14626New Construction
 MLS ID #R1719683, Ronald Berardi, Listing by: Buckman Corp. NYSAMLSs
 - $499,9003 bd2 ba1.4k sqft0 Davison Beach Rd Lot 4, Parma, NY 14468New Construction
 MLS ID #R1723661, Robert D. King, Listing by: RE/MAX Realty Group. NYSAMLSs
 - $525,6003 bd2 ba1.7k sqft56 Post Ave, Hilton, NY 14468For SaleMLS ID #R1673241, Sandy J. Maluta, Listing by: Howard Hanna. NYSAMLSs
- $449,9003 bd3 ba1.5k sqft0 Oakmount Dr, Rochester, NY 14617For SaleMLS ID #R1723026, Richard M. Orczyk, Listing by: Hunt Real Estate ERA/Columbus. NYSAMLSs
- $579,9004 bd3 ba2k sqft1268-15 Vintage Ln, Greece, NY 14626New ConstructionMLS ID #R1719679, Ronald Berardi, Listing by: Buckman Corp. NYSAMLSs
- $469,9003 bd2 ba1.6k sqftLOT 416 Bellasera Trl, Greece, NY 14626New ConstructionMLS ID #R1681296, Tom Thomas Jr., Listing by: Tra Mac Realty Corp.. NYSAMLSs
- $589,0003 bd2 ba1.7k sqft0 Davison Beach Rd Lot 6, Hilton, NY 14468New ConstructionMLS ID #R1723665, Robert D. King, Listing by: RE/MAX Realty Group. NYSAMLSs
- $349,9004 bd2 ba1.7k sqft138 Frisbee Hill Rd, Hilton, NY 14468For SaleMLS ID #R1723730, Camelia Phongsa, Listing by: Keller Williams Realty Greater Rochester. NYSAMLSs
- $325,0004 bd4 ba1.8k sqft109 Willow Ridge Trl, Rochester, NY 14626For SaleMLS ID #R1722568, Ethan Walker, Listing by: Empire Realty Group. NYSAMLSs
- $299,9002 bd3 ba1.5k sqft55 Cloverdale St, Rochester, NY 14612For SaleMLS ID #R1712760, Jenna Marie Monachino, Listing by: Hallmark Realty Partners. NYSAMLSs
- $539,9004 bd3 ba2.3k sqft1250 Conifer Cove Ln, Webster, NY 14580For SaleMLS ID #R1719877, Jeffrey J. Pastorella, Listing by: Howard Hanna. NYSAMLSs
- $274,9004 bd2 ba1.5k sqft32 Yorktown Dr, Rochester, NY 14616For SaleMLS ID #R1719357, Robert Piazza Palotto, Listing by: High Falls Sotheby's International Realty. NYSAMLSs
- $599,9003 bd3 ba2.2k sqft155 Jade Creek Dr, Greece, NY 14468For SaleMLS ID #R1704365, Jillian R Heinold, Listing by: Keller Williams Realty Gateway. NYSAMLSs
- $379,9004 bd3 ba2k sqft157 Country Village Ln, Hilton, NY 14468For SaleMLS ID #R1722609, Anthony C. Butera, Listing by: Keller Williams Realty Greater Rochester. NYSAMLSs
- $534,9004 bd3 ba2.3k sqft293 Collamer Rd, Hilton, NY 14468New ConstructionMLS ID #R1706932, Janet L. Campbell, Listing by: Hunt Real Estate ERA/Columbus. NYSAMLSs
- $289,9003 bd2 ba1.8k sqft156 Collamer Rd, Hilton, NY 14468For SaleMLS ID #R1723942, Jared J. Kierecki, Listing by: Keller Williams Realty Greater Rochester. NYSAMLSs
- $546,9003 bd2 ba1.7k sqft77 Fourmile Creek Cir, Ontario, NY 14519New ConstructionNYSAMLSs
- $658,3803 bd2 ba1.9k sqft357 Rumford Rd, Greece, NY 14626New ConstructionMLS ID #R1676349, Richard J. Borrelli, Listing by: WCI Realty. NYSAMLSs
