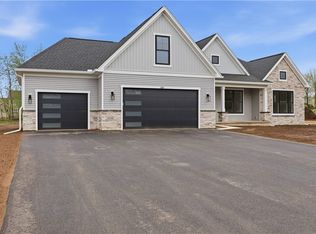
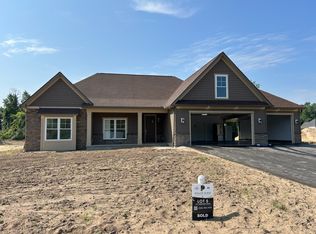
Pollok Place by Kelly Homes Of NY! The Ashbourne design by Greater Living Architecture. 3 bedrooms, 2 full baths, 1,908sq.' Ranch. Custom kitchen with island and walk in pantry, great room with gas fireplace, 1st floor laundry, covered rear porch, no step entry from garage to rear hallway. 3 car attached garage, 12 course basement. Taxes and AV to be determined by the Town Of Greece. (This is a "To Be Built").
Active
$658,380
357 Rumford Rd, Greece, NY 14626
3beds
1,908sqft
Single Family Residence
Built in 2026
0.6 Acres Lot
$644,900 Zestimate®
$345/sqft
$-- HOA
What's special
Covered rear porchCustom kitchen with island
- 140 days
- 49
- 0
Zillow last checked:
Listing updated:
Listed by:
WCI Realty 585-723-8196,
Richard J. Borrelli 585-455-7425
Source: NYSAMLSs,MLS#: R1676349 Originating MLS: Rochester
Originating MLS: RochesterFacts & features
Interior
Bedrooms & bathrooms
- Bedrooms: 3
- Bathrooms: 2
- Full bathrooms: 2
- Main level bathrooms: 2
- Main level bedrooms: 3
Heating
- Gas, Forced Air
Appliances
- Included: Dishwasher, Exhaust Fan, Disposal, Gas Water Heater, Range Hood
- Laundry: Main Level
Features
- Breakfast Bar, Entrance Foyer, Great Room, Sliding Glass Door(s), Walk-In Pantry, Bedroom on Main Level, Main Level Primary, Primary Suite, Programmable Thermostat
- Flooring: Ceramic Tile, Luxury Vinyl, Varies, Vinyl
- Doors: Sliding Doors
- Windows: Thermal Windows
- Basement: Full,Sump Pump
- Number of fireplaces: 1
Interior area
- Total structure area: 1,908
- Total interior livable area: 1,908 sqft
Property
Parking
- Total spaces: 3
- Parking features: Attached, Garage
- Attached garage spaces: 3
Accessibility
- Accessibility features: No Stairs, Accessible Doors, Accessible Entrance
Features
- Levels: One
- Stories: 1
- Exterior features: Blacktop Driveway
Lot
- Size: 0.6 Acres
- Dimensions: 106 x 272
- Features: Irregular Lot, Residential Lot
Details
- Parcel number: 2628000580400003065120
- Special conditions: Standard
Construction
Type & style
- Home type: SingleFamily
- Architectural style: Ranch
- Property subtype: Single Family Residence
Materials
- Aluminum Siding, Stone, Vinyl Siding, Wood Siding, PEX Plumbing
- Foundation: Block
- Roof: Asphalt,Architectural,Shingle
Condition
- To Be Built
- New construction: Yes
- Year built: 2026
Details
- Builder model: The Ashbourne
Utilities & green energy
- Electric: Circuit Breakers
- Sewer: Connected
- Water: Connected, Public
- Utilities for property: Sewer Connected, Water Connected
Community & HOA
Location
- Region: Greece
Financial & listing details
- Price per square foot: $345/sqft
- Tax assessed value: $1
- Date on market: 4/27/2026
- Listing terms: Cash,Conventional,FHA,VA Loan
Estimated market value
$644,900
$613,000 - $677,000
$3,288/mo
Price history
| Date | Event | Price |
|---|---|---|
| 4/27/2026 | Listed for sale | $658,380+4.5%$345/sqft |
Source:  NYSAMLSs #R1676349 Report a problem NYSAMLSs #R1676349 Report a problem | ||
| 7/1/2025 | Listing removed | $629,760$330/sqft |
Source: NYSAMLSs #R1584303 Report a problem | ||
| 1/14/2025 | Listed for sale | $629,760$330/sqft |
Source: NYSAMLSs #R1584303 Report a problem | ||
Public tax history
Tax history is unavailable.
Monthly payment
Climate risks
Neighborhood: 14626
Nearby schools
Schools provided by the listing agent
- District: Greece
Source: NYSAMLSs. This data may not be complete. We recommend contacting the local school district to confirm school assignments for this home.
Similar homes
- $609,9003 bd2 ba1.7k sqft337 Rumford Rd, Rochester, NY 14626New Construction
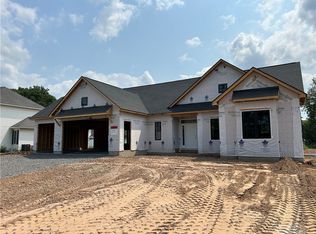
 MLS ID #R1703331, Richard J. Borrelli, Listing by: WCI Realty. NYSAMLSs
 - $639,9003 bd3 ba2.4k sqft90 Fairbourne Park, Rochester, NY 14626New Construction
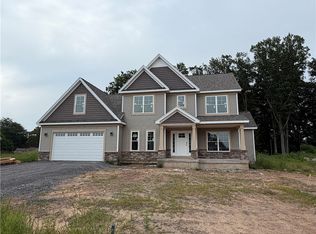 MLS ID #R1689995, Abramo Brom Bianchi, Listing by: Howard Hanna. NYSAMLSs
 - $659,9003 bd3 ba2k sqft45 Colebare Way, Greece, NY 14616New Construction
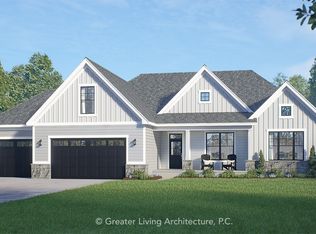 MLS ID #R1660705, Jonathan Zielinski, Listing by: ASK JON Z REALTY LLC. NYSAMLSs
 - $675,5353 bd3 ba2.6k sqft35 Colebare Way, Rochester, NY 14616New Construction
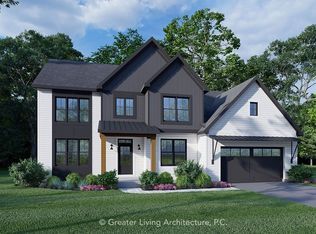 MLS ID #R1660703, Jonathan Zielinski, Listing by: ASK JON Z REALTY LLC. NYSAMLSs
 - $649,9004 bd3 ba2.3k sqft101 Ogden Parma Tl Rd, Ogden, NY 14559New ConstructionMLS ID #R1694046, Robert Piazza Palotto, Listing by: High Falls Sotheby's International Realty. NYSAMLSs
- $469,9003 bd2 ba1.6k sqftLOT 416 Bellasera Trl, Greece, NY 14626New ConstructionMLS ID #R1681296, Tom Thomas Jr., Listing by: Tra Mac Realty Corp.. NYSAMLSs
- $575,9004 bd3 ba2.5k sqft767 Old Country Rd, Rochester, NY 14612New ConstructionMLS ID #R1712936, Angela Serratore, Listing by: Blain Realty, Inc.. NYSAMLSs
- $635,0003 bd3 ba2.1k sqft0 Bay Leaf Cir Lot 107, Ogden, NY 14559New ConstructionMLS ID #R1690906, Renee A. Piccirillo, Listing by: Howard Hanna. NYSAMLSs
- $601,9003 bd2 ba1.8k sqft250 Bronze Leaf Trl, Greece, NY 14612New ConstructionMLS ID #R1658021, Carla J. Rosati, Listing by: RE/MAX Realty Group. NYSAMLSs
- $599,9003 bd3 ba2.2k sqft155 Jade Creek Dr, Greece, NY 14468For SaleMLS ID #R1704365, Jillian R Heinold, Listing by: Keller Williams Realty Gateway. NYSAMLSs
- $569,9003 bd3 ba2k sqft18 King Fisher Dr, Spencerport, NY 14559For SaleMLS ID #R1709035, Robert Piazza Palotto, Listing by: High Falls Sotheby's International Realty. NYSAMLSs
- $349,9005 bd2 ba2.3k sqft839 Long Pond Rd, Rochester, NY 14612For SaleMLS ID #R1711242, Maria Pikulyak, Listing by: Destination Properties. NYSAMLSs
- $415,0004 bd3 ba2.5k sqft19 Snowy Owl Rdg, Rochester, NY 14612For SaleMLS ID #R1710705, Jon J. Bagley, Listing by: Griffith Realty Group. NYSAMLSs
- $799,9003 bd3 ba2.1k sqft6 Dirienzo Dr, Greece, NY 14468New ConstructionMLS ID #R1646570, Sharon M. Quataert, Listing by: Century 21 APEX. NYSAMLSs
- $799,9003 bd3 ba2.2k sqft10 Dirienzo Dr, Greece, NY 14468New ConstructionMLS ID #R1646576, Sharon M. Quataert, Listing by: Century 21 APEX. NYSAMLSs
- $599,9005 bd4 ba2.3k sqft1834 Halesworth Ln, Ontario, NY 14519For SaleMLS ID #R1713558, Marc Mingoia, Listing by: Howard Hanna. NYSAMLSs
- $629,9005 bd3 ba2.8k sqft15 Via Angelo Custode, Parma, NY 14468New ConstructionMLS ID #R1686869, Anthony C. Butera, Listing by: Keller Williams Realty Greater Rochester. NYSAMLSs
- $399,9004 bd4 ba2.3k sqft204 Dunbar Rd, Hilton, NY 14468For SaleMLS ID #R1713592, Charity J. Traub, Listing by: Keller Williams Realty Greater Rochester. NYSAMLSs
- $735,3925 bd3 ba2.7k sqft275 Bronze Leaf Trl, Greece, NY 14612New ConstructionMLS ID #R1658018, Carla J. Rosati, Listing by: RE/MAX Realty Group. NYSAMLSs
- $449,0003 bd3 ba2.1k sqft560 Van Alstyne Rd, Webster, NY 14580For SaleMLS ID #R1713290, Robert A. Schreiber, Listing by: RE/MAX Realty Group. NYSAMLSs
