WELCOME to Autumn Heights Subdivision's NEWEST section of homes! 11 CHOICE lots available ranging in size from approx. .5 Acre to 2.34 acres, PLUS a SPEC house currently under construction! Many homesites have WOODED backdrops & some with water features/views! Many plans are available or being your own plan for a FULLY customizable experience! This Greater Living "Edgerton" plan offers an OPEN floor plan, kitchen w/island, fireplaced great room & 3 spacious bedrooms! Enjoy GENEROUS standards including fireplace, A/C, 12 course basement, granite kitchen, recessed lighting, graded/seeded lot, 20' wide binder drive, etc!
Pending
$592,680
280 Bronze Leaf Trl, Greece, NY 14612
3beds
--sqft
Single Family Residence
Built in 2025
2.14 Acres Lot
$-- Zestimate®
$--/sqft
$-- HOA
What's special
Fireplaced great roomRecessed lightingOpen floor planWooded backdropsGranite kitchen
- 272 days
- 11
- 0
Zillow last checked:
Listing updated:
Listed by:
RE/MAX Realty Group 585-248-0250,
Carla J. Rosati 585-738-1210
Source: NYSAMLSs,MLS#: R1620519 Originating MLS: Rochester
Originating MLS: RochesterFacts & features
Interior
Bedrooms & bathrooms
- Bedrooms: 3
- Bathrooms: 3
- Full bathrooms: 2
- 1/2 bathrooms: 1
- Main level bathrooms: 3
- Main level bedrooms: 3
Heating
- Gas, Forced Air
Cooling
- Central Air
Appliances
- Included: Disposal, Gas Water Heater
- Laundry: Main Level
Features
- Eat-in Kitchen, Granite Counters, Great Room, Kitchen Island, Sliding Glass Door(s), Walk-In Pantry, Bedroom on Main Level, Bath in Primary Bedroom, Main Level Primary, Primary Suite, Programmable Thermostat
- Flooring: Carpet, Luxury Vinyl, Tile, Varies
- Doors: Sliding Doors
- Windows: Thermal Windows
- Basement: Egress Windows,Full,Sump Pump
- Number of fireplaces: 1
Property
Parking
- Total spaces: 3
- Parking features: Attached, Garage, Driveway
- Attached garage spaces: 3
Accessibility
- Accessibility features: Accessible Bedroom, No Stairs
Features
- Levels: Two
- Stories: 2
- Exterior features: Blacktop Driveway
Lot
- Size: 2.14 Acres
- Dimensions: 60 x 480
- Features: Cul-De-Sac, Pie Shaped Lot, Residential Lot, Wooded
Details
- Parcel number: 00000
- Special conditions: Standard
Construction
Type & style
- Home type: SingleFamily
- Architectural style: Ranch
- Property subtype: Single Family Residence
Materials
- Vinyl Siding, PEX Plumbing
- Foundation: Block
- Roof: Asphalt
Condition
- To Be Built
- New construction: Yes
- Year built: 2025
Details
- Builder model: The Larkin Creek
Utilities & green energy
- Electric: Circuit Breakers
- Sewer: Connected
- Water: Connected, Public
- Utilities for property: Cable Available, Sewer Connected, Water Connected
Community & HOA
Community
- Subdivision: Autumn Heights
Location
- Region: Greece
Financial & listing details
- Tax assessed value: $41,000
- Date on market: 12/5/2025
- Cumulative days on market: 260 days
- Listing terms: Cash,Conventional,VA Loan
Estimated market value
Not available
Estimated sales range
Not available
Not available
Price history
| Date | Event | Price |
|---|---|---|
| 12/22/2025 | Pending sale | $592,680 |
Source:  NYSAMLSs #R1620519 Report a problem NYSAMLSs #R1620519 Report a problem | ||
| 12/5/2025 | Listed for sale | $592,680 |
Source: NYSAMLSs #R1620519 Report a problem | ||
Public tax history
| Year | Property taxes | Tax assessment |
|---|---|---|
| 2025 | -- | $25,000 |
Find assessor info on the county website
Monthly payment
Climate risks
Neighborhood: 14612
Nearby schools
Schools provided by the listing agent
- District: Greece
Source: NYSAMLSs. This data may not be complete. We recommend contacting the local school district to confirm school assignments for this home.
Similar homes
- $601,9003 bd2 ba1.8k sqft250 Bronze Leaf Trl, Greece, NY 14612New Construction
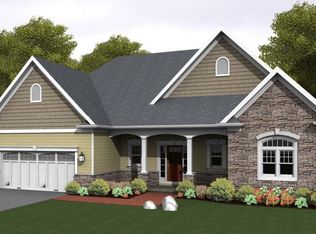
 MLS ID #R1658021, Carla J. Rosati, Listing by: RE/MAX Realty Group. NYSAMLSs
 - $528,3303 bd2 ba1.6k sqft220 Bronze Leaf Trl, Greece, NY 14612New Construction
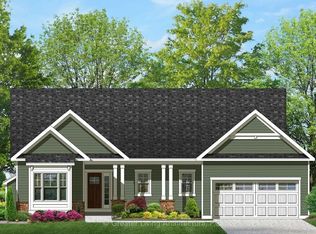 MLS ID #R1658023, Carla J. Rosati, Listing by: RE/MAX Realty Group. NYSAMLSs
 - $735,3925 bd3 ba2.7k sqft275 Bronze Leaf Trl, Greece, NY 14612New Construction
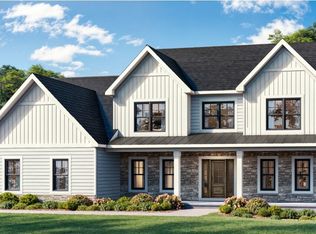 MLS ID #R1658018, Carla J. Rosati, Listing by: RE/MAX Realty Group. NYSAMLSs
 - $575,9004 bd3 ba2.5k sqft767 Old Country Rd, Rochester, NY 14612New Construction
 MLS ID #R1705948, Joseph D. Sciortino, Listing by: Ridgecrest Properties. NYSAMLSs
 - $519,9003 bd3 ba1.9k sqft516 E Moreno Dr, Rochester, NY 14626For SaleMLS ID #R1710371, Sandy Blonsky, Listing by: RE/MAX Plus. NYSAMLSs
- $498,9003 bd3 ba1.6k sqft78 Mount Cassino Dr, Greece, NY 14612New ConstructionMLS ID #R1696775, Dean Popoli, Listing by: Empire Realty Group. NYSAMLSs
- $599,9003 bd3 ba2.2k sqft155 Jade Creek Dr, Greece, NY 14468For SaleMLS ID #R1704365, Jillian R Heinold, Listing by: Keller Williams Realty Gateway. NYSAMLSs
- $599,9006 bd6 ba3.3k sqft30 Marc Mar Trl, Rochester, NY 14606For SaleMLS ID #R1707955, Joe A Cassara, Listing by: Cassara Realty Group. NYSAMLSs
- $609,9003 bd2 ba1.7k sqft337 Rumford Rd, Rochester, NY 14626New ConstructionMLS ID #R1703331, Richard J. Borrelli, Listing by: WCI Realty. NYSAMLSs
- $624,9004 bd3 ba2.6k sqft18 Giovanni Ln, Parma, NY 14468For SaleMLS ID #R1704053, Karin J. Morabito, Listing by: Real Broker NY LLC. NYSAMLSs
- $675,5353 bd3 ba2.6k sqft35 Colebare Way, Rochester, NY 14616New ConstructionMLS ID #R1660703, Jonathan Zielinski, Listing by: ASK JON Z REALTY LLC. NYSAMLSs
- $649,9004 bd3 ba2.3k sqft101 Ogden Parma Tl Rd, Ogden, NY 14559New ConstructionMLS ID #R1694046, Robert Piazza Palotto, Listing by: High Falls Sotheby's International Realty. NYSAMLSs
- $659,9003 bd3 ba2k sqft45 Colebare Way, Greece, NY 14616New ConstructionMLS ID #R1660705, Jonathan Zielinski, Listing by: ASK JON Z REALTY LLC. NYSAMLSs
- $589,0003 bd2 ba1.7k sqft0 Davison Beach Rd Lot 6, Hilton, NY 14468New ConstructionMLS ID #R1696969, Robert D. King, Listing by: RE/MAX Realty Group. NYSAMLSs
- $658,3803 bd2 ba1.9k sqft357 Rumford Rd, Greece, NY 14626New ConstructionMLS ID #R1676349, Richard J. Borrelli, Listing by: WCI Realty. NYSAMLSs
- $599,9004 bd4 ba2.6k sqft77 Cobblefield Way, Pittsford, NY 14534For SaleMLS ID #R1704022, William B. Howard, Listing by: Berkshire Hathaway HomeServices Discover Real Estate. NYSAMLSs
- $775,0005 bd4 ba3.6k sqft86 Peck Rd, Hilton, NY 14468For SaleMLS ID #R1703975, Angela Serratore, Listing by: Blain Realty, Inc.. NYSAMLSs
- $649,9003 bd2 ba1.8k sqft2552 Roosevelt Hwy, Hamlin, NY 14464For SaleMLS ID #R1692983, Jenna C. May, Listing by: Keller Williams Realty Greater Rochester. NYSAMLSs
- $499,9994 bd3 ba2k sqft180 Jade Creek Dr, Greece, NY 14468New ConstructionMLS ID #R1706640, Jillian R Heinold, Listing by: Keller Williams Realty Gateway. NYSAMLSs
- $499,9003 bd2 ba1.4k sqft0 Davison Beach Rd Lot 4, Parma, NY 14468New ConstructionMLS ID #R1696972, Robert D. King, Listing by: RE/MAX Realty Group. NYSAMLSs
