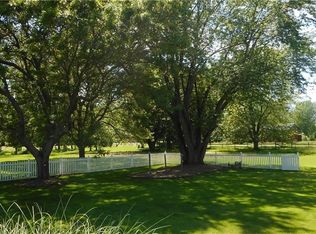
Welcome to 1097 & 1095 Manitou Rd in the Hilton School District with nearly 6 acres combined, featuring an updated open concept split-level home and a newly renovated pole barn on a separate hunting-ready parcel. 1097 Manitou Rd is 0.83 acres, 1,665 sqft split-level home. The updated galley kitchen features granite countertops, updated appliances, and a built-in cabinet in the connecting dining room. A main living room with a bright bay window and new flooring flowing throughout completes the main floor. Upstairs offers refinished hardwood floors throughout, a primary bedroom with two closets, and 2 additional bedrooms. The main bath with linen closet was updated in 2023 with a new shower, vanity, light-up mirror, toilet, and tile flooring. The partially below-grade lower level features a family room with a cozy electric fireplace and a dry bar area, perfect for entertaining. This level also includes an updated full bathroom, a laundry room, and a full walkout to the garage offering potential as a guest or in-law suite. A fully below-grade basement provides additional storage. Outside, enjoy the backyard patio with a raised garden bed and a natural gas line to the fire pit, no propane tank to refill. 1095 Manitou Rd offers 5.10 acres featuring a newly renovated pole barn, a fishing pond with fountain, and prime hunting ground. The 1,500 SQFT (30' x 50') pole barn was completely updated in 2024 with two new 10' x 10.5' insulated doors and garage door openers, spray-foam insulated walls, and an attic prepped for insulation. Updates also include a new concrete floor with a floor drain and a built-in propane heater (as-is). Original trusses and header remain, with posts, siding, roof, and garage doors and openers all newly replaced. This parcel also offers potential as a building lot with the existing pole barn and pond, plus room to build a second home while living in the current residence at 1097 Manitou Rd. Come see this rare combination of home, land, and outbuilding for yourself! All offer will be reviewed on August 11th at 11am.
Active
$399,900
1097 & 1095 Manitou Rd, Hilton, NY 14468
3beds
1,665sqft
Single Family Residence
Built in 1960
5.93 Acres Lot
$-- Zestimate®
$240/sqft
$-- HOA
What's special
- 5 hours |
- 601 |
- 29 |
Zillow last checked:
Listing updated:
Listed by:
RE/MAX Plus 585-279-8200,
Julie Ohmann 585-279-8279
Source: NYSAMLSs,MLS#: R1703820 Originating MLS: Rochester
Originating MLS: RochesterFacts & features
Interior
Bedrooms & bathrooms
- Bedrooms: 3
- Bathrooms: 2
- Full bathrooms: 2
- Main level bathrooms: 1
Heating
- Gas, Baseboard, Hot Water
Cooling
- Central Air
Appliances
- Included: Dryer, Dishwasher, Exhaust Fan, Electric Oven, Electric Range, Disposal, Gas Water Heater, Microwave, Refrigerator, Range Hood, Washer
- Laundry: In Basement
Features
- Dry Bar, Separate/Formal Dining Room, Separate/Formal Living Room, Galley Kitchen, Guest Accommodations, Granite Counters, Living/Dining Room, In-Law Floorplan
- Flooring: Hardwood, Laminate, Tile, Varies
- Windows: Thermal Windows
- Basement: Full,Partial,Walk-Out Access,Sump Pump
- Number of fireplaces: 1
Interior area
- Total structure area: 1,665
- Total interior livable area: 1,665 sqft
Property
Parking
- Total spaces: 2
- Parking features: Attached, Electricity, Garage, Heated Garage, Workshop in Garage, Driveway, Garage Door Opener, Other
- Attached garage spaces: 2
Features
- Stories: 3
- Patio & porch: Patio
- Exterior features: Blacktop Driveway, Gravel Driveway, Patio, Private Yard, See Remarks
- Waterfront features: Pond
Lot
- Size: 5.93 Acres
- Dimensions: 110 x 333
- Features: Other, Rectangular, Rectangular Lot, Rural Lot, See Remarks
Details
- Additional structures: Barn(s), Outbuilding, Second Garage
- Additional parcels included: 2640890440100001024000
- Parcel number: 2640890440100001015000
- Special conditions: Standard
Construction
Type & style
- Home type: SingleFamily
- Architectural style: Split Level
- Property subtype: Single Family Residence
Materials
- Aluminum Siding, Attic/Crawl Hatchway(s) Insulated, Vinyl Siding
- Foundation: Block
- Roof: Metal,Shingle
Condition
- Resale
- Year built: 1960
Utilities & green energy
- Electric: Circuit Breakers
- Sewer: Septic Tank
- Water: Connected, Public
- Utilities for property: Electricity Connected, Water Connected
Community & HOA
Community
- Subdivision: Braddocks Bay Township
Location
- Region: Hilton
Financial & listing details
- Price per square foot: $240/sqft
- Tax assessed value: $256,500
- Annual tax amount: $6,293
- Date on market: 8/5/2026
- Listing terms: Cash,Conventional,FHA,VA Loan
Estimated market value
Not available
Estimated sales range
Not available
Not available
Price history
| Date | Event | Price |
|---|---|---|
| 8/5/2026 | Listed for sale | $399,900$240/sqft |
Source:  NYSAMLSs #R1703820 Report a problem NYSAMLSs #R1703820 Report a problem | ||
Public tax history
Tax history is unavailable.
Monthly payment
Climate risks
Neighborhood: 14468
Nearby schools
GreatSchools rating
- 8/10Quest Elementary SchoolGrades: PK-6Distance: 3 mi
- 4/10Merton Williams Middle SchoolGrades: 6-8Distance: 3.3 mi
- 6/10Hilton High SchoolGrades: 9-12Distance: 2.6 mi
Schools provided by the listing agent
- District: Hilton
Source: NYSAMLSs. This data may not be complete. We recommend contacting the local school district to confirm school assignments for this home.
- $324,2003 bd2 ba1.6k sqft1097 Manitou Rd, Hilton, NY 14468Off Market
- $325,3003 bd2 ba1.6k sqft1093 Manitou Rd, Hilton, NY 14468Off Market
- $293,7003 bd1 ba1.5k sqft1091 Manitou Rd, Hilton, NY 14468Off Market
- $323,3004 bd2 ba2k sqft1101 Manitou Rd, Hilton, NY 14468Off Market
- $298,5003 bd1 ba1.5k sqft1105 Manitou Rd, Hilton, NY 14468Off Market
- $245,5003 bd1 ba1.1k sqft1109 Manitou Rd, Hilton, NY 14468Off Market
- $243,1004 bd1 ba1.5k sqft1087 Manitou Rd, Hilton, NY 14468Off Market
- $225,0003 bd1 ba1.4k sqft1083 Manitou Rd, Hilton, NY 14468Off Market
A local agent can set up tours, give advice and negotiate with sellers.
Similar homes
- $349,0003 bd2 ba2k sqft1029 Manitou Rd, Hilton, NY 14468For Sale

 MLS ID #R1697299, Joseph Giuliano, Listing by: WCI Realty. NYSAMLSs
 - $399,9003 bd2 ba1.5k sqft512 Hamlin Parma Townline Rd, Hilton, NY 14468For Sale
 MLS ID #R1704156, Ciera Amico, Listing by: Keller Williams Realty Greater Rochester. NYSAMLSs
 - $399,9953 bd3 ba2.3k sqft14 Silver Fox Cir, Rochester, NY 14612For Sale
 MLS ID #R1703359, Michael Trippany, Listing by: WCI Realty. NYSAMLSs
 - $349,9004 bd3 ba1.8k sqft268 Jonquil Ln, Rochester, NY 14612For Sale
 MLS ID #R1703132, Lalla Fitzpatrick, Listing by: RE/MAX Plus. NYSAMLSs
 - $299,0003 bd2 ba2k sqft292 Collamer Rd, Hilton, NY 14468For SaleMLS ID #R1696065, Jeffrey A. Scofield, Listing by: RE/MAX Plus. NYSAMLSs
- $324,9003 bd3 ba1.8k sqft75 Pickering Dr, Rochester, NY 14626For SaleMLS ID #R1703910, Danielle M. Clement, Listing by: Tru Agent Real Estate. NYSAMLSs
- $349,9003 bd3 ba2.3k sqft42 Pointe Vintage Dr, Rochester, NY 14626For SaleMLS ID #R1703653, Charles Sandusky, Listing by: Hunt Real Estate ERA/Columbus. NYSAMLSs
- $369,9005 bd3 ba2.3k sqft233 Round Pond Ln, Rochester, NY 14626For SaleMLS ID #R1704011, Kimberly Paulene Hogue, Listing by: Redfin Real Estate. NYSAMLSs
- $395,0003 bd3 ba1.8k sqft170 English Station Rd, Rochester, NY 14616For SaleMLS ID #R1702823, Amie Freling, Listing by: RE/MAX Plus. NYSAMLSs
- $289,9003 bd2 ba1.4k sqft213 Talon Run, Rochester, NY 14612For SaleMLS ID #R1704124, Daniel A. Covert, Listing by: Hunt Real Estate ERA/Columbus. NYSAMLSs
- $299,9004 bd3 ba1.4k sqft46 Weather Wood Ln, Rochester, NY 14612For SaleMLS ID #R1703352, Andrew Hannan, Listing by: Real Broker NY, LLC. NYSAMLSs
- $399,9003 bd3 ba2.1k sqft598 Van Alstyne Rd, Webster, NY 14580For SaleMLS ID #R1703216, Anthony C. Butera, Listing by: Keller Williams Realty Greater Rochester. NYSAMLSs
- $289,9004 bd3 ba1.7k sqft515 Huffer Rd, Hilton, NY 14468For SaleMLS ID #R1702587, Curtis Amesbury, Listing by: Weichert Realtors - Lilac Properties. NYSAMLSs
- $359,9004 bd3 ba1.9k sqft126 Ida Red Ln, Rochester, NY 14626For SaleMLS ID #R1702527, Caitlin E. O'Connor, Listing by: Keller Williams Realty Greater Rochester. NYSAMLSs
- $379,9003 bd3 ba1.7k sqft2851 Elmwood Ave, Rochester, NY 14618For SaleMLS ID #R1703758, XueJuan Zhang, Listing by: Keller Williams Realty Greater Rochester. NYSAMLSs
- $224,9003 bd2 ba1.1k sqft84 Orchard Hills Dr, Spencerport, NY 14559For SaleMLS ID #R1703833, Joseph Andrew Avery, Listing by: RE/MAX Titanium LLC. NYSAMLSs
- $349,9003 bd4 ba1.8k sqft76 Rangers Ct, Rochester, NY 14612For SaleMLS ID #R1694306, Kimberly Graus, Listing by: Howard Hanna. NYSAMLSs
- $399,9005 bd4 ba2.1k sqft554 Helendale Rd, Rochester, NY 14609For SaleMLS ID #R1701617, Zach Hall-Bachner, Listing by: Ivy House Realty LLC. NYSAMLSs
- $275,0004 bd3 ba1.6k sqft968 Rumson Rd, Rochester, NY 14616For SaleMLS ID #R1704480, Erin Bartlett, Listing by: Empire Realty Group. NYSAMLSs
- $274,9003 bd2 ba1.4k sqft86 Courtly Cir, Rochester, NY 14615For SaleMLS ID #R1702346, John T Cringoli, Listing by: WCI Realty. NYSAMLSs
