Raised ranch on a double lot located on a dead end street in the Village of Nelliston. This single owner home has been meticulously cared for and is in excellent condition. The above grade floor has 2 beds and large full bath upstairs with a jacuzzi tub. The finished walkout basement has a family room, potential 3rd bedroom and 1/2 bath. It is a bright and sunny home with an open floor plan. Other features include: beautiful maple cabinetry in the kitchen, breakfast nook, newly installed hardwood floors, new carpeting, heated garage, concrete driveway, gas fireplace and new roof in 2015. The double lot provides a beautiful yard with many possibilities. This is a must see ! Easy to show.
Closed
$230,000
22 Nellis Street, Nelliston, NY 13410
3beds
1,344sqft
Single Family Residence, Residential
Built in 2000
0.7 Acres Lot
$270,400 Zestimate®
$171/sqft
$1,734 Estimated rent
Home value
$270,400
$257,000 - $284,000
$1,734/mo
Zestimate® history
Owner options
List your home for rent
$1,734/mo
Rent Zestimate®
Find your next renter with Zillow Rental Manager. Plus, with online applications, you can quickly screen prospective tenants – for free.
$1,734/mo
Rent Zestimate®
Refinance and save
$1,463/mo
Est. payment
Refinancing to a lower rate could help reduce your monthly payments and save thousands over the life of the loan.
$1,463/mo
Est. payment
Explore your selling options
Work with a Zillow partner agent
Leverage their expertise and Zillow's premium Showcase listings to get your home seen by more buyers.
Get startedList with your own agent
Get your home in front of millions of buyers by listing it on Zillow.
Learn how to do itSell it yourself
Take full control of how buyers see your home on Zillow by listing For Sale by Owner (FSBO).
List your homeWhat's special
Heated garageGas fireplaceFinished walkout basementNew carpetingOpen floor planBreakfast nookNewly installed hardwood floors
Zillow last checked:
Listing updated:
Listed by:
Tracy Robbins-Garrison 518-209-6992,
The Property Shop
Bought with:
Steven R Cirillo, 30CI0938511
Berkshire Hathaway Home Services Blake
Source: Global MLS,MLS#: 202317023
Facts & features
Interior
Bedrooms & bathrooms
- Bedrooms: 3
- Bathrooms: 2
- Full bathrooms: 1
- 1/2 bathrooms: 1
Bedroom
- Level: First
Bedroom
- Level: First
Bedroom
- Level: Basement
Full bathroom
- Level: First
Dining room
- Level: First
Family room
- Level: Basement
Kitchen
- Level: First
Living room
- Level: First
Heating
- Baseboard, Natural Gas, Zoned
Cooling
- None
Appliances
- Included: Dishwasher, Disposal, Gas Water Heater, Microwave, Oven, Refrigerator
- Laundry: In Bathroom
Features
- Walk-In Closet(s), Ceramic Tile Bath, Eat-in Kitchen
- Flooring: Tile, Vinyl, Carpet, Hardwood
- Windows: Skylight(s), Bay Window(s), Double Pane Windows
- Basement: Finished,Heated,Interior Entry
- Number of fireplaces: 1
- Fireplace features: Basement, Gas
Interior area
- Total structure area: 1,344
- Total interior livable area: 1,344 sqft
- Finished area above ground: 1,344
- Finished area below ground: 650
Property
Parking
- Total spaces: 5
- Parking features: Other, Off Street, Under Residence, Driveway, Garage Door Opener, Heated Garage
- Garage spaces: 1
- Has uncovered spaces: Yes
Features
- Patio & porch: Covered
- Exterior features: Other
- Has spa: Yes
- Spa features: Bath
- Fencing: Back Yard
- Has view: Yes
- View description: Meadow
Lot
- Size: 0.7 Acres
- Features: Level, Landscaped
Details
- Parcel number: 46.1117.2
- Zoning description: Single Residence
- Special conditions: Standard
- Other equipment: Grinder Pump
Construction
Type & style
- Home type: SingleFamily
- Architectural style: Raised Ranch
- Property subtype: Single Family Residence, Residential
Materials
- Vinyl Siding
- Foundation: Concrete Perimeter
- Roof: Asphalt
Condition
- New construction: No
- Year built: 2000
Utilities & green energy
- Electric: Circuit Breakers
- Sewer: Public Sewer
- Water: Public
- Utilities for property: Cable Available
Community & HOA
HOA
- Has HOA: No
Location
- Region: Palatine Bridge
Financial & listing details
- Price per square foot: $171/sqft
- Tax assessed value: $178,438
- Annual tax amount: $4,085
- Date on market: 5/18/2023
Price history
| Date | Event | Price |
|---|---|---|
| 8/17/2023 | Sold | $230,000-0.9%$171/sqft |
Source:  Global MLS #202317023 Report a problem Global MLS #202317023 Report a problem | ||
| 6/27/2023 | Pending sale | $232,000$173/sqft |
Source: Global MLS #202317023 Report a problem | ||
| 6/10/2023 | Price change | $232,000-6.1%$173/sqft |
Source: Global MLS #202317023 Report a problem | ||
| 5/18/2023 | Listed for sale | $247,000+49300%$184/sqft |
Source: Global MLS #202317023 Report a problem | ||
| 12/13/1995 | Sold | $500 |
Source: Public Record Report a problem | ||
Public tax history
| Year | Property taxes | Tax assessment |
|---|---|---|
| 2025 | -- | $57,100 |
| 2024 | -- | $57,100 |
| 2023 | -- | $57,100 |
| 2022 | -- | $57,100 |
| 2021 | -- | $57,100 |
| 2020 | -- | $57,100 |
| 2019 | -- | $57,100 |
| 2018 | -- | $57,100 |
| 2017 | $2,339 | $57,100 |
| 2016 | -- | $57,100 |
| 2015 | -- | $57,100 -23.9% |
| 2014 | -- | $75,000 |
| 2013 | -- | $75,000 |
| 2012 | -- | $75,000 |
| 2011 | -- | $75,000 |
| 2010 | -- | $75,000 |
| 2009 | -- | $75,000 |
| 2008 | -- | $75,000 |
| 2007 | -- | $75,000 |
| 2006 | -- | $75,000 |
| 2005 | -- | $75,000 |
| 2004 | -- | $75,000 |
| 2003 | -- | $75,000 |
| 2002 | -- | $75,000 |
| 2001 | -- | $75,000 +167.9% |
| 2000 | -- | $28,000 |
Find assessor info on the county website
Neighborhood: 13410
Nearby homes
- $218,1003 bd1 ba1.2k sqft26 Nellis St, Nelliston, NY 13410Off Market
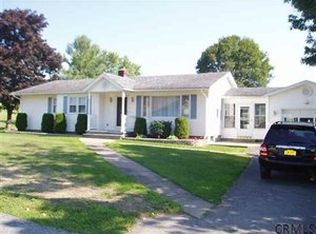
- $192,4004 bd2 ba2k sqft1 Brightman St, Nelliston, NY 13410Off Market
- $218,3003 bd1 ba1.6k sqft3 Brightman St, Nelliston, NY 13410Off Market
- $134,8002 bd1 ba1.4k sqft19 Nellis St, Nelliston, NY 13410Off Market
- $165,0004 bd2 ba1.7k sqft5 Brightman St, Palatine Bridge, NY 13428Off Market
- $186,7003 bd1 ba1.7k sqft5-7 Brightman St, Nelliston, NY 13410Off Market
- $249,9003 bd2 ba1.8k sqft23 Nellis St, Nelliston, NY 13410For Sale
- $201,3003 bd1 ba1.8k sqft25 Nellis St, Fort Plain, NY 13339Off Market
Nearby schools
GreatSchools rating
- 6/10Harry Hoag SchoolGrades: PK-6Distance: 1.3 mi
- 3/10Fort Plain Junior Senior High SchoolGrades: 7-12Distance: 1 mi
- New York
- Montgomery County
- Nelliston
- 13410
- 22 Nellis Street
Nearby cities
Nearby zip codes
Other Nelliston Topics
