Charming Renovated Home on a Quiet Dead-End Street!Enjoy peace and privacy in this beautifully updated, move-in-ready home. The outdoor space features a spacious yard complete with an above-ground pool and a walkout deck perfect for summer entertaining. Inside, the home has undergone extensive renovations, including a fully remodeled kitchen, new flooring, and updated bathrooms.
Major mechanical and structural upgrades provide ultimate peace of mind, featuring a newer furnace, hot water heater, vinyl siding, updated electrical wiring, and a complete plumbing overhaul (upgraded from lead to PEX lines). Additionally, the garage boasts a fantastic ''man cave'' addition for extra living or hobby space.
This home has been meticulously cared for and is ready to be thoroughly appreciated. While a few exterior areas await a fresh coat of spring paint after the winter, it is entirely turn-key and waiting for you. Take a look through the photos to see the pride of ownership firsthand!
Active
$259,900
23 Nellis Street, Nelliston, NY 13410
3beds
1,886sqft
Single Family Residence, Residential
Built in 1900
0.33 Acres Lot
$256,500 Zestimate®
$138/sqft
$-- HOA
What's special
Spacious yardAbove-ground poolVinyl sidingFully remodeled kitchenUpdated bathroomsNew flooring
- 42 days |
- 619 |
- 11 |
Zillow last checked:
Listing updated:
Listed by:
Roundtop Realty LLC 518-993-8061,
Brenda B Hill 518-496-4113
Source: Global MLS,MLS#: 202619490
Facts & features
Interior
Bedrooms & bathrooms
- Bedrooms: 3
- Bathrooms: 3
- Full bathrooms: 2
- 1/2 bathrooms: 1
Bedroom
- Level: Second
Bedroom
- Level: Second
Bedroom
- Level: Second
Bedroom
- Level: Second
Full bathroom
- Level: Second
Full bathroom
- Level: First
Basement
- Level: Basement
Dining room
- Level: First
Kitchen
- Level: First
Laundry
- Level: First
Living room
- Level: First
Heating
- Forced Air
Cooling
- Window Unit(s)
Appliances
- Included: Gas Water Heater, Range, Range Hood, Refrigerator
- Laundry: Electric Dryer Hookup, Laundry Room, Main Level, Washer Hookup
Features
- Walk-In Closet(s), Ceramic Tile Bath, Eat-in Kitchen
- Flooring: Carpet, Ceramic Tile, Hardwood
- Windows: Curtain Rods, Double Pane Windows
- Basement: Full
- Has fireplace: Yes
- Fireplace features: Other
Interior area
- Total structure area: 1,886
- Total interior livable area: 1,886 sqft
- Finished area above ground: 1,886
- Finished area below ground: 973
Video & virtual tour
Property
Parking
- Total spaces: 5
- Parking features: Off Street, Paved, Detached, Driveway
- Garage spaces: 1
- Has uncovered spaces: Yes
Features
- Patio & porch: Rear Porch, Covered, Deck, Porch
- Exterior features: Lighting
- Pool features: Above Ground
- Fencing: Vinyl
- Has view: Yes
- View description: Downtown, Hills
Lot
- Size: 0.33 Acres
- Features: Negotiable, Landscaped
Details
- Additional structures: Workshop, Garage(s)
- Parcel number: 273401 46.1049
- Zoning description: Single Residence
- Special conditions: Standard
Construction
Type & style
- Home type: SingleFamily
- Architectural style: Other
- Property subtype: Single Family Residence, Residential
Materials
- Vinyl Siding
- Foundation: Stone
- Roof: Shingle,Asphalt
Condition
- Updated/Remodeled
- New construction: No
- Year built: 1900
Utilities & green energy
- Electric: Circuit Breakers
- Sewer: Public Sewer
- Water: Public
Community & HOA
Community
- Security: Smoke Detector(s), Carbon Monoxide Detector(s)
HOA
- Has HOA: No
Location
- Region: Nelliston
Financial & listing details
- Price per square foot: $138/sqft
- Tax assessed value: $139,063
- Annual tax amount: $4,447
- Date on market: 6/12/2026

Brenda Hill
(518) 496-4113
By pressing Contact Agent, you agree that the real estate professional identified above may call/text you about your search, which may involve use of automated means and pre-recorded/artificial voices. You don't need to consent as a condition of buying any property, goods, or services. Message/data rates may apply. You also agree to our Terms of Use. Zillow does not endorse any real estate professionals. We may share information about your recent and future site activity with your agent to help them understand what you're looking for in a home.
Estimated market value
$256,500
$244,000 - $269,000
$2,349/mo
Price history
| Date | Event | Price |
|---|---|---|
| 6/12/2026 | Listed for sale | $259,900$138/sqft |
Source:  Global MLS #202619490 Report a problem Global MLS #202619490 Report a problem | ||
Public tax history
| Year | Property taxes | Tax assessment |
|---|---|---|
| 2025 | -- | $44,500 |
| 2024 | -- | $44,500 |
| 2023 | -- | $44,500 |
| 2022 | -- | $44,500 |
| 2021 | -- | $44,500 |
| 2020 | -- | $44,500 |
| 2019 | -- | $44,500 |
| 2018 | -- | $44,500 |
| 2017 | $2,536 | $44,500 |
| 2016 | -- | $44,500 |
| 2015 | -- | $44,500 |
| 2014 | -- | $44,500 |
| 2013 | -- | $44,500 |
| 2012 | -- | $44,500 |
| 2011 | -- | $44,500 |
| 2010 | -- | $44,500 |
| 2009 | -- | $44,500 |
| 2008 | -- | $44,500 |
| 2007 | -- | $44,500 |
| 2006 | -- | $44,500 |
| 2005 | -- | $44,500 |
| 2004 | -- | $44,500 |
| 2003 | -- | $44,500 |
| 2002 | -- | $44,500 |
| 2001 | -- | $44,500 |
| 2000 | -- | $44,500 |
Find assessor info on the county website
Monthly payment
Climate risks
Neighborhood: 13410
Nearby schools
GreatSchools rating
- 6/10Harry Hoag SchoolGrades: PK-6Distance: 1.3 mi
- 3/10Fort Plain Junior Senior High SchoolGrades: 7-12Distance: 1 mi
- $135,3002 bd1 ba1.4k sqft19 Nellis St, Nelliston, NY 13410Off Market
- $212,0003 bd1 ba1.8k sqft25 Nellis St, Fort Plain, NY 13339Off Market
- $146,7002 bd1 ba1.7k sqft22 Arnold Ln, Nelliston, NY 13410Off Market
- $50,400-- bd-- ba480 sqft29 Nellis St, Nelliston, NY 13410Off Market
- $214,5003 bd1 ba1.2k sqft26 Nellis St, Nelliston, NY 13410Off Market
- $230,0003 bd2 ba1.3k sqft22 Nellis St, Palatine Bridge, NY 13410Sold
- $107,100-- bd-- ba784 sqft31 Nellis St, Nelliston, NY 13410Off Market
- $188,3004 bd2 ba2k sqft1 Brightman St, Nelliston, NY 13410Off Market
Similar homes
- $225,0003 bd1 ba1.2k sqft12 Shultze St, Canajoharie, NY 13317For Sale
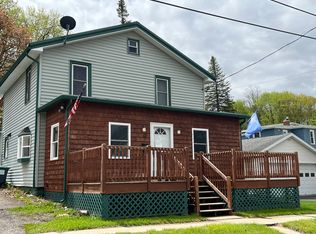 MLS ID #11899438, Richard Euler, Listing by: EULER RICHARD R. NY State MLS
 - $234,0003 bd1 ba1.4k sqft92-94 Reed Street, Canajoharie, NY 13317Active
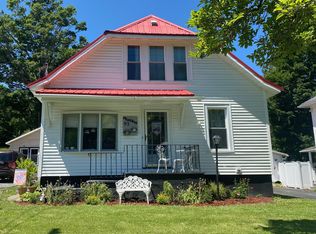 MLS ID #202615077, Stephanie Dye, Listing by: Century 21 - Purtell Realty. Global MLS
 - $279,0002 bd1 ba1.1k sqft168 Dygert St, Palatine Bridge, NY 13428For Sale
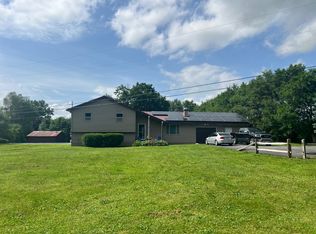 MLS ID #11520993, Richard Euler, Listing by: EULER RICHARD R. NY State MLS
 - $249,0003 bd1 ba1.8k sqft37 Hancock Street, Fort Plain, NY 13339Active
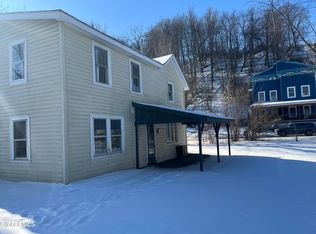 MLS ID #202528254, Brenda B Hill, Listing by: Roundtop Realty LLC. Global MLS
 - $266,9003 bd2 ba1.3k sqft770 Oswegatchie Road, Palatine Bridge, NY 13428ActiveMLS ID #202614865, Israel Colon, Listing by: Krutz Properties, LLC. Global MLS
- $149,0004 bd2 ba2.2k sqft99 W Grand Street, Palatine Bridge, NY 13428ActiveMLS ID #202622455, Sarah Davidson, Listing by: Krutz Properties, LLC. Global MLS
- $259,9004 bd2 ba2k sqft176 Mill Ln, Fort Plain, NY 13339For SaleMLS ID #11546073, Richard Euler, Listing by: EULER RICHARD R. NY State MLS
- $289,0002 bd2 ba1.4k sqft110 Pleasant View Drive, Palatine Bridge, NY 13428ActiveMLS ID #202618635, Brenda B Hill, Listing by: Roundtop Realty LLC. Global MLS
- $189,0003 bd3 ba2.6k sqft111 Canal Street, Fort Plain, NY 13339ActiveMLS ID #202621307, Crystal A Kraak, Listing by: Parlor & Willow Real Estate LLC. Global MLS
- $275,0003 bd2 ba1.1k sqft4324 State Highway 29, Johnstown, NY 12095ActiveMLS ID #202620210, Charlene Strauser, Listing by: Coldwell Banker Prime Properties. Global MLS
- $225,0003 bd2 ba1.7k sqft104 Moyer Street, Canajoharie, NY 13317ActiveMLS ID #202615792, Sarah Davidson, Listing by: Krutz Properties, LLC. Global MLS
- $239,5002 bd2 ba1.5k sqft5322 State Route 167, Little Falls, NY 13365For SaleMLS ID #11622612, K Bruce Ward, Listing by: BRUCE WARD & COMPANY. NY State MLS
- $275,0004 bd2 ba1.7k sqft212 Burwell Street, Little Falls, NY 13365ActiveMLS ID #202621028, Shane Buddles, Listing by: Parlor & Willow Real Estate LLC. Global MLS
- $249,0003 bd2 ba1.6k sqft236 Hollow Rd, Amsterdam, NY 12010For SaleMLS ID #11866497, Judith Phetteplace, Listing by: JUDITH ANN REALTY INC. NY State MLS
- $142,0003 bd1 ba1.5k sqft72 Center Street, Fort Plain, NY 13339ActiveMLS ID #202620049, Carrie Smith, Listing by: Krutz Properties, LLC. Global MLS
- $275,0003 bd2 ba1.5k sqft6071 State Route 10, Cobleskill, NY 12043ActiveMLS ID #202612801, Harold J Loder, Listing by: Country Boy Realty. Global MLS
- $239,9003 bd2 ba1.8k sqft231 N Helmer Ave, Dolgeville, NY 13329For Sale
 MLS ID #S1692157, Brandon Mosher, Listing by: River Hills Properties LLC Lf. NYSAMLSs
 - $275,0004 bd1 ba1.4k sqft7793 State Highway 80, Springfield Center, NY 13468For SaleMLS ID #R1685837, Kala Bosc, Listing by: Cooperstown Brokers, LLC. NYSAMLSs
- $239,0003 bd1 ba1.2k sqft1 Maple Lane, Cherry Valley, NY 13320ActiveMLS ID #202618886, Steven R Cirillo, Listing by: Berkshire Hathaway Home Services Blake. Global MLS
- $199,9003 bd2 ba1.6k sqft49 North Blvd, Gloversville, NY 12078For SaleMLS ID #11899913, Maryellen Charles, Listing by: ADK REALTY. NY State MLS
