Ideally situated on .32 acres, this renovated and expanded one-level beach house offers a rare combination of comfort, charm, and convenience in Sag Harbor. Thoughtfully designed for easy living and entertaining, the home includes 3 bedrooms and 2 full baths, highlighted by a spacious primary suite with a walk-in closet, en suite bath, and glass doors to the rear yard. The open floor plan features a well-appointed kitchen, custom-built-in dining, and a generous great room with a fireplace. An attached gym or bonus room adds flexibility for fitness, office, or studio use, while the rear deck and patio provide inviting outdoor spaces for relaxing and entertaining. Just moments from Sag Harbor Village, Long Beach, and the Hamptons' world-class ocean beaches. Offered at $1,650,000. Shown by appointment.
Pending
$1,650,000
22 Oak Ln, Sag Harbor, NY 11963
3beds
1,694sqft
Single Family Residence
Built in 1961
0.32 Acres Lot
$1,555,600 Zestimate®
$974/sqft
$-- HOA
What's special
Open floor planCustom-built-in diningWalk-in closetEn suite bathSpacious primary suiteWell-appointed kitchen
- 76 days |
- 923 |
- 50 |
Zillow last checked:
Listed by:
Compass,
Scott Strough - Associate Real Estate Broker 516-680-4943
Source: Out East,MLS#: 395660
Facts & features
Interior
Bedrooms & bathrooms
- Bedrooms: 3
- Bathrooms: 2
- Full bathrooms: 2
Cooling
- Central Air
Features
- Basement: Yes
- Has fireplace: Yes
Interior area
- Total structure area: 1,694
- Total interior livable area: 1,694 sqft
Property
Parking
- Parking features: None
Features
- Stories: 1
- Pool features: Room for a Pool
Lot
- Size: 0.32 Acres
Details
- Parcel number: 0900013000100061000
Construction
Type & style
- Home type: SingleFamily
- Property subtype: Single Family Residence
Condition
- New construction: No
- Year built: 1961
Community & HOA
Location
- Region: Sag Harbor
Financial & listing details
- Price per square foot: $974/sqft
- Tax assessed value: $499,900
- Date on market: 5/11/2026
- Lease term: Contact For Details
Estimated market value
$1,555,600
$1.48M - $1.63M
$7,042/mo
Price history
| Date | Event | Price |
|---|---|---|
| 7/9/2026 | Pending sale | $1,650,000$974/sqft |
Source: Out East #395660 Report a problem | ||
| 5/11/2026 | Listed for sale | $1,650,000+704.9%$974/sqft |
Source: Out East #395660 Report a problem | ||
| 7/17/1998 | Sold | $205,000$121/sqft |
Source: Public Record Report a problem | ||
Public tax history
| Year | Property taxes | Tax assessment |
|---|---|---|
| 2025 | -- | $499,900 |
| 2024 | -- | $499,900 |
| 2023 | -- | $499,900 |
| 2022 | -- | $499,900 +0.7% |
| 2021 | -- | $496,400 |
| 2020 | -- | $496,400 |
| 2019 | -- | $496,400 +3.4% |
| 2018 | -- | $480,300 |
| 2017 | $3,536 | $480,300 |
| 2016 | -- | $480,300 |
| 2015 | -- | $480,300 |
| 2014 | -- | $480,300 -13.7% |
| 2013 | -- | $556,400 |
| 2012 | -- | $556,400 |
| 2011 | -- | $556,400 +11.2% |
| 2007 | $2,775 +1% | $500,300 +31.4% |
| 2005 | $2,748 +36.1% | $380,784 +8008.7% |
| 2004 | $2,019 +8.9% | $4,696 |
| 2003 | $1,854 +9.9% | $4,696 |
| 2002 | $1,688 | $4,696 |
Find assessor info on the county website
Monthly payment
Climate risks
Neighborhood: Noyack
Nearby schools
GreatSchools rating
- 8/10Sag Harbor Elementary SchoolGrades: PK-5Distance: 3.9 mi
- 8/10Pierson Middle High SchoolGrades: 6-12Distance: 3.9 mi
- $1,162,4003 bd1 ba1.1k sqft18 Oak Ln, Sag Harbor, NY 11963Off Market
- $1,434,9002 bd3 ba1.4k sqft26 Oak Ln, Sag Harbor, NY 11963Off Market
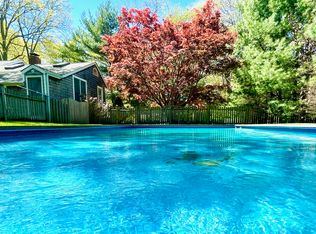
- $1,034,8002 bd1 ba1.2k sqft21 Oak Ln, Sag Harbor, NY 11963Off Market
- $32,5003 bd2 ba1.2k sqft14 Oak Ln, Sag Harbor, NY 11963For Rent
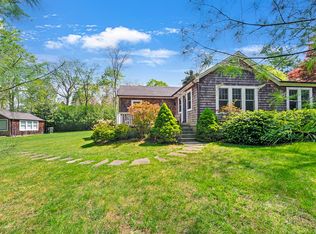
- $1,163,6003 bd2 ba1.7k sqft17 Oak Ln, Sag Harbor, NY 11963Off Market
- $1,098,8002 bd1 ba1.3k sqft25 Oak Ln, Sag Harbor, NY 11963Off Market
- $3,200,0005 bd7 ba3.8k sqft2766 Noyac Rd, Sag Harbor, NY 11963Sold
- $1,023,7003 bd1 ba1.6k sqft11 Oak Ln, Sag Harbor, NY 11963Off Market
A local agent can set up tours, give advice and negotiate with sellers.
Similar homes
- $1,599,0002 bd2 ba1.1k sqft37 Trout Pond Rd, Sag Harbor, NY 11963For Sale
 MLS ID #395985, Carol Sharks - Real Estate Sales Person, Listing by: Corcoran Group. Out East
 - $1,650,0003 bd2 ba1.2k sqft1635 Sagg Rd, Sag Harbor, NY 11963For Sale
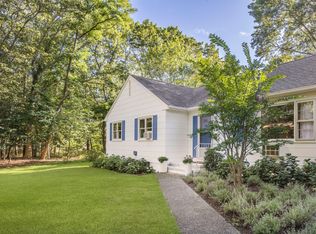 MLS ID #390658, David Cox - Real Estate Sales Person, Listing by: Compass. Out East
 - $2,195,0003 bd4 ba2k sqft140 Wildwood Rd, Sag Harbor, NY 11963For Sale
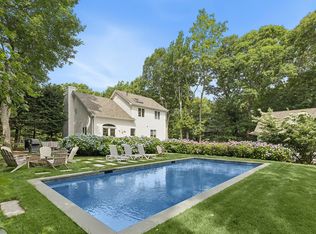 MLS ID #383869, Cutter Koster - Real Estate Sales Person, Listing by: Corcoran Group. Out East
 - $1,550,0003 bd2 ba1.2k sqft40 Highlands Dr, Southampton, NY 11968For Sale
 MLS ID #396469, Mala Sander - Associate Real Estate Broker, Listing by: Corcoran Group. Out East
 - $2,300,0003 bd2 ba1.3k sqft7 Sylvan Ln, Sag Harbor, NY 11963For SaleMLS ID #396503, Bayard Fenwick - Real Estate Sales Person, Listing by: Compass. Out East
- $2,100,0003 bd4 ba2.4k sqft16 Denison Rd, Sag Harbor, NY 11963For SaleMLS ID #395926, Darren Phillips - Real Estate Sales Person, Listing by: Nest Seekers International. Out East
- $1,745,0003 bd2 ba1.2k sqft60 NW Landing Rd, East Hampton, NY 11937For SaleMLS ID #395957, Caroline Sarraf - Real Estate Sales Person, Listing by: Compass. Out East
- $1,685,0003 bd2 ba1.5k sqft21 Lakeview Dr, Shelter Island, NY 11964For SaleMLS ID #390856, Jon Westervelt - Real Estate Sales Person, Listing by: Corcoran Group. Out East
- $1,995,0003 bd3 ba2k sqft33 Laurel Ln, Sag Harbor, NY 11963For SaleMLS ID #391390, Traci Robinson - Associate Real Estate Broker, Listing by: Corcoran Group. Out East
- $1,950,0002 bd2 ba1.2k sqft41 Cove Dr, Sag Harbor, NY 11963For SaleMLS ID #395924, Lawrence Haag - Real Estate Sales Person, Listing by: Compass. Out East
- $1,650,0003 bd1 ba1k sqft98 Powell Ave, Southampton, NY 11968For SaleMLS ID #396299, Angela Boyer-Stump - Real Estate Sales Person, Listing by: Sotheby's International Realty. Out East
- $2,395,0003 bd2 ba1.7k sqft1331 Brick Kiln Rd, Sag Harbor, NY 11963For SaleMLS ID #390362, Traci Robinson - Associate Real Estate Broker, Listing by: Corcoran Group. Out East
- $1,895,0003 bd2 ba1.8k sqft16 Cove Rd, Southampton, NY 11968For SaleMLS ID #372880, Alyra Hoffman - Real Estate Sales Person, Listing by: Compass. Out East
- $1,820,0003 bd2 ba1.5k sqft9 Helens Ln, Southampton, NY 11968For SaleMLS ID #393815, Nancy Pearson - Real Estate Sales Person, Listing by: Sotheby's International Realty. Out East
- $1,650,0002 bd2 ba1.8k sqft16 Cutter Ct, East Hampton, NY 11937For SaleMLS ID #395652, Cindy A. Shea - Associate Real Estate Broker, Listing by: Sotheby's International Realty. Out East
- $1,695,0004 bd3 ba2.2k sqft2700 Harbor Lane, Cutchogue, NY 11935For Sale
 MLS ID #1016493, William J. Walters CBR, Listing by: Daniel Gale Sothebys Intl Rlty. OneKey® MLS as distributed by MLS GRID
 - $1,725,0003 bd3 ba1.5k sqft37 Blue Jay Way, East Hampton, NY 11937For SaleMLS ID #396069, Laura Cochran - Associate Real Estate Broker, Listing by: Berkshire Hathaway HomeServices Laffey International Realty. Out East
- $1,695,0003 bd4 ba2.2k sqft45 Waters Edge Rd, Southampton, NY 11968For SaleMLS ID #394854, Garrett Pike - Real Estate Sales Person, Listing by: Corcoran Group. Out East
- $1,595,0004 bd3 ba2k sqft44 Country Club Dr, Shelter Island, NY 11964For SaleMLS ID #396356, Peter M. McCracken - Associate Real Estate Broker, Listing by: Corcoran Group. Out East
- $1,599,0002 bd2 ba1.1k sqft246 Little Fresh Pond Rd, Southampton, NY 11968For SaleMLS ID #396150, Mary Slattery - Associate Real Estate Broker, Listing by: Corcoran Group. Out East
