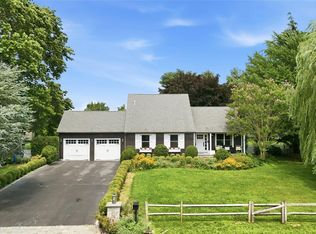
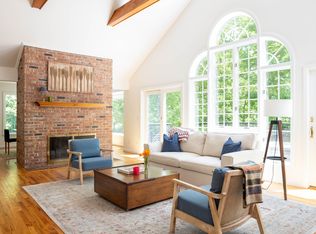
Location is everything. Privately set on 2.1 secluded acres, this stylish and charming farmhouse style home is approached by a long winding drive that reveals a striking 1,000-square-foot post-and-beam barn before opening to sweeping views of the property's picturesque grounds. Thoughtfully maintained and rich in character, the home offers a traditional floor plan complemented by hardwood flooring throughout and a substantial wood-burning fireplace that anchors the main living space. The kitchen has been tastefully updated with a gas range and generous peninsula seating, flowing seamlessly into a dining area overlooking the manicured landscape and seasonal water views beyond. Upstairs, four well-proportioned bedrooms include three guest bedrooms served by a full hall bath, while the sun-filled primary suite offers a private retreat overlooking the property, also offering those peek-a-boo winter water-views. A rare opportunity to enjoy privacy, acreage, and timeless North Fork charm in an exceptional setting w/ ample room an in-ground pool or equestrian activities. This is the country house on the North Fork you've searching for!
Pending
Price cut: $130K (7/21)
$1,695,000
2700 Harbor Lane, Cutchogue, NY 11935
4beds
2,200sqft
Single Family Residence, Residential
Built in 1992
2.1 Acres Lot
$-- Zestimate®
$770/sqft
$-- HOA
What's special
Four well-proportioned bedroomsPeek-a-boo winter water-viewsGenerous peninsula seatingHardwood flooring throughoutLong winding drive
- 56 days |
- 1,690 |
- 106 |
Zillow last checked:
Listing updated:
Listed by:
Daniel Gale Sothebys Intl Rlty 631-477-0013,
William J. Walters CBR 631-553-6533,
Denise A. Voelker CBR 516-242-1339,
Daniel Gale Sothebys Intl Rlty
Source: OneKey® MLS as distributed by MLS GRID,MLS#: 1016493
Facts & features
Interior
Bedrooms & bathrooms
- Bedrooms: 4
- Bathrooms: 3
- Full bathrooms: 2
- 1/2 bathrooms: 1
Heating
- Baseboard
Cooling
- Central Air
Appliances
- Included: Dishwasher, Dryer, Freezer, Gas Range, Microwave, Range, Refrigerator, Washer, Wine Refrigerator
Features
- Chefs Kitchen, Eat-in Kitchen, Primary Bathroom, Recessed Lighting, Smart Thermostat, Stone Counters
- Flooring: Tile, Wood
- Windows: Insulated Windows
- Basement: Full,Unfinished
- Attic: Pull Stairs
- Number of fireplaces: 1
- Fireplace features: Wood Burning
Interior area
- Total structure area: 2,200
- Total interior livable area: 2,200 sqft
Video & virtual tour
Property
Parking
- Total spaces: 2
- Parking features: Driveway, Garage
- Garage spaces: 2
- Has uncovered spaces: Yes
Features
- Patio & porch: Deck, Porch, Wrap Around
- Fencing: Back Yard
Lot
- Size: 2.1 Acres
- Features: Back Yard, Cleared, Landscaped, Level
Details
- Additional structures: Barn(s)
- Parcel number: 1000103000100020008
- Special conditions: None
- Horses can be raised: Yes
Construction
Type & style
- Home type: SingleFamily
- Architectural style: Farmhouse
- Property subtype: Single Family Residence, Residential
Materials
- Frame
Condition
- Year built: 1992
Utilities & green energy
- Sewer: Septic Tank
- Water: Well
- Utilities for property: Cable Connected, Electricity Connected, Phone Connected, Propane, Water Connected
Community & HOA
HOA
- Has HOA: No
Location
- Region: Cutchogue
Financial & listing details
- Price per square foot: $770/sqft
- Tax assessed value: $9,100
- Annual tax amount: $15,512
- Date on market: 6/22/2026
- Cumulative days on market: 56 days
- Listing agreement: Exclusive Right To Sell
- Electric utility on property: Yes
Estimated market value
Not available
Estimated sales range
Not available
Not available
Price history
| Date | Event | Price |
|---|---|---|
| 8/12/2026 | Pending sale | $1,695,000$770/sqft |
Source:  OneKey® MLS as distributed by MLS GRID #1016493 Report a problem OneKey® MLS as distributed by MLS GRID #1016493 Report a problem | ||
| 7/21/2026 | Price change | $1,695,000-7.1%$770/sqft |
Source: OneKey® MLS as distributed by MLS GRID #1016493 Report a problem | ||
| 6/22/2026 | Listed for sale | $1,825,000+135.5%$830/sqft |
Source: OneKey® MLS as distributed by MLS GRID #1016493 Report a problem | ||
| 3/19/2014 | Sold | $775,000$352/sqft |
Source: Public Record Report a problem | ||
| 12/5/2013 | Sold | $775,000+4%$352/sqft |
Source: OneKey® MLS as distributed by MLS GRID #L2613958 Report a problem | ||
| 9/11/2013 | Listed for sale | $745,000-5.1%$339/sqft |
Source: Corcoran #2613958 Report a problem | ||
| 10/25/2007 | Sold | $785,000+41.4%$357/sqft |
Source: Public Record Report a problem | ||
| 7/3/2003 | Sold | $555,000-30.6%$252/sqft |
Source: Public Record Report a problem | ||
| 5/15/2002 | Sold | $800,000+213.7%$364/sqft |
Source: Public Record Report a problem | ||
| 9/22/1997 | Sold | $255,000$116/sqft |
Source: Public Record Report a problem | ||
Public tax history
| Year | Property taxes | Tax assessment |
|---|---|---|
| 2025 | -- | $9,100 |
| 2024 | -- | $9,100 |
| 2023 | -- | $9,100 |
| 2022 | -- | $9,100 |
| 2021 | -- | $9,100 |
| 2020 | -- | $9,100 |
| 2019 | -- | $9,100 |
| 2018 | -- | $9,100 |
| 2017 | $12,975 | $9,100 |
| 2016 | -- | $9,100 |
| 2015 | -- | $9,100 |
| 2014 | -- | $9,100 +13.8% |
| 2013 | -- | $8,000 |
| 2012 | -- | $8,000 |
| 2011 | -- | $8,000 |
| 2010 | -- | $8,000 |
| 2009 | -- | $8,000 |
| 2008 | -- | $8,000 |
| 2007 | $8,992 -0.4% | $8,000 -12.1% |
| 2005 | $9,032 +7.6% | $9,100 |
| 2004 | $8,396 +12.5% | $9,100 |
| 2003 | $7,461 +25.5% | $9,100 +15.2% |
| 2002 | $5,944 | $7,900 |
| 2001 | -- | $7,900 |
| 2000 | $5,721 | $7,900 |
Find assessor info on the county website
Monthly payment
Climate risks
Neighborhood: 11935
Nearby schools
GreatSchools rating
- 7/10Mattituck Cutchogue Elementary SchoolGrades: K-6Distance: 0.8 mi
- 6/10Mattituck Junior Senior High SchoolGrades: 7-12Distance: 3.2 mi
Schools provided by the listing agent
- Elementary: Mattituck-Cutchogue Elementary Sch
- Middle: Mattituck Junior-Senior High School
- High: Mattituck Junior-Senior High School
Source: OneKey® MLS as distributed by MLS GRID. This data may not be complete. We recommend contacting the local school district to confirm school assignments for this home.
- $1,588,900-- bd-- ba-- sqft2650 Harbor Ln, Cutchogue, NY 11935Off Market
- $978,5003 bd2 ba1.5k sqft2600 Harbor Ln, Cutchogue, NY 11935Off Market

- $1,803,2002 bd2 ba3.9k sqft2880 Harbor Ln, Cutchogue, NY 11935Off Market

- $758,7002 bd1 ba-- sqft2500 Harbor Ln, Cutchogue, NY 11935Off Market
- $1,575,5003 bd2 ba2k sqft2905 Stillwater Ave, Cutchogue, NY 11935Off Market
- $290,909-- bd-- ba-- sqft2755 Stillwater Ave, Cutchogue, NY 11935Off Market
- $218,182-- bd-- ba-- sqft2985 Stillwater Ave, Cutchogue, NY 11935Off Market
- $1,163,4005 bd3 ba2.6k sqft2440 Harbor Ln, Cutchogue, NY 11935Off Market
A local agent can set up tours, give advice and negotiate with sellers.
Similar homes
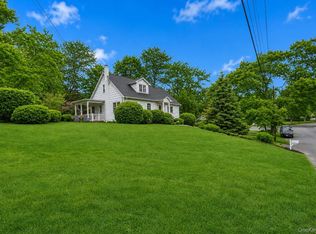
- $1,425,0004 bd3 ba2k sqft1850 Highland Road, Cutchogue, NY 11935For Sale
 MLS ID #1018415, Phyllis L. Caldwell ABR SFR, Listing by: Daniel Gale Sothebys Intl Rlty. OneKey® MLS as distributed by MLS GRID
 - $1,450,0004 bd4 ba2.9k sqft8579 New Suffolk Ave, Cutchogue, NY 11935For Sale
 MLS ID #397154, Bridget Elkin - Real Estate Sales Person, Listing by: Compass. Out East
 - $1,249,0004 bd2 ba2.2k sqft440 Cases Lane, Cutchogue, NY 11935For Sale
 MLS ID #993662, Christine L. Peddy, Listing by: Engel & Volkers North Fork. OneKey® MLS as distributed by MLS GRID
 - $1,595,0003 bd2 ba2.5k sqft1430 Marratooka Road, Mattituck, NY 11952For Sale
 MLS ID #1027794, Bridget Elkin, Listing by: Compass Greater NY LLC. OneKey® MLS as distributed by MLS GRID
 - $1,690,0003 bd4 ba1.9k sqft10 7th St, East Hampton, NY 11937For SaleMLS ID #397244, Mary Ellen McGuire - Associate Real Estate Broker, Listing by: Brown Harris Stevens. Out East
- $1,150,0004 bd4 ba2k sqft365 Rachels Rd, Mattituck, NY 11952For SaleMLS ID #397169, Jon Tomlinson - Real Estate Sales Person, Listing by: Daniel Gale Sotheby's International Realty. Out East
- $1,695,0003 bd3 ba1.3k sqft1350 Brick Kiln Rd, Sag Harbor, NY 11963For SaleMLS ID #396943, Elizabeth Cordova - Real Estate Sales Person, Listing by: Douglas Elliman Real Estate. Out East
- $1,475,0004 bd4 ba2.6k sqft425 Maple Ln, Southold, NY 11971For SaleMLS ID #396848, Nancy Cervelli - Associate Real Estate Broker, Listing by: Daniel Gale Sotheby's International Realty. Out East
- $1,800,0004 bd4 ba1.8k sqft51 Alewive Brook Rd, East Hampton, NY 11937For SaleMLS ID #394366, Chris Ritchey - Real Estate Sales Person, Listing by: Compass. Out East
- $1,500,0004 bd3 ba2.7k sqft64 S Jamesport Avenue, South Jamesport, NY 11970For SaleMLS ID #1033367, Bridget Elkin, Listing by: Compass Greater NY LLC. OneKey® MLS as distributed by MLS GRID
- $1,225,0004 bd3 ba2.1k sqft475 Alois Lane, Mattituck, NY 11952For SaleMLS ID #1027823, Amy L. Kirincic, Listing by: The Agency Northshore NY. OneKey® MLS as distributed by MLS GRID
- $1,795,0004 bd3 ba2k sqft44 Cedar Ridge Dr, East Hampton, NY 11937For SaleMLS ID #396781, Lee Mohlere - Real Estate Sales Person, Listing by: Saunders & Associates. Out East
- $1,995,0004 bd4 ba3k sqft28 Bay View Rd, Southampton, NY 11968For SaleMLS ID #397216, Laura White - Associate Real Estate Broker, Listing by: Saunders & Associates. Out East
- $1,745,0003 bd2 ba1.2k sqft60 NW Landing Rd, East Hampton, NY 11937For SaleMLS ID #395957, Caroline Sarraf - Real Estate Sales Person, Listing by: Compass. Out East
- $1,950,0002 bd3 ba2.2k sqft4210 Ole Jule Lane, Mattituck, NY 11952For SaleMLS ID #1014736, William J. Walters CBR, Listing by: Daniel Gale Sothebys Intl Rlty. OneKey® MLS as distributed by MLS GRID
- $1,725,0003 bd2 ba1.8k sqft17 Joshua Edwards Ct, East Hampton, NY 11937For SaleMLS ID #397047, Alba Jancou - Real Estate Sales Person, Listing by: Saunders & Associates. Out East
- $1,550,0003 bd3 ba2.4k sqft72 Bay Ave W, Hampton Bays, NY 11946For SaleMLS ID #395092, Drew Green - Associate Real Estate Broker, Listing by: Saunders & Associates. Out East
- $1,825,0004 bd3 ba2.7k sqft70 Gardiners Ln, East Hampton, NY 11937For SaleMLS ID #395197, Elizabeth A. Phenis - Real Estate Sales Person, Listing by: Brown Harris Stevens. Out East
- $1,788,0003 bd3 ba1.7k sqft19 Groveland Ave, East Quogue, NY 11942For SaleMLS ID #396261, Glenn M. Mazzone - Real Estate Broker, Listing by: Hampton Sales & Rentals Corporation. Out East
- $2,099,0003 bd3 ba2.2k sqft132 Peconic Hills Dr, Southampton, NY 11968For SaleMLS ID #393219, Raphael Avigdor - Associate Real Estate Broker, Listing by: Douglas Elliman Real Estate. Out East
