Welcome to 22 Oakdene Crescent - an exceptional, fully upgraded 4-bedroom family home nestled on one of Toronto's most beloved tree-lined streets. Set on a coveted 27-foot extra-wide lot, this home combines timeless character with over $200,000+ in tasteful renovations designed for modern living. The spacious interior features hardwood floors throughout, solid wood-frame windows, and a rare four-bedroom layout - all located on the second floor. The primary retreat is a sun-drenched haven, complete with skylights and a custom mother-of-pearl ensuite. Three fully renovated bathrooms offer elevated convenience. At the heart of the home lies a modern open-concept kitchen, outfitted with high-end JennAir stainless steel appliances, a gas range, an oversized custom stone island, and a new LG 36 French door fridge (2024) - perfect for entertaining and everyday living. The formal living and dining rooms exude vintage elegance, featuring oak coffered ceilings, original ornate windows, and an Egyptian crystal chandelier. Enjoy immersive sound throughout with built-in Sonos Bluetooth speakers on every level, including the finished basement. The home also boasts a detached garage, a cedar-lined storage room, a durable metal roof, and an owned tankless water heater - no rental systems in the home! Tucked away on a quiet crescent near top-rated schools, including Earl Haig and Monarch Park Collegiate with its renowned IB Program, this home sits in one of Toronto's most sought-after neighbourhoods - ranked #1 in 2023 as Toronto Life's Best Places to Live. All of this is just steps from The Danforth, a vibrant, walkable community filled with shops, restaurants, parks, and easy subway access. This is a rare opportunity to own a turnkey family home in one of Toronto's most desirable communities.
Sold for $1,892,000
C$1,892,000
22 Oakdene Cres, Toronto, ON M4J 4H9
4beds
3baths
Single Family Residence
Built in ----
-- sqft lot
$-- Zestimate®
C$--/sqft
$-- Estimated rent
Home value
Not available
Estimated sales range
Not available
Not available
Owner options
List your home for rent
Find your next renter with Zillow Rental Manager. Plus, with online applications, you can quickly screen prospective tenants – for free.
Refinance and save
C$7,999/mo
Est. payment
Refinancing to a lower rate could help reduce your monthly payments and save thousands over the life of the loan.
C$7,999/mo
Est. payment
Explore your selling options
Work with a Zillow partner agent
Leverage their expertise and Zillow's premium Showcase listings to get your home seen by more buyers.
Get startedList with your own agent
Get your home in front of millions of buyers by listing it on Zillow.
Learn how to do itSell it yourself
Take full control of how buyers see your home on Zillow by listing For Sale by Owner (FSBO).
List your homeWhat's special
Extra-wide lotHardwood floorsSolid wood-frame windowsFour-bedroom layoutCustom mother-of-pearl ensuiteOpen-concept kitchenOversized custom stone island
Zillow last checked:
Source: Century 21 Canada,MLS®#: E12157807
Facts & features
Interior
Bedrooms & bathrooms
- Bedrooms: 4
- Bathrooms: 3
Heating
- Has Heating (Unspecified Type)
Cooling
- Has cooling: Yes
Features
- Basement: yes
Property
Parking
- Parking features: DETACHED
Construction
Type & style
- Home type: SingleFamily
- Property subtype: Single Family Residence
Community & HOA
Community
- Subdivision: Danforth
Location
- Region: Toronto
Financial & listing details
- Date on market: 5/21/2025
- Lease term: Contact For Details
Price history
| Date | Event | Price |
|---|---|---|
| 5/29/2025 | Sold | C$1,892,000 |
Source: Agent Provided Report a problem | ||
Public tax history
Tax history is unavailable.
Neighborhood: Danforth Village
Nearby homes
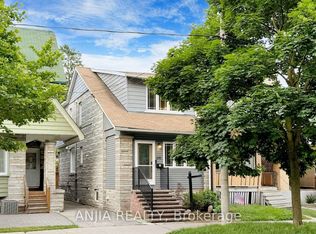
- C$1,398,0005 bd5 ba-- sqft691 Greenwood Ave, Toronto, ON M4J4B6For Sale
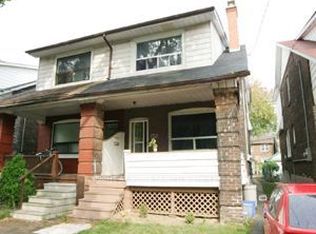
- C$1,1751 bd1 ba-- sqft685 Greenwood Ave #BASEMENT, Toronto, ON M4J4B6For Rent
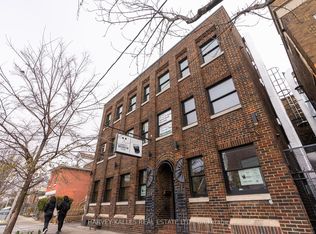
- C$4,5003 bd3 ba-- sqft663 Greenwood Ave #1, Toronto, ON M4J4B3For Rent
- C$1,099,0004 bd2 ba-- sqft898 Greenwood Ave, Toronto, ON M4J4B8For Sale

- C$2,1502 bd1 ba800 sqft1292 Danforth Ave #3, Toronto, ON M4J1M6For Rent
- C$849,0003 bd2 ba-- sqft259 Milverton Blvd, Toronto, ON M4J1V6For Sale
- C$1,5001 bd1 ba-- sqft216 Milverton Blvd #BASEMENT, Toronto, ON M4J1V5For Rent
- C$--1 bd1 ba600 sqft630 Greenwood Ave #1A, Toronto, ON M4J0A8Off Market
- C$--2 bd2 ba-- sqft630 Greenwood Ave #1B, Toronto, ON M4J0A8Off Market
Nearby schools
GreatSchools rating
No schools nearby
We couldn't find any schools near this home.
- Ontario
- Toronto Division
- Toronto
- M4J 4H9
- Danforth Village
- 22 Oakdene Cres
