Enjoy peaceful mornings and beautiful fairway views in this well-maintained Florida home overlooking the Oakland Hills Golf Course, perfectly positioned along the 1st hole. This prime golf course home offers wide green views and a calm setting you will love coming home to every day. The chain-link fenced backyard provides both privacy and function, complete with two man gates and oversized access. It’s perfect for pets, outdoor projects, or extra storage needs. There is plenty of room to create the outdoor space you’ve always wanted while enjoying open golf course views right behind you. Inside, you’ll find new laminate flooring throughout the entire home, giving every room a fresh and modern look. The interior walls have been recently retextured and freshly painted, creating a clean and bright feel from the moment you walk in. Most rooms feature updated light fixtures and ceiling fans, adding style and comfort throughout the home. The primary bedroom stands out with a gorgeous barn door that opens to a thoughtfully designed split bathroom layout. The vanity and sink area offer great function and charm. Both bathrooms have been upgraded with new toilets and shower heads, adding value and peace of mind. The kitchen and bathroom remodels are ready for your inspiration, giving you the chance to design spaces that match your personal taste and style. A home warranty for the new buyer is included, offering extra confidence. There is also a comfortable enclosed area that is perfect for laundry, hobbies, or additional workspace. Major improvements bring lasting value to this Florida golf course property. The roof was replaced in 2022, overhead plumbing was re-piped in 2022, and the lanai was partially rescreened in 2022. Hurricane shutters and a hurricane impact front door installed in 2025 add strong storm protection. Located just 20 minutes from Boca Grande, with easy access to shopping, dining, and Englewood Beach, this move-in ready home combines golf course views, functional outdoor space, and key system upgrades in one great location. Don’t miss this opportunity to relax, entertain, and enjoy the view — this is Florida living done right. Call today to schedule a showing of this great home – it's ready and waiting for you!
Sold for $225,000
$225,000
22 OAKLAND HILLS COURT, ROTONDA WEST, FL 33947
3beds
1,450sqft
Single Family Residence
Built in 1981
9,599 Square Feet Lot
$224,200 Zestimate®
$155/sqft
$2,320 Estimated rent
Home value
$224,200
$204,000 - $247,000
$2,320/mo
Zestimate® history
Owner options
List your home for rent
$2,320/mo
Rent Zestimate®
Find your next renter with Zillow Rental Manager. Plus, with online applications, you can quickly screen prospective tenants – for free.
$2,320/mo
Rent Zestimate®
Refinance and save
$1,595/mo
Est. payment
Refinancing to a lower rate could help reduce your monthly payments and save thousands over the life of the loan.
$1,595/mo
Est. payment
Explore your selling options
Work with a Zillow partner agent
Leverage their expertise and Zillow's premium Showcase listings to get your home seen by more buyers.
Get startedList with your own agent
Get your home in front of millions of buyers by listing it on Zillow.
Learn how to do itSell it yourself
Take full control of how buyers see your home on Zillow by listing For Sale by Owner (FSBO).
List your homeWhat's special
Beautiful fairway viewsChain-link fenced backyardClean and bright feelWide green views
Zillow last checked:
Listing updated:
Listed by:
Rhonda Gustitus 941-426-4394,
KW PEACE RIVER PARTNERS 941-875-9060,
Nicole Falci 702-482-4670,
KW PEACE RIVER PARTNERS
Bought with:
Debi Benson, PA, 679177
MICHAEL SAUNDERS & COMPANY
Source: Stellar MLS,MLS#: C7522427 Originating MLS: Port Charlotte
Originating MLS: Port Charlotte
Facts & features
Interior
Bedrooms & bathrooms
- Bedrooms: 3
- Bathrooms: 2
- Full bathrooms: 2
Primary bedroom
- Features: Walk-In Closet(s)
- Level: First
- Area: 176 Square Feet
- Dimensions: 16x11
Bedroom 2
- Features: Built-in Closet
- Level: First
- Area: 110 Square Feet
- Dimensions: 11x10
Bedroom 3
- Features: Built-in Closet
- Level: First
- Area: 154 Square Feet
- Dimensions: 14x11
Dining room
- Level: First
- Area: 112 Square Feet
- Dimensions: 14x8
Foyer
- Level: First
- Area: 64 Square Feet
- Dimensions: 16x4
Kitchen
- Level: First
- Area: 90 Square Feet
- Dimensions: 10x9
Living room
- Level: First
- Area: 198 Square Feet
- Dimensions: 18x11
Heating
- Central
Cooling
- Central Air, Ductless
Appliances
- Included: Dishwasher, Disposal, Dryer, Range, Range Hood, Refrigerator, Washer
- Laundry: Electric Dryer Hookup, In Garage, Washer Hookup
Features
- Ceiling Fan(s), Thermostat
- Flooring: Laminate, Tile
- Doors: Sliding Doors
- Windows: Window Treatments, Hurricane Shutters, Hurricane Shutters/Windows
- Has fireplace: No
Interior area
- Total structure area: 2,238
- Total interior livable area: 1,450 sqft
Property
Parking
- Total spaces: 2
- Parking features: Driveway, Guest
- Attached garage spaces: 2
- Has uncovered spaces: Yes
- Details: Garage Dimensions: 25x21
Accessibility
- Accessibility features: Accessible Hallway(s), Grip-Accessible Features
Features
- Levels: One
- Stories: 1
- Patio & porch: Covered, Screened
- Exterior features: Irrigation System, Lighting, Other, Rain Gutters
- Fencing: Chain Link,Vinyl
- Has view: Yes
- View description: Golf Course
Lot
- Size: 9,599 Square Feet
- Dimensions: 80 x 120
- Features: Greenbelt, In County, Landscaped, On Golf Course
- Residential vegetation: Mature Landscaping
Details
- Parcel number: 412027277016
- Zoning: RSF5
- Special conditions: None
Construction
Type & style
- Home type: SingleFamily
- Architectural style: Florida
- Property subtype: Single Family Residence
Materials
- Block, Stucco
- Foundation: Slab
- Roof: Shingle
Condition
- Completed
- New construction: No
- Year built: 1981
Details
- Warranty included: Yes
Utilities & green energy
- Sewer: Public Sewer
- Water: Public
- Utilities for property: Electricity Connected, Public, Sewer Connected, Water Connected
Green energy
- Indoor air quality: No Smoking-Interior Buildg
Community & HOA
Community
- Features: Clubhouse, Deed Restrictions, Golf
- Pet fee: $0 monthly
- Subdivision: ROTONDA WEST OAKLAND HILLS
HOA
- Has HOA: Yes
- Amenities included: Park
- Services included: Common Area Taxes, Reserve Fund, Manager
- HOA fee: $16 monthly
- HOA name: Derrick Hedges
- HOA phone: 941-697-6788
Location
- Region: Rotonda West
Financial & listing details
- Price per square foot: $155/sqft
- Tax assessed value: $169,200
- Annual tax amount: $3,031
- Date on market: 2/25/2026
- Cumulative days on market: 76 days
- Listing terms: Cash,Conventional,FHA,VA Loan
- Ownership: Fee Simple
- Total actual rent: 0
- Electric utility on property: Yes
- Road surface type: Paved
Price history
| Date | Event | Price |
|---|---|---|
| 6/22/2026 | Sold | $225,000-4.3%$155/sqft |
Source:  Stellar MLS #C7522427 Report a problem Stellar MLS #C7522427 Report a problem | ||
| 5/19/2026 | Pending sale | $234,999$162/sqft |
Source: Stellar MLS #C7522427 Report a problem | ||
| 4/7/2026 | Listed for sale | $234,999$162/sqft |
Source: Stellar MLS #C7522427 Report a problem | ||
| 4/1/2026 | Pending sale | $234,999$162/sqft |
Source: Stellar MLS #C7522427 Report a problem | ||
| 2/25/2026 | Listed for sale | $234,999+23.7%$162/sqft |
Source: Stellar MLS #C7522427 Report a problem | ||
| 1/6/2021 | Sold | $190,000$131/sqft |
Source: Public Record Report a problem | ||
Public tax history
| Year | Property taxes | Tax assessment |
|---|---|---|
| 2025 | $3,031 -8.2% | $169,200 -9.7% |
| 2024 | $3,301 -4% | $187,394 +2.8% |
| 2023 | $3,438 +11.6% | $182,336 +6.5% |
| 2022 | $3,080 +97.9% | $171,208 +122.1% |
| 2021 | $1,557 +16.9% | $77,089 +1.4% |
| 2020 | $1,332 +24% | $76,025 +2.3% |
| 2019 | $1,074 +6.6% | $74,316 +1.9% |
| 2018 | $1,007 | $72,930 +2.1% |
| 2017 | $1,007 +0.4% | $71,430 +2.1% |
| 2016 | $1,003 +0.1% | $69,961 +0.7% |
| 2015 | $1,002 +2.1% | $69,475 +0.8% |
| 2014 | $982 +71% | $68,924 +3.2% |
| 2013 | $574 +3.3% | $66,770 -8.9% |
| 2012 | $555 -7% | $73,273 |
| 2011 | $597 -26% | $73,273 -14% |
| 2010 | $806 -2.3% | $85,243 -5% |
| 2009 | $825 | $89,750 +5.7% |
| 2007 | -- | $84,926 |
| 2006 | -- | $84,926 +6.1% |
| 2005 | -- | $80,050 +1.9% |
| 2004 | -- | $78,557 |
| 2003 | -- | $78,557 +7.7% |
| 2002 | $1,512 +12% | $72,946 +15.6% |
| 2001 | $1,350 -3.4% | $63,115 -4.5% |
| 2000 | $1,398 | $66,066 |
Find assessor info on the county website
Neighborhood: 33947
Nearby homes
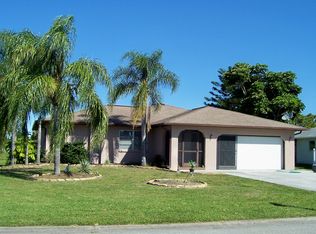
- $221,8002 bd2 ba1.4k sqft20 Oakland Hills Ct, Rotonda West, FL 33947Off Market
- $280,0002 bd2 ba1.2k sqft24 Oakland Hills Ct, Rotonda West, FL 33947Sold

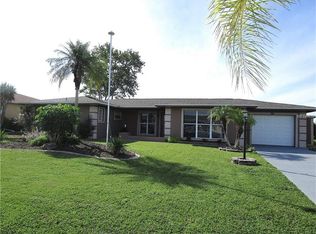
- $304,3003 bd2 ba1.7k sqft26 Oakland Hills Ct, Rotonda West, FL 33947Off Market
- $265,0003 bd2 ba1.2k sqft18 Oakland Hills Ct, Rotonda West, FL 33947Sold

- $289,0003 bd2 ba1.7k sqft23 Oakland Hills Ct, Rotonda West, FL 33947Off Market
- $318,8004 bd2 ba1.8k sqft25 Oakland Hills Ct, Rotonda West, FL 33947Off Market
- $242,9003 bd2 ba1.2k sqft21 Oakland Hills Ct, Rotonda West, FL 33947Off Market
- $271,5003 bd3 ba1.6k sqft27 Oakland Hills Ct, Rotonda West, FL 33947Off Market
Nearby schools
GreatSchools rating
- 8/10Vineland Elementary SchoolGrades: PK-5Distance: 2.2 mi
- 7/10L. A. Ainger Middle SchoolGrades: 6-8Distance: 2.2 mi
- 5/10Lemon Bay High SchoolGrades: 9-12Distance: 4 mi
Schools provided by the listing agent
- Elementary: Vineland Elementary
- Middle: L.A. Ainger Middle
- High: Lemon Bay High
Source: Stellar MLS. This data may not be complete. We recommend contacting the local school district to confirm school assignments for this home.


Get pre-qualified for a loan
At Zillow Home Loans, we can pre-qualify you in as little as 5 minutes with no impact to your credit score.An equal housing lender. NMLS #10287.
Sell for more on Zillow
Get a Zillow Showcase℠ listing at no additional cost and you could sell for .
$224,200
2% more
+$4,484
With Zillow Showcase(estimated)
$228,684
- Florida
- Charlotte County
- Rotonda West
- 33947
- 22 OAKLAND HILLS COURT
Nearby cities
Nearby zip codes
Other Rotonda West Topics
