One or more photo(s) has been virtually staged. COMPLETELY REMODELED IN AND OUT! LIKE BRAND NEW! UPGRADES GALORE! HOME WARRANTY FOR NEW BUYER! Stunning 2-bedroom, 2-bath home with CIRCULAR DRIVEWAY in Rotonda West, with a MILLION DOLLAR VIEW OF THE LAKE & OAKLAND HILLS GOLF COURSE! Enjoy BEAUTIFUL SUNSETS EVERY NIGHT! This beautiful home has every UPGRADE imaginable! Enjoy IMPACT WINDOWS & DOORS, WHOLE HOUSE GENERATOR, NEWLY SEALED PAVER POOL DECKING & HEATED SALT-WATER POOL (2015) & MOLD PREVENTION U/V LIGHT ON A/C SYSTEM! The OVERSIZED GARAGE features an UPDATED HURRICANE RATED GARAGE DOOR, NEW PLUMBING, NEW EXTERIOR STUCCO, A HOOKUP FOR THE HOT TUB IN PLACE, NEW ROOF (2 YR), UPGRADED 200 AMP ELECTRICAL with 30 AMP OUTLET FOR RV ON SIDE OF HOME. Step inside to a spacious great room that is perfect for both entertaining and everyday living. The UPGRADED KITCHEN features SOLID SURFACE COUNTERS, RICH WOOD CABINETRY, and UNDER CABINET LIGHTING, creating a bright and welcoming space. The cozy breakfast bar overlooks the dining area, which opens directly to the covered lanai – a perfect spot to enjoy meals while looking out over the pool and lush greenery. The master suite is a true retreat, offering a beautifully UPDATED BATHROOM WITH ELEGANT TILED WALK-IN SHOWER WITH GLASS DOORS. The guest bathroom also features stylish upgrades, including a shower-tub combination with SOLID SURFACE COUNTERS carried through from the kitchen and master bath. Remote ceiling fans and dimmer switches provide added comfort and convenience. Other thoughtful features include a laundry room with a WASHER and DRYER, plus additional counter space and cabinetry for extra storage. This home is truly move-in ready with so many updates, you'll feel like you're living in a brand-new property. Located just 20 minutes from Boca Grande, with easy access to shopping, dining, and Englewood Beach, this home offers the perfect balance of luxury and convenience. You can enjoy the beautiful golf course views without the high fees. Call today to schedule a showing of this stunning home – it's ready and waiting for you!
Sold for $280,000
$280,000
24 OAKLAND HILLS COURT, ROTONDA WEST, FL 33947
2beds
1,270sqft
Single Family Residence
Built in 1984
9,599 Square Feet Lot
$273,500 Zestimate®
$220/sqft
$3,401 Estimated rent
Home value
$273,500
$246,000 - $306,000
$3,401/mo
Zestimate® history
Owner options
List your home for rent
$3,401/mo
Rent Zestimate®
Find your next renter with Zillow Rental Manager. Plus, with online applications, you can quickly screen prospective tenants – for free.
$3,401/mo
Rent Zestimate®
Refinance and save
$1,887/mo
Est. payment
Refinancing to a lower rate could help reduce your monthly payments and save thousands over the life of the loan.
$1,887/mo
Est. payment
Explore your selling options
Work with a Zillow partner agent
Leverage their expertise and Zillow's premium Showcase listings to get your home seen by more buyers.
Get startedList with your own agent
Get your home in front of millions of buyers by listing it on Zillow.
Learn how to do itSell it yourself
Take full control of how buyers see your home on Zillow by listing For Sale by Owner (FSBO).
List your homeWhat's special
Stylish upgradesCovered lanaiNew roofCozy breakfast barSolid surface countersBeautiful golf course viewsOversized garage
Zillow last checked:
Listing updated:
Listed by:
Rhonda Gustitus 941-426-4394,
KW PEACE RIVER PARTNERS 941-875-9060
Bought with:
Robbi Olson, 3575665
EXP REALTY LLC
Source: Stellar MLS,MLS#: C7502554 Originating MLS: Port Charlotte
Originating MLS: Port Charlotte
Facts & features
Interior
Bedrooms & bathrooms
- Bedrooms: 2
- Bathrooms: 2
- Full bathrooms: 2
Rooms
- Room types: Dining Room, Great Room, Utility Room
Primary bedroom
- Features: Walk-In Closet(s)
- Level: First
- Area: 209 Square Feet
- Dimensions: 19x11
Bedroom 2
- Features: Built-in Closet
- Level: First
- Area: 132 Square Feet
- Dimensions: 12x11
Balcony porch lanai
- Level: First
- Area: 120 Square Feet
- Dimensions: 12x10
Dining room
- Level: First
- Area: 156 Square Feet
- Dimensions: 13x12
Great room
- Level: First
- Area: 208 Square Feet
- Dimensions: 16x13
Kitchen
- Level: First
- Area: 72 Square Feet
- Dimensions: 9x8
Laundry
- Level: First
- Area: 66 Square Feet
- Dimensions: 11x6
Heating
- Central
Cooling
- Central Air
Appliances
- Included: Dishwasher, Dryer, Microwave, Range, Refrigerator, Tankless Water Heater, Washer
- Laundry: Inside, Laundry Room
Features
- Ceiling Fan(s), Eating Space In Kitchen, Living Room/Dining Room Combo, Open Floorplan, Solid Surface Counters, Solid Wood Cabinets, Thermostat, Walk-In Closet(s)
- Flooring: Ceramic Tile
- Doors: Sliding Doors
- Windows: Storm Window(s), Window Treatments
- Has fireplace: No
Interior area
- Total structure area: 1,696
- Total interior livable area: 1,270 sqft
Property
Parking
- Total spaces: 1
- Parking features: Circular Driveway, Driveway, Garage Door Opener, Guest, RV Access/Parking
- Attached garage spaces: 1
- Has uncovered spaces: Yes
- Details: Garage Dimensions: 22x13
Features
- Levels: One
- Stories: 1
- Patio & porch: Covered, Deck, Front Porch, Patio, Porch, Rear Porch, Screened
- Exterior features: Lighting, Rain Gutters
- Has private pool: Yes
- Pool features: Child Safety Fence, Gunite, Heated, In Ground, Lighting, Screen Enclosure
- Fencing: Chain Link,Vinyl
- Has view: Yes
- View description: Golf Course, Park/Greenbelt, Lake
- Has water view: Yes
- Water view: Lake
Lot
- Size: 9,599 Square Feet
- Dimensions: 80 x 120
- Features: Greenbelt, Landscaped, Near Golf Course
- Residential vegetation: Mature Landscaping
Details
- Parcel number: 412027277015
- Zoning: RSF5
- Special conditions: None
Construction
Type & style
- Home type: SingleFamily
- Architectural style: Florida
- Property subtype: Single Family Residence
Materials
- Block, Stucco
- Foundation: Slab
- Roof: Shingle
Condition
- Completed
- New construction: No
- Year built: 1984
Details
- Warranty included: Yes
Utilities & green energy
- Sewer: Public Sewer
- Water: Public
- Utilities for property: Electricity Connected, Public, Sewer Connected, Water Connected
Community & HOA
Community
- Features: Golf
- Security: Fire/Smoke Detection Integration
- Pet fee: $0 monthly
- Subdivision: OAKLAND HILLS SEC
HOA
- Has HOA: Yes
- Amenities included: Park
- Services included: Common Area Taxes, Reserve Fund, Manager
- HOA fee: $16 monthly
- HOA name: Derrick Hedges
- HOA phone: 941-697-6788
Location
- Region: Rotonda West
Financial & listing details
- Price per square foot: $220/sqft
- Tax assessed value: $191,889
- Annual tax amount: $1,899
- Date on market: 12/30/2024
- Cumulative days on market: 198 days
- Listing terms: Cash,Conventional,FHA,VA Loan
- Ownership: Fee Simple
- Total actual rent: 0
- Electric utility on property: Yes
- Road surface type: Paved
Price history
| Date | Event | Price |
|---|---|---|
| 8/22/2025 | Sold | $280,000-3.4%$220/sqft |
Source:  Stellar MLS #C7502554 Report a problem Stellar MLS #C7502554 Report a problem | ||
| 7/25/2025 | Pending sale | $289,900$228/sqft |
Source: Stellar MLS #C7502554 Report a problem | ||
| 7/18/2025 | Listed for sale | $289,900$228/sqft |
Source: Stellar MLS #C7502554 Report a problem | ||
| 7/9/2025 | Pending sale | $289,900$228/sqft |
Source: Stellar MLS #C7502554 Report a problem | ||
| 4/28/2025 | Price change | $289,900-3%$228/sqft |
Source: Stellar MLS #C7502554 Report a problem | ||
| 4/7/2025 | Price change | $298,800-5.9%$235/sqft |
Source: Stellar MLS #C7502554 Report a problem | ||
| 3/24/2025 | Price change | $317,700-5.1%$250/sqft |
Source: Stellar MLS #C7502554 Report a problem | ||
| 1/31/2025 | Price change | $334,700-4.3%$264/sqft |
Source: Stellar MLS #C7502554 Report a problem | ||
| 12/30/2024 | Listed for sale | $349,700+406.8%$275/sqft |
Source: Stellar MLS #C7502554 Report a problem | ||
| 3/30/2018 | Listing removed | $3,650$3/sqft |
Source: Michael Saunders & Company - Licensed Real Estate Broker Report a problem | ||
| 1/2/2018 | Price change | $3,650+82.5%$3/sqft |
Source: Michael Saunders & Company - Licensed Real Estate Broker Report a problem | ||
| 9/1/2017 | Price change | $2,000-35.5%$2/sqft |
Source: Michael Saunders & Company - Licensed Real Estate Broker Report a problem | ||
| 4/1/2017 | Listed for rent | $3,100+55%$2/sqft |
Source: Michael Saunders & Company - Licensed Real Estate Broker Report a problem | ||
| 10/26/2016 | Listing removed | $2,000-45.2%$2/sqft |
Source: Michael Saunders & Company - Licensed Real Estate Broker Report a problem | ||
| 1/1/2016 | Price change | $3,650+82.5%$3/sqft |
Source: Michael Saunders & Company - Licensed Real Estate Broker Report a problem | ||
| 9/1/2015 | Price change | $2,000-35.5%$2/sqft |
Source: Michael Saunders & Company - Licensed Real Estate Broker Report a problem | ||
| 4/1/2015 | Price change | $3,100-11.4%$2/sqft |
Source: Michael Saunders & Company - Licensed Real Estate Broker Report a problem | ||
| 1/1/2015 | Price change | $3,500+84.2%$3/sqft |
Source: Michael Saunders & Company - Licensed Real Estate Broker Report a problem | ||
| 12/16/2014 | Price change | $1,900-45.7%$1/sqft |
Source: Michael Saunders & Company - Licensed Real Estate Broker Report a problem | ||
| 12/12/2014 | Listed for rent | $3,500$3/sqft |
Source: Michael Saunders & Company - Licensed Real Estate Broker Report a problem | ||
| 3/28/2013 | Sold | $69,000-8%$54/sqft |
Source: Public Record Report a problem | ||
| 1/30/2013 | Price change | $74,990-2.6%$59/sqft |
Source: FLORIDIAN REALTY SERVICES, LLC #D5789607 Report a problem | ||
| 10/30/2012 | Listed for sale | $76,990+13.2%$61/sqft |
Source: FLORIDIAN REALTY SERVICES, LLC #D5789607 Report a problem | ||
| 6/8/2001 | Sold | $68,000+7.8%$54/sqft |
Source: Public Record Report a problem | ||
| 4/7/2000 | Sold | $63,100$50/sqft |
Source: Public Record Report a problem | ||
Public tax history
| Year | Property taxes | Tax assessment |
|---|---|---|
| 2025 | $1,962 +3.3% | $104,264 +2.9% |
| 2024 | $1,899 +2.3% | $101,326 +3% |
| 2023 | $1,857 +0.2% | $98,375 +3% |
| 2022 | $1,853 +1.9% | $95,510 +3% |
| 2021 | $1,819 +14.8% | $92,728 +1.4% |
| 2020 | $1,583 -46.9% | $91,448 -36.9% |
| 2019 | $2,979 +10.3% | $144,986 +10% |
| 2018 | $2,701 | $131,805 -3% |
| 2017 | $2,701 +6.4% | $135,932 +24.8% |
| 2016 | $2,538 +6.6% | $108,930 +39.9% |
| 2015 | $2,382 +35.1% | $77,878 +10% |
| 2014 | $1,763 +32.7% | $70,798 +14.4% |
| 2013 | $1,329 +24.9% | $61,901 -9.1% |
| 2012 | $1,064 -8.3% | $68,116 |
| 2011 | $1,161 -14.1% | $68,116 -12.7% |
| 2010 | $1,351 -29% | $77,997 -33.2% |
| 2009 | $1,904 | $116,780 |
Find assessor info on the county website
Neighborhood: 33947
Nearby homes
- $306,1003 bd2 ba1.7k sqft26 Oakland Hills Ct, Rotonda West, FL 33947Off Market
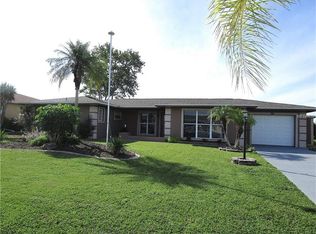
- $225,0003 bd2 ba1.4k sqft22 Oakland Hills Ct, Rotonda West, FL 33947Sold
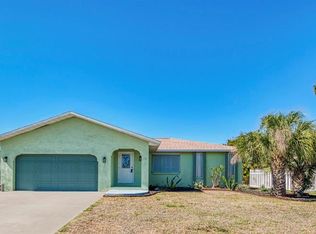
- $250,0002 bd2 ba1.5k sqft28 Oakland Hills Ct, Rotonda West, FL 33947Sold
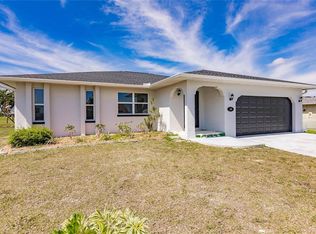
- $222,5002 bd2 ba1.4k sqft20 Oakland Hills Ct, Rotonda West, FL 33947Off Market
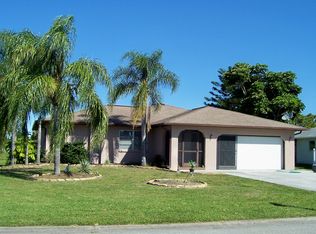
- $320,4004 bd2 ba1.8k sqft25 Oakland Hills Ct, Rotonda West, FL 33947Off Market
- $271,5003 bd3 ba1.6k sqft27 Oakland Hills Ct, Rotonda West, FL 33947Off Market
- $291,9003 bd2 ba1.7k sqft23 Oakland Hills Ct, Rotonda West, FL 33947Off Market
- $321,2003 bd2 ba1.6k sqft29 Oakland Hills Ct, Rotonda West, FL 33947Off Market
Nearby schools
GreatSchools rating
- 8/10Vineland Elementary SchoolGrades: PK-5Distance: 2.2 mi
- 7/10L. A. Ainger Middle SchoolGrades: 6-8Distance: 2.2 mi
- 5/10Lemon Bay High SchoolGrades: 9-12Distance: 4 mi
Schools provided by the listing agent
- Elementary: Vineland Elementary
- Middle: L.A. Ainger Middle
- High: Lemon Bay High
Source: Stellar MLS. This data may not be complete. We recommend contacting the local school district to confirm school assignments for this home.


Get pre-qualified for a loan
At Zillow Home Loans, we can pre-qualify you in as little as 5 minutes with no impact to your credit score.An equal housing lender. NMLS #10287.
Sell for more on Zillow
Get a Zillow Showcase℠ listing at no additional cost and you could sell for .
$273,500
2% more
+$5,470
With Zillow Showcase(estimated)
$278,970
- Florida
- Charlotte County
- Rotonda West
- 33947
- 24 OAKLAND HILLS COURT
Nearby cities
Nearby zip codes
Other Rotonda West Topics
