Skip main navigation
Sold for $1,242,500
  • $1,242,500

    22 Overbrook Pkwy, Wynnewood, PA 19096

    4beds
    4,083sqft
    Single Family Residence
    Built in 1925
    7,611 Square Feet Lot
    $1,284,600 Zestimate®
    $304/sqft
    $6,060 Estimated rent

    Home value

    $1,284,600

    $1.19M - $1.39M

    $6,060/mo

    Zestimate® history
    Loading
    Loading...

    Owner options

    List your home for rent

    $6,060/mo

    Rent Zestimate®

    Find your next renter with Zillow Rental Manager. Plus, with online applications, you can quickly screen prospective tenants – for free.

    Learn more

    $6,060/mo

    Rent Zestimate®

    Refinance and save

    $7,934/mo

    Est. payment

    Refinancing to a lower rate could help reduce your monthly payments and save thousands over the life of the loan.

    See today's rates

    $7,934/mo

    Est. payment

    Explore your selling options

    Work with a Zillow partner agent

    Leverage their expertise and Zillow's premium Showcase listings to get your home seen by more buyers.

    Get started

    List with your own agent

    Get your home in front of millions of buyers by listing it on Zillow.

    Learn how to do it

    Sell it yourself

    Take full control of how buyers see your home on Zillow by listing For Sale by Owner (FSBO).

    List your home

    What's special

    Wood-burning fireplaceFinished spaceExceptionally large yardStreet-to-street lotBreakfast roomBuilt-in storageDouble vanity
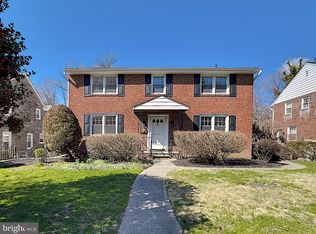
    This stone center hall Colonial, built in 1925, features a street-to-street lot with an exceptionally large yard for Penn Wynne. Entirely renovated in 2023, this home has traditional character with modern amenities. The center hall greets you and the living room with wood-burning fireplace is to your left. The dining room is to the right. At the back of the living room, there are french doors to a rear balcony overlooking the yard. Behind the dining room you'll find the expansive kitchen, featuring an island with table height seating. There is an adjacent breakfast room and powder room. Off the kitchen is another access door to the balcony. The second floor offers a primary bedroom with an en suite bath.  The en suite features a double vanity and a large walk-in marble shower. In the hallway, there is a second laundry hook-up in the closet. This floor features three more bedrooms. The largest of those three bedrooms is connected to the hall bath via pocket door, but the bathroom also has a door to the hallway for guest access. The second bedroom is to the left of the hall bath, and the third bedroom is at the end of the hall with an en suite bathroom with bathtub. The lower level is an incredible family room and office. The family room has barn doors to offer a private respite away from the rest of the house. A full bathroom and exterior entry on this floor with a mudroom makes it a great space if you need an in-law suite or guest space. The attached garage leads into a finished space with utilities tucked away and and where the owners have chosen to put their laundry. The mudroom has lots of built-in storage to catch those backpacks and jackets on the way in. New windows, dual-zone hvac, electric, plumbing...just move in and start enjoying all that Penn Wynne has to offer. Just up the street from the Wynnewood library, located in the choice high school area of Lower Merion Schools.

    Zillow last checked:

    Listing updated:

    Listed by:

    Brooke L Willmes 267-980-5858,

    Keller Williams Main Line,

    Listing Team: Brooke+co

    Bought with:

    Dana Molfetto, RS293031

    Coldwell Banker Hearthside Realtors-Collegeville

    Source: Bright MLS,MLS#: PAMC2141500MLS Logo

    Facts & features

    Interior

    Bedrooms & bathrooms
    • Bedrooms: 4
    • Bathrooms: 5
    • Full bathrooms: 4
    • 1/2 bathrooms: 1
    • Main level bathrooms: 1
    Basement
    • Area: 1615
    Heating
    • Forced Air, Natural Gas
    Cooling
    • Central Air, Electric
    Appliances
    • Included: Microwave, Range, Dishwasher, Disposal, Dryer, Ice Maker, Oven, Oven/Range - Gas, Range Hood, Refrigerator, Six Burner Stove, Stainless Steel Appliance(s), Cooktop, Gas Water Heater
    • Laundry: Upper Level, In Basement
    Features
    • Bathroom - Walk-In Shower, Bathroom - Tub Shower, Breakfast Area, Ceiling Fan(s), Floor Plan - Traditional, Formal/Separate Dining Room, Eat-in Kitchen, Kitchen Island, Kitchen - Gourmet, Kitchen - Table Space, Primary Bath(s), Recessed Lighting
    • Flooring: Hardwood, Tile/Brick, Laminate, Wood
    • Windows: Double Hung
    • Basement: Partially Finished,Interior Entry,Garage Access,Heated,Shelving,Sump Pump,Windows
    • Number of fireplaces: 2
    • Fireplace features: Wood Burning
    Interior area
    • Total structure area: 4,503
    • Total interior livable area: 4,083 sqft
    • Finished area above ground: 2,888
    • Finished area below ground: 1,195

    Property

    Parking
    • Total spaces: 5
    • Parking features: Garage Door Opener, Garage Faces Rear, Built In, Basement, Storage, Inside Entrance, Private, Driveway, Enclosed, Attached
    • Attached garage spaces: 2
    • Uncovered spaces: 3
    Accessibility
    • Accessibility features: None
    Features
    • Levels: Three
    • Stories: 3
    • Patio & porch: Deck, Patio, Porch
    • Exterior features: Play Equipment, Sidewalks
    • Pool features: None
    • Fencing: Full
    Lot
    • Size: 7,611 sqft
    • Dimensions: 60.00 x 0.00
    • Features: Front Yard, Irregular Lot, Rear Yard, SideYard(s), Wooded
    Details
    • Additional structures: Above Grade, Below Grade
    • Parcel number: 400044924009
    • Zoning: RESIDENTIAL
    • Special conditions: Standard

    Construction

    Type & style
    • Home type: SingleFamily
    • Architectural style: Colonial
    • Property subtype: Single Family Residence
    Materials
    • Stone
    • Foundation: Block
    • Roof: Architectural Shingle
    Condition
    • Excellent
    • New construction: No
    • Year built: 1925
    • Major remodel year: 2023

    Utilities & green energy

    • Electric: 200+ Amp Service
    • Sewer: Public Sewer
    • Water: Public

    Community & neighborhood

    Location
    • Region: Wynnewood
    • Subdivision: Penn Wynne
    • Municipality: LOWER MERION TWP

    Other

    Other facts
    • Listing agreement: Exclusive Agency
    • Listing terms: Cash,Conventional
    • Ownership: Fee Simple

    Price history

    DateEventPrice
    8/4/2025Sold$1,242,500-0.6%$304/sqft
    Source: Bright MLS #PAMC2141500 Report a problem
    7/9/2025Pending sale$1,250,000$306/sqft
    Source: Bright MLS #PAMC2141500 Report a problem
    6/28/2025Contingent$1,250,000$306/sqft
    Source: Bright MLS #PAMC2141500 Report a problem
    6/2/2025Price change$1,250,000-3.5%$306/sqft
    Source: Bright MLS #PAMC2141500 Report a problem
    5/30/2025Listed for sale$1,295,000+7.5%$317/sqft
    Source: Bright MLS #PAMC2141500 Report a problem
    7/19/2023Sold$1,205,000+10%$295/sqft
    Source: Bright MLS #PAMC2073618 Report a problem
    6/6/2023Listing removed$1,095,000$268/sqft
    Source: Bright MLS #PAMC2073618 Report a problem
    6/1/2023Listed for sale$1,095,000+156.4%$268/sqft
    Source: Bright MLS #PAMC2073618 Report a problem
    6/8/2022Sold$427,000$105/sqft
    Source: Bright MLS #PAMC2041800 Report a problem

    Public tax history

    YearProperty taxesTax assessment
    2025$9,255 +19.7%$213,840 +13.9%
    2024$7,734 $187,680
    2023$7,734 +4.9%$187,680
    2022$7,372 +2.3%$187,680
    2021$7,204 +2.5%$187,680
    2020$7,027 +1.8%$187,680
    2019$6,903 +1.9%$187,680
    2018$6,777 +3%$187,680
    2017$6,577 +3.4%$187,680
    2016$6,358 +3.7%$187,680
    2015$6,133 +3%$187,680
    2014$5,954 +2.9%$187,680
    2013$5,785 +1.5%$187,680
    2012$5,700 +5.6%$187,680
    2011$5,398 +3.5%$187,680
    2010$5,214 +5.3%$187,680
    2009$4,952 +5.1%$187,680
    2008$4,713 +3%--
    2007$4,576 +7.6%--
    2006$4,254 +3.9%--
    2005$4,096 +6.2%--
    2004$3,858 +5.8%--
    2003$3,645 +9.4%--
    2002$3,331 +9.4%--
    2000$3,044 +4.6%--
    1999$2,911 --

    Find assessor info on the county website

    Neighborhood: Penn Wynne

    Nearby schools

    GreatSchools rating
    Schools provided by the listing agent
    • Elementary: Penn Wynne
    • Middle: Black Rock
    • District: Lower Merion

    Source: Bright MLS. This data may not be complete. We recommend contacting the local school district to confirm school assignments for this home.

    Get a cash offer in 3 minutes
    Find out how much your home could sell for in as little as 3 minutes with a no-obligation cash offer.
    Estimated market value
    $1,284,600
    Get a cash offer in 3 minutes
    Find out how much your home could sell for in as little as 3 minutes with a no-obligation cash offer.
    Estimated market value
    $1,284,600