Skip main navigation
Sold for $1,150,000
  • $1,150,000

    24 Overbrook Pkwy, Wynnewood, PA 19096

    5beds
    3,296sqft
    Single Family Residence
    Built in 1947
    0.3 Acres Lot
    $1,384,800 Zestimate®
    $349/sqft
    $4,867 Estimated rent

    Home value

    $1,384,800

    $1.29M - $1.50M

    $4,867/mo

    Zestimate® history
    Loading
    Loading...

    Owner options

    List your home for rent

    $4,867/mo

    Rent Zestimate®

    Find your next renter with Zillow Rental Manager. Plus, with online applications, you can quickly screen prospective tenants – for free.

    Learn more

    $4,867/mo

    Rent Zestimate®

    Refinance and save

    $7,312/mo

    Est. payment

    Refinancing to a lower rate could help reduce your monthly payments and save thousands over the life of the loan.

    See today's rates

    $7,312/mo

    Est. payment

    Explore your selling options

    Work with a Zillow partner agent

    Leverage their expertise and Zillow's premium Showcase listings to get your home seen by more buyers.

    Get started

    List with your own agent

    Get your home in front of millions of buyers by listing it on Zillow.

    Learn how to do it

    Sell it yourself

    Take full control of how buyers see your home on Zillow by listing For Sale by Owner (FSBO).

    List your home

    What's special

    Separate added roomsFlowering plantsBeauteous woodsLower merion trail systemPowder room
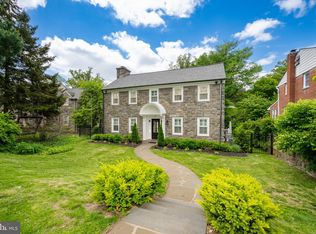
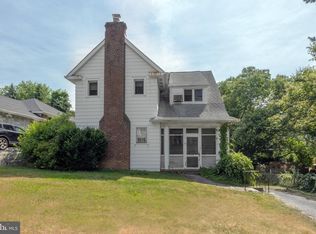
    AGENT PLEASE READ AGENT REMARKS. Note : Taxes picked up from Internet at Montgomery County Public Access. Total County taxes includes an amount to Community College of $201.68 The total Tax is Best as can be estimated . Title work will define actual taxes though these reported are deemed accurate. For purposes of showing here is how I determined which bedroom is which. From the stairwell looking directly to the bathroom at head of stairs I numbered bedroom to your right as bedroom 1 and numbered them counter clockwise from 1 to 4. Basement is full of possibility for design and utility. The measurements in features is a scope of entire basement and estimated dimensions. Its actually segmented (Creating Separate added rooms possible) and i will give you a notion of layout as follows: Entering Rear Basement: Garage is to your right and is for 2 cars and runs 22 ft W x 9 ft L , to your left is a powder room. From the entrance and between the garage and powder room runs an area 8 ft W going to the front of basement a little less than 22' there is a space left of stairwell 4 ft W x 18 ft L and to the other side of stairwell an area L l9 ft x 15 ft W. An Attic runs the length and width of building and considerable extension possibilities or storage use and entry is from Bedroom 2. Attic has a Fan to diffuse the heat there. Lower Merion according to World Atlas on the Internet is one of "11 Most Charming Cities in Pennsylvania". Check it out. World Atlas.com/cities/11. Enjoy the Lower Merion Trail System which covers more than 15 miles of trails. Enjoy Hiking, beauteous woods and Parks. The Haverford Reserve perfect for picnics. Visit the Mill Creek Valley Park nature reserve. You had a busy week. Family itchy to do something. TOGETHER. This is a community with much to do you just have to take the time to know your community benefits. Create memories. The home has been newly renovated and landscaped. It has a large lot extending from Overbrook Parkway from the home's front South to Rosedale Rd at its rear. Birds chirping before sunrise. Flowering plants and room to grow. Showing will be a pleasure. Open house late this month early next and released to public soon. This section updated 1/23/2024. Note: All measurements rounded. Attic is not walk up but could be used for considerable storage. 2nd Floor main bath expanded to house double sink. Dining Room built in cabinets renewed and handy after dinner retreat to sitting room have a few drinks.

    Zillow last checked:

    Listing updated:

    Listed by:

    Norman C Barnes 484-632-4190,

    Long & Foster Real Estate, Inc.,

    Co-Listing Agent: Sharon M O'hagan 610-453-6637,

    Long & Foster Real Estate, Inc.

    Bought with:

    Brooke L Willmes, RS288415

    Keller Williams Main Line

    Source: Bright MLS,MLS#: PAMC2095636MLS Logo

    Facts & features

    Interior

    Bedrooms & bathrooms
    • Bedrooms: 5
    • Bathrooms: 3
    • Full bathrooms: 2
    • 1/2 bathrooms: 1
    • Main level bathrooms: 1
    • Main level bedrooms: 1
    Basement
    • Description: Percent Finished: 90.0
    • Area: 850
    Heating
    • Forced Air, Natural Gas
    Cooling
    • Central Air, Natural Gas
    Appliances
    • Included: Dishwasher, Energy Efficient Appliances, Exhaust Fan, Microwave, Refrigerator, Water Heater, Range Hood, Oven/Range - Gas, Gas Water Heater
    • Laundry: Has Laundry, Main Level, Laundry Room
    Features
    • Attic, Attic/House Fan, Built-in Features, Combination Kitchen/Dining, Entry Level Bedroom, Formal/Separate Dining Room, Kitchen Island, Bathroom - Tub Shower, Upgraded Countertops
    • Flooring: Hardwood, Tile/Brick, Wood
    • Basement: Finished
    • Has fireplace: No
    Interior area
    • Total structure area: 3,446
    • Total interior livable area: 3,296 sqft
    • Finished area above ground: 2,596
    • Finished area below ground: 700

    Property

    Parking
    • Total spaces: 6
    • Parking features: Garage Faces Rear, Inside Entrance, Asphalt, Attached, Driveway, Off Street
    • Attached garage spaces: 2
    • Uncovered spaces: 4
    Accessibility
    • Accessibility features: None
    Features
    • Levels: Two
    • Stories: 2
    • Patio & porch: Patio
    • Exterior features: Other
    • Pool features: None
    • Fencing: Chain Link
    • Has view: Yes
    • View description: Garden
    Lot
    • Size: 0.30 Acres
    • Dimensions: 60.00 x 0.00
    • Features: Additional Lot(s), Irregular Lot, Landscaped, Level, Rear Yard, Suburban
    Details
    • Additional structures: Above Grade, Below Grade, Outbuilding
    • Additional parcels included: Utility Easement
    • Parcel number: 400044928005
    • Zoning: 1101 RES: 1 FAM
    • Zoning description: 1 Fam County Legal Description U 103
    • Special conditions: Standard

    Construction

    Type & style
    • Home type: SingleFamily
    • Architectural style: Colonial
    • Property subtype: Single Family Residence
    Materials
    • Brick, Other
    • Foundation: Concrete Perimeter
    • Roof: Shingle
    Condition
    • Excellent
    • New construction: No
    • Year built: 1947
    • Major remodel year: 2024

    Utilities & green energy

    • Electric: 200+ Amp Service
    • Sewer: Public Sewer
    • Water: Public
    • Utilities for property: Natural Gas Available, Electricity Available, Cable Available, Phone Available, Sewer Available, Cable, DSL, Satellite Internet Service, Fiber Optic, Broadband

    Community & neighborhood

    Location
    • Region: Wynnewood
    • Subdivision: Penn Wynne
    • Municipality: LOWER MERION TWP

    Other

    Other facts
    • Listing agreement: Exclusive Right To Sell
    • Listing terms: Cash,Conventional,FHA,FHA 203(b),FHLMC,VA Loan
    • Ownership: Fee Simple

    Price history

    DateEventPrice
    5/6/2024Sold$1,150,000-4.2%$349/sqft
    Source: Bright MLS #PAMC2095636 Report a problem
    4/12/2024Pending sale$1,200,000$364/sqft
    Source: Bright MLS #PAMC2095636 Report a problem
    3/16/2024Contingent$1,200,000$364/sqft
    Source: Bright MLS #PAMC2095636 Report a problem
    3/1/2024Listed for sale$1,200,000+33.3%$364/sqft
    Source: Bright MLS #PAMC2095636 Report a problem
    1/25/2024Listing removed--
    Source: Bright MLS #PAMC2007180 Report a problem
    9/11/2023Listing removed--
    Source: Bright MLS #PAMC2007180 Report a problem
    6/24/2023Listing removed$899,999-1.1%$273/sqft
    Source: Bright MLS #PAMC2007180 Report a problem
    2/20/2023Listing removed$910,000+1.1%$276/sqft
    Source: Bright MLS #PAMC2007180 Report a problem
    8/13/2022Listing removed$899,900+17.6%$273/sqft
    Source: Bright MLS #PAMC2007180 Report a problem
    2/25/2022Listing removed$765,000+27.5%$232/sqft
    Source: Bright MLS #PAMC2007180 Report a problem
    11/1/2021Listing removed--
    Source: Long & Foster Broker Feed Report a problem
    10/7/2021Price change$600,000-21.5%$182/sqft
    Source: Bright MLS #PAMC2007180 Report a problem
    9/13/2021Price change$764,500-0.1%$232/sqft
    Source: Bright MLS #PAMC2007180 Report a problem
    9/2/2021Listed for sale$765,000$232/sqft
    Source: Bright MLS #PAMC2007180 Report a problem

    Public tax history

    YearProperty taxesTax assessment
    2025$9,276 +5%$214,330
    2024$8,833 $214,330
    2023$8,833 +4.9%$214,330
    2022$8,419 +2.3%$214,330
    2021$8,227 +2.5%$214,330
    2020$8,026 +1.8%$214,330
    2019$7,884 +1.9%$214,330
    2018$7,740 +3%$214,330
    2017$7,511 +3.4%$214,330
    2016$7,261 +3.7%$214,330
    2015$7,004 +3%$214,330
    2014$6,800 +2.9%$214,330
    2013$6,607 +1.5%$214,330
    2012$6,509 +5.6%$214,330
    2011$6,165 +3.5%$214,330
    2010$5,954 +5.3%$214,330
    2009$5,655 +5.1%$214,330
    2008$5,383 +5.1%--
    2007$5,123 +7.6%--
    2006$4,762 +3.8%--
    2005$4,586 +6.2%--
    2004$4,319 +5.9%--
    2003$4,080 +9.4%--
    2002$3,729 +9.4%--
    2000$3,408 +4.6%--
    1999$3,259 --

    Find assessor info on the county website

    Neighborhood: Penn Wynne

    Nearby schools

    GreatSchools rating
    Schools provided by the listing agent
    • District: Lower Merion

    Source: Bright MLS. This data may not be complete. We recommend contacting the local school district to confirm school assignments for this home.

    Get a cash offer in 3 minutes
    Find out how much your home could sell for in as little as 3 minutes with a no-obligation cash offer.
    Estimated market value
    $1,384,800
    Get a cash offer in 3 minutes
    Find out how much your home could sell for in as little as 3 minutes with a no-obligation cash offer.
    Estimated market value
    $1,384,800