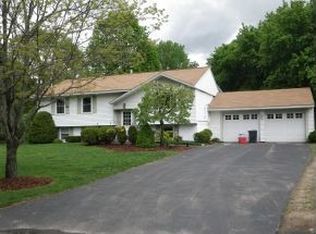
So well maintained and tidy! This floor plan can work well for the buyer who has an extended family including parents, older children, granchildren or friends who want their own space. Walk right in from the 2 car garage into a foyer/mudrm. area with a coat closet that leads to 2 heated floors of terrific space ideal for any lifestyle including an owner wishing for rooms to do projects, work out & enjoy comfortable living. What a great set up for a home office or home business! The open concept kitchen/dining/living has feel good natural light & there are updated windows throughout. You can dine or drink the beverage of choice on the large trex deck while overlooking many delightful flowering shrubs and plantings. There are 3 bedrooms plus one more (listed on the tax cd.) in the lower level. The lower level family rm.& other rms. on this level have full size windows. There is a separate laundry rm. & a total of 2.5 baths. If you would like to be close to schools (this address goes to Fuller Elem. School) parks, the YMCA , shopping, several colleges &downtown Keene, &have easy access to the highway for commuting you will be pleased with this convenient location. There are 2 heat zones, a newer roof, vinyl siding, a 16x10 garden shed with electricity, a rm. in the interior back corner of the garage & many efficiency extras here. It is a gardeners dream! In addition to the 200 ft. of frontage along the front & there are 169 ft. of frontage on the other side of Pako Ave.
This property is not currently displayed as for sale or rent on Zillow. This may be different from what's on other websites or public sources.