Skip main navigation
Closed
  • Listed by: BHG Masiello Keene
    Bought with: Greenwald Realty Group
    $425,000

    447 Pako Avenue, Keene, NH 03431

    4beds
    2,780sqft
    Single Family Residence
    Built in 1996
    0.67 Acres Lot
    $513,000 Zestimate®
    $153/sqft
    $3,540 Estimated rent

    Home value

    $513,000

    $487,000 - $539,000

    $3,540/mo

    Zestimate® history
    Loading
    Loading...

    Owner options

    List your home for rent

    $3,540/mo

    Rent Zestimate®

    Find your next renter with Zillow Rental Manager. Plus, with online applications, you can quickly screen prospective tenants – for free.

    Learn more

    $3,540/mo

    Rent Zestimate®

    Refinance and save

    $2,463/mo

    Est. payment

    Refinancing to a lower rate could help reduce your monthly payments and save thousands over the life of the loan.

    See today's rates

    $2,463/mo

    Est. payment

    Explore your selling options

    Work with a Zillow partner agent

    Leverage their expertise and Zillow's premium Showcase listings to get your home seen by more buyers.

    Get started

    List with your own agent

    Get your home in front of millions of buyers by listing it on Zillow.

    Learn how to do it

    Sell it yourself

    Take full control of how buyers see your home on Zillow by listing For Sale by Owner (FSBO).

    List your home

    What's special

    Pellet stoveBonus spaceMedia roomState-of-the-art appliancesCustom barOversized deckCathedral ceilings
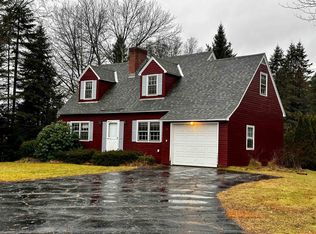
    Some houses tell a story and this is one of them! This Classic Cape is the perfect blend of in-town convenience but with the privacy of your own backyard oasis. The landscaping and curb appeal lend themselves to a welcoming first impression. Each square foot of this pristine home has been distinctively designed and radiates comfort with no detail overlooked ~ no projects in this house! The open concept living room with dramatic gas fireplace flows into the bright and sun-filled new kitchen with state-of-the-art appliances and an island with seating. Two bedrooms and a full bath complete the main floor. The second floor offers two additional bedrooms with cathedral ceilings and a bath. Sellers have recently finished the walk-out lower level featuring a media room, a custom bar, pellet stove and game room/pool room creating a playful and trendy bonus space that would also be an ideal in-home gym ... the possibilities are endless!!! There is also a half bath and space for a workshop. Don’t forget to head outside to your oversized deck surrounded by nature for entertaining or simply relaxing! This home simply has the extra perks you aren’t finding in today’s inventory. Close to schools, access to major routes & highways. The only thing left to do is move in to the “Crown Jewel” of the neighborhood. Showings begin Saturday, 10/21/2023

    Zillow last checked:

    Listing updated:

    Listed by:

    Nancy S Panza,

    BHG Masiello Keene 603-352-5433

    Bought with:

    Todd A Bassler

    Greenwald Realty Group

    Source: PrimeMLS,MLS#: 4974368MLS Logo

    Facts & features

    Interior

    Bedrooms & bathrooms
    • Bedrooms: 4
    • Bathrooms: 3
    • Full bathrooms: 1
    • 3/4 bathrooms: 1
    • 1/2 bathrooms: 1
    Heating
    • Oil, Pellet Stove, Baseboard, Hot Water
    Cooling
    • None
    Appliances
    • Included: Dishwasher, Disposal, Dryer, Range Hood, Microwave, Gas Range, ENERGY STAR Qualified Refrigerator, ENERGY STAR Qualified Washer, Tank Water Heater
    • Laundry: 1st Floor Laundry
    Features
    • Bar, Cathedral Ceiling(s), Cedar Closet(s), Ceiling Fan(s), Hearth, Kitchen Island, Kitchen/Dining, Natural Light, Indoor Storage
    • Flooring: Carpet, Laminate
    • Windows: Blinds, Skylight(s)
    • Basement: Climate Controlled,Concrete Floor,Daylight,Finished,Full,Exterior Stairs,Interior Stairs,Storage Space,Walkout,Interior Entry
    • Has fireplace: Yes
    • Fireplace features: Gas
    Interior area
    • Total structure area: 2,800
    • Total interior livable area: 2,780 sqft
    • Finished area above ground: 1,680
    • Finished area below ground: 1,100

    Property

    Parking
    • Total spaces: 5
    • Parking features: Paved, Driveway, Off Street, Parking Spaces 5
    • Has uncovered spaces: Yes
    Accessibility
    • Accessibility features: 1st Floor Bedroom, 1st Floor Full Bathroom, 1st Floor Hrd Surfce Flr, Low Pile Carpet, Paved Parking, 1st Floor Laundry
    Features
    • Levels: Two
    • Stories: 2
    • Exterior features: Garden, Natural Shade, Shed
    • Frontage length: Road frontage: 80
    Lot
    • Size: 0.67 Acres
    • Features: Landscaped, Level, Street Lights
    Details
    • Parcel number: KEENM227L11
    • Zoning description: Residential
    • Other equipment: Satellite Dish

    Construction

    Type & style
    • Home type: SingleFamily
    • Architectural style: Cape
    • Property subtype: Single Family Residence
    Materials
    • Vinyl Siding
    • Foundation: Poured Concrete
    • Roof: Architectural Shingle
    Condition
    • New construction: No
    • Year built: 1996

    Utilities & green energy

    • Electric: 200+ Amp Service, Circuit Breakers
    • Sewer: Public Sewer
    • Utilities for property: Cable Available, Gas On-Site, Satellite, Phone Available, Fiber Optic Internt Avail

    Community & neighborhood

    Security
    • Security features: Hardwired Smoke Detector
    Location
    • Region: Keene

    Other

    Other facts
    • Road surface type: Paved

    Price history

    DateEventPrice
    12/18/2023Sold$425,000$153/sqft
    Source: PrimeMLS #4974368 Report a problem
    11/13/2023Contingent$425,000$153/sqft
    Source: PrimeMLS #4974368 Report a problem
    11/4/2023Price change$425,000-5.3%$153/sqft
    Source: PrimeMLS #4974368 Report a problem
    10/16/2023Listed for sale$449,000+22%$162/sqft
    Source: PrimeMLS #4974368 Report a problem
    8/31/2021Sold$368,000+6.7%$132/sqft
    Source: PrimeMLS #4872477 Report a problem
    7/23/2021Pending sale$344,900$124/sqft
    Source: Better Homes and Gardens Real Estate The Masiello Group #4872477 Report a problem
    7/15/2021Listed for sale$344,900$124/sqft
    Source: Better Homes and Gardens Real Estate The Masiello Group #4872477 Report a problem

    Public tax history

    YearProperty taxesTax assessment
    2024$9,673 +12.6%$292,500 +8.6%
    2023$8,591 +2.8%$269,400
    2022$8,359 -0.8%$269,400
    2021$8,427 +4.3%$269,400 +24.3%
    2020$8,079 -0.8%$216,700
    2019$8,148 +6%$216,700 +4.7%
    2018$7,684 -0.3%$207,000
    2017$7,705 +2.3%$207,000
    2016$7,533 +6.5%$207,000 +0.7%
    2015$7,075 $205,600

    Find assessor info on the county website

    Neighborhood: 03431

    Nearby schools

    GreatSchools rating
    Schools provided by the listing agent
    • Middle: Keene Middle School
    • High: Keene High School
    • District: Keene Sch Dst SAU #29

    Source: PrimeMLS. This data may not be complete. We recommend contacting the local school district to confirm school assignments for this home.

    Get pre-qualified for a loan
    At Zillow Home Loans, we can pre-qualify you in as little as 5 minutes with no impact to your credit score.

    An equal housing lender. NMLS #10287.