Set on a quiet street just blocks from the heart of Ardsley, this beautifully updated Colonial blends classic architectural details with comfortable, modern living. Tucked back from the road, the home welcomes you with an expansive mahogany front porch - the perfect spot for morning coffee or relaxing at the end of the day. Inside, an open foyer offers a glimpse into the spacious living room, where striking columns and a gas-burning fireplace with stainless, modern surround create a warm and inviting gathering space. French doors and a large picture window fill the dining room with natural light, while the kitchen features a breakfast bar and dining area and flows to the expansive patio and yard. The comfortable family room offers another great space to gather, unwind, or entertain. Outside, the park-like property feels like a private retreat, with mature native plantings and pollinators, a charming brick patio ideal for outdoor dining and summer evenings and grilling area with gas connection. Upstairs, the spacious primary suite features a dramatic tray ceiling with cove lighting and a beautifully appointed, skylit bath with Calacatta marble, and expansive custom closets. Two additional oversized bedrooms, plus a fourth bedroom currently used as an office with beautiful custom millwork, complete the second floor. The finished lower level adds approximately 500 square feet of flexible living space and a full bath, perfect for a playroom, gym, guest space, or home office. An attached one-car garage completes this special Ardsley home, offering generous space, beautiful details, and an easy walk-to-village, Pascone Park and Ardsley Middle School campus. Recent updates include roof (2023), AC (2020), LL furnace (2024), LL hot water heater (2024), renovated powder & laundry rooms, updated fireplace surround.
For sale
$1,600,000
22 Park Avenue, Ardsley, NY 10502
4beds
3,613sqft
Single Family Residence, Residential
Built in 1954
0.35 Acres Lot
$-- Zestimate®
$443/sqft
$-- HOA
What's special
Expansive custom closetsPark-like propertyTwo additional oversized bedroomsSpacious primary suiteOpen foyerStriking columnsLarge picture window
- 2 days
- 1,517
- 176
Zillow last checked:
Listing updated:
Listed by:
Compass Greater NY, LLC 914-327-2777,
Francie F. Malina 914-261-0276
Source: OneKey® MLS as distributed by MLS GRID,MLS#: 1023429
Facts & features
Interior
Bedrooms & bathrooms
- Bedrooms: 4
- Bathrooms: 4
- Full bathrooms: 3
- 1/2 bathrooms: 1
Heating
- Hot Water, Natural Gas
Cooling
- Central Air
Appliances
- Included: Cooktop, Dishwasher, Dryer, Microwave, Refrigerator, Washer, Gas Water Heater
- Laundry: In Basement, Laundry Room
Features
- Built-in Features, Entrance Foyer, Formal Dining, Granite Counters, High Ceilings, Primary Bathroom
- Flooring: Hardwood
- Windows: Blinds, Drapes, Screens, Skylight(s)
- Basement: Full
- Attic: Scuttle
- Number of fireplaces: 1
- Fireplace features: Wood Burning
Interior area
- Total structure area: 4,113
- Total interior livable area: 3,613 sqft
Property
Parking
- Total spaces: 1
- Parking features: Attached, Driveway, Garage
- Garage spaces: 1
- Has uncovered spaces: Yes
Features
- Levels: Two
- Patio & porch: Patio, Porch
Lot
- Size: 0.35 Acres
- Features: Level, Near Golf Course, Near Public Transit, Near School, Near Shops, Sloped, Sprinklers In Front, Sprinklers In Rear
Details
- Additional structures: Shed(s)
- Parcel number: 2601006050000310000060
- Special conditions: None
Construction
Type & style
- Home type: SingleFamily
- Architectural style: Colonial
- Property subtype: Single Family Residence, Residential
Materials
- Brick, Frame, Wood Siding
Condition
- Actual
- Year built: 1954
Utilities & green energy
- Sewer: Public Sewer
- Water: Public
- Utilities for property: Electricity Connected, Natural Gas Connected, Trash Collection Public
Community & HOA
Community
- Security: Security System
HOA
- Has HOA: No
Location
- Region: Ardsley
Financial & listing details
- Price per square foot: $443/sqft
- Tax assessed value: $1,400,500
- Annual tax amount: $44,652
- Date on market: 9/8/2026
- Cumulative days on market: 2 days
- Listing agreement: Exclusive Right To Sell
- Exclusions: Dining Room Chandelier
- Electric utility on property: Yes
Estimated market value
Not available
Estimated sales range
Not available
Not available
Price history
| Date | Event | Price |
|---|---|---|
| 9/8/2026 | Listed for sale | $1,600,000+23.2%$443/sqft |
Source:  OneKey® MLS as distributed by MLS GRID #1023429 Report a problem OneKey® MLS as distributed by MLS GRID #1023429 Report a problem | ||
| 8/4/2020 | Sold | $1,299,000$360/sqft |
Source: Public Record Report a problem | ||
| 3/2/2020 | Listed for sale | $1,299,000$360/sqft |
Source: Coldwell Banker Residential Brokerage - Dobbs Ferry Office #6009432 Report a problem | ||
Public tax history
| Year | Property taxes | Tax assessment |
|---|---|---|
| 2025 | -- | $1,350,000 -3.5% |
| 2024 | -- | $1,399,500 +2.9% |
| 2023 | -- | $1,359,400 +4.5% |
| 2022 | -- | $1,300,300 +22.5% |
| 2021 | -- | $1,061,700 +5.9% |
| 2020 | -- | $1,002,500 |
| 2019 | -- | $1,002,500 |
| 2018 | -- | $1,002,500 +5.8% |
| 2017 | -- | $947,300 +3% |
| 2016 | -- | $919,700 +3173% |
| 2015 | $26,525 | $28,100 |
| 2014 | $26,525 | $28,100 -4.7% |
| 2013 | $26,525 | $29,500 |
| 2012 | -- | $29,500 |
| 2011 | -- | $29,500 |
| 2010 | -- | $29,500 |
| 2009 | -- | $29,500 |
| 2008 | -- | $29,500 |
| 2007 | -- | $29,500 |
| 2006 | -- | $29,500 +11.1% |
| 2005 | -- | $26,550 |
| 2004 | -- | $26,550 |
| 2003 | -- | $26,550 |
| 2002 | -- | $26,550 |
| 2001 | -- | $26,550 |
| 2000 | -- | $26,550 |
| 1999 | -- | $26,550 |
Find assessor info on the county website
Monthly payment
Climate risks
Neighborhood: 10502
Nearby schools
Schools provided by the listing agent
- Elementary: Concord Road Elementary School
- Middle: Ardsley Middle School
- High: Ardsley High School
Source: OneKey® MLS as distributed by MLS GRID. This data may not be complete. We recommend contacting the local school district to confirm school assignments for this home.
Similar homes
- $--5 bd2 ba2k sqft630 Ashford Ave, Ardsley, NY 10502Auction
 Auction.com 2
 - $1,599,0004 bd3 ba3.1k sqft53 Tarryhill Road, Tarrytown, NY 10591For Sale
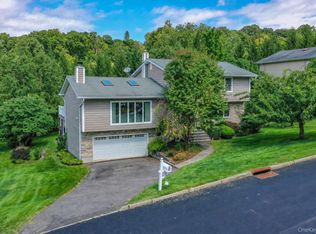
 MLS ID #1047349, Karin Kimtis, Listing by: Compass Greater NY, LLC. OneKey® MLS as distributed by MLS GRID
 - $1,995,0004 bd3 ba4k sqft15 Laurel Hill Road, Dobbs Ferry, NY 10522For Sale
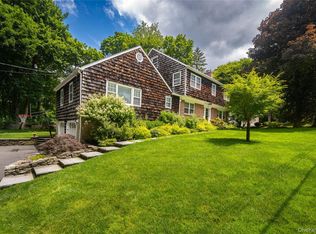 MLS ID #1019374, Elizabeth Hargraves, Listing by: Julia B Fee Sothebys Int. Rlty. OneKey® MLS as distributed by MLS GRID
 - $1,499,0005 bd4 ba2.7k sqft12 Idlewood Road, White Plains, NY 10605For Sale
 MLS ID #1047830, Dalia H. Valdes, Listing by: Julia B Fee Sothebys Int. Rlty. OneKey® MLS as distributed by MLS GRID
 - $1,425,0003 bd3 ba2.2k sqft1 Sage Terrace, Scarsdale, NY 10583For SaleMLS ID #1048112, Cindy Schwall, Listing by: Houlihan Lawrence Inc.. OneKey® MLS as distributed by MLS GRID
- $1,399,0005 bd3 ba3.4k sqft91 Sycamore Lane, Irvington, NY 10533For SaleMLS ID #1039695, Debra K. Goodwin, Listing by: Corcoran Legends Realty. OneKey® MLS as distributed by MLS GRID
- $1,500,0004 bd5 ba4.2k sqft23 Barnaby Lane, Hartsdale, NY 10530For SaleMLS ID #1029995, Margaret A. Farran, Listing by: Houlihan Lawrence Inc.. OneKey® MLS as distributed by MLS GRID
- $999,0003 bd3 ba2.5k sqft18 Bonaventure Avenue, Ardsley, NY 10502For SaleMLS ID #1043723, Shpresa Camaj, Listing by: Real Broker NY LLC. OneKey® MLS as distributed by MLS GRID
- $1,658,7005 bd5 ba4.1k sqft200 Judson Avenue, Dobbs Ferry, NY 10522AuctionMLS ID #1007480, Christopher A. Rose, REALHome Services & Solutions. OneKey® MLS as distributed by MLS GRID
- $1,499,0006 bd4 ba3.2k sqft45 Myrtle Avenue, Dobbs Ferry, NY 10522For SaleMLS ID #999964, William Boeckelman, Listing by: Coldwell Banker Realty. OneKey® MLS as distributed by MLS GRID
- $1,180,0004 bd3 ba2.7k sqft25 Allen Street, Dobbs Ferry, NY 10522For SaleMLS ID #1045499, James Mulvey, Jr., Listing by: Houlihan Lawrence Inc.. OneKey® MLS as distributed by MLS GRID
- $1,620,0004 bd4 ba2.2k sqft161 Rosedale Avenue, Hastings-on-Hudson, NY 10706For SaleMLS ID #1035736, SCOTT OLSEN, Listing by: Brown Harris Stevens HV LLC. OneKey® MLS as distributed by MLS GRID
- $1,299,9994 bd3 ba3.6k sqft81 Avondale Road, Yonkers, NY 10710For SaleMLS ID #1044113, Jeffrie Pena, Listing by: Locqube New York, Inc.. OneKey® MLS as distributed by MLS GRID
- $1,499,0004 bd2 ba2.3k sqft38 Harney Road, Scarsdale, NY 10583For SaleMLS ID #1038885, John C. Pisa, Listing by: eRealty Advisors, Inc. OneKey® MLS as distributed by MLS GRID
- $1,350,0004 bd4 ba2.3k sqft71 Northfield Avenue, Dobbs Ferry, NY 10522For SaleMLS ID #1039136, Shpresa Camaj, Listing by: Real Broker NY LLC. OneKey® MLS as distributed by MLS GRID
- $1,499,0005 bd6 ba4.2k sqft14 Crescent Drive, Elmsford, NY 10523For SaleMLS ID #1027766, Margarita A Kocovic, Listing by: Keller Williams Realty Group. OneKey® MLS as distributed by MLS GRID
- $1,800,0005 bd6 ba3.5k sqft16 Lewis Road, Irvington, NY 10533For SaleMLS ID #994571, Ryan Paige, Listing by: Corcoran Baer & McIntosh. OneKey® MLS as distributed by MLS GRID
- $1,659,0004 bd5 ba3.2k sqft264 Farragut Parkway LOT B, Hastings-on-Hudson, NY 10706For SaleMLS ID #1040276, Dalia H. Valdes, Listing by: Julia B Fee Sothebys Int. Rlty. OneKey® MLS as distributed by MLS GRID
- $1,599,0005 bd3 ba3.6k sqft40 Hanson Lane, New Rochelle, NY 10804For SaleMLS ID #1001374, Robbin A. Capossela, Listing by: Claire D. Leone Associates Ltd. OneKey® MLS as distributed by MLS GRID
