Skip main navigation
Sold for $985,000
  • $985,000

    22 Peyton Ln, Simpsonville, SC 29681

    5beds
    5,060sqft
    Single Family Residence, Residential
    Built in ----
    0.57 Acres Lot
    $1,140,900 Zestimate®
    $195/sqft
    $4,780 Estimated rent

    Home value

    $1,140,900

    $1.07M - $1.22M

    $4,780/mo

    Zestimate® history
    Loading
    Loading...

    Owner options

    List your home for rent

    $4,780/mo

    Rent Zestimate®

    Find your next renter with Zillow Rental Manager. Plus, with online applications, you can quickly screen prospective tenants – for free.

    Learn more

    $4,780/mo

    Rent Zestimate®

    Refinance and save

    $4,583/mo

    Est. payment

    Refinancing to a lower rate could help reduce your monthly payments and save thousands over the life of the loan.

    See today's rates

    $4,583/mo

    Est. payment

    Explore your selling options

    Work with a Zillow partner agent

    Leverage their expertise and Zillow's premium Showcase listings to get your home seen by more buyers.

    Get started

    List with your own agent

    Get your home in front of millions of buyers by listing it on Zillow.

    Learn how to do it

    Sell it yourself

    Take full control of how buyers see your home on Zillow by listing For Sale by Owner (FSBO).

    List your home

    What's special

    Gas log fireplaceInground poolCovered porchBlack fenced yardSalt waterLarge islandHot tub
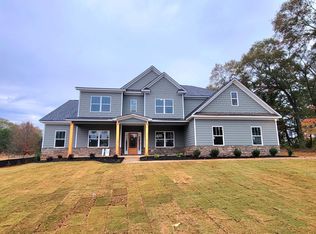
    Looking for a Unicorn in the Five Forks area of Greenville? Look no further! This is the perfect home boasting 5 bedrooms with a huge bonus room/loft area, 5 full bathrooms and one half bath on over a half acre on a wooded cul-de-sac with inground pool! From the moment you walk in the foyer you will find yourself feeling right at home! There is a great drop off station off the 3-car side entrance garage and a flex room/ workout room/ or you can even make it a formal Living or dining area! The kitchen is grand and perfect for entertaining large groups of friends and family with the large island, double sized Fridge, gas cooktop, stainless steel appliances and the custom range hood! And don't forget the wine fridge/ beverage cooler in the dining area! The family room is also amazing with details of built-in cabinets/ bookcases, gas log fireplace and gorgeous light fixture and stone details! There is also a full bathroom off a guest bedroom downstairs that could be a dual primary bedroom with a walk-in closet. Upstairs you will see a large loft/ bonus room perfect when you want an extra getaway or use it for a pool table and make it a game room! The Primary bedroom is large enough for a sitting area, California King sized beds and tons of furniture and the bathroom with tile floors, showers, quartz countertops and dual vanities put the icing on the cake of this suite! To complete there are 3 other bedrooms featuring their own bathrooms with tiled showers and walk-in closets! And there is one more nook upstairs that can be an office space or reading nook! But the icing on the cake is the back yard oasis! You will find yourself spending all your time in the back yard! It is secluded and private at the back of the cul-de-sac, covered porch with fireplace, salt water in-ground pool, black fenced yard, hot tub, and tons of patio space for any type of furniture! Don't miss out on this great home! It won't last long!

    Zillow last checked:

    Listing updated:

    Listed by:

    Lisa Alexander 864-915-8547,

    Del-Co Realty Group, Inc.

    Bought with:

    Melissa Morrell

    BHHS C Dan Joyner - Midtown

    Source: Greater Greenville AOR,MLS#: 1499782MLS Logo

    Facts & features

    Interior

    Bedrooms & bathrooms
    • Bedrooms: 5
    • Bathrooms: 6
    • Full bathrooms: 5
    • 1/2 bathrooms: 1
    • Main level bathrooms: 1
    • Main level bedrooms: 1
    Primary bedroom
    • Area: 320
    • Dimensions: 20 x 16
    Bedroom 2
    • Area: 252
    • Dimensions: 14 x 18
    Bedroom 3
    • Area: 294
    • Dimensions: 14 x 21
    Bedroom 4
    • Area: 294
    • Dimensions: 21 x 14
    Bedroom 5
    • Area: 255
    • Dimensions: 15 x 17
    Primary bathroom
    • Features: Double Sink, Full Bath, Shower-Separate, Tub-Separate, Walk-In Closet(s)
    • Level: Second
    Dining room
    • Area: 252
    • Dimensions: 21 x 12
    Family room
    • Area: 294
    • Dimensions: 21 x 14
    Kitchen
    • Area: 336
    • Dimensions: 21 x 16
    Heating
    • Forced Air, Multi-Units, Natural Gas
    Cooling
    • Central Air, Electric, Multi Units
    Appliances
    • Included: Gas Cooktop, Dishwasher, Disposal, Self Cleaning Oven, Oven, Refrigerator, Electric Oven, Wine Cooler, Double Oven, Microwave, Range Hood, Gas Water Heater, Tankless Water Heater
    • Laundry: Sink, 2nd Floor, Walk-in, Electric Dryer Hookup, Washer Hookup, Laundry Room
    Features
    • Bookcases, High Ceilings, Ceiling Fan(s), Ceiling Smooth, Tray Ceiling(s), Open Floorplan, Soaking Tub, Walk-In Closet(s), Countertops – Quartz, Dual Primary Bedrooms, Pantry, Pot Filler Faucet
    • Flooring: Carpet, Ceramic Tile, Luxury Vinyl
    • Windows: Tilt Out Windows, Vinyl/Aluminum Trim, Window Treatments
    • Basement: None
    • Attic: Pull Down Stairs,Storage
    • Number of fireplaces: 1
    • Fireplace features: Gas Log, Ventless
    Interior area
    • Total structure area: 5,060
    • Total interior livable area: 5,060 sqft

    Property

    Parking
    • Total spaces: 3
    • Parking features: Attached, Garage Door Opener, Side/Rear Entry, Key Pad Entry, Circular Driveway, Paved
    • Attached garage spaces: 3
    • Has uncovered spaces: Yes
    Features
    • Levels: Two
    • Stories: 2
    • Patio & porch: Patio, Front Porch, Porch
    • Exterior features: Outdoor Fireplace, Other
    • Has private pool: Yes
    • Pool features: In Ground
    • Has spa: Yes
    • Spa features: Private
    • Fencing: Fenced
    Lot
    • Size: 0.57 Acres
    • Dimensions: 39 x 16 x 76 x 217 x 131 x 182
    • Features: Cul-De-Sac, Few Trees, Wooded, Sprklr In Grnd-Full Yard, 1/2 - Acre
    • Topography: Level
    Details
    • Parcel number: 0559.2701008.00

    Construction

    Type & style
    • Home type: SingleFamily
    • Architectural style: Traditional,Transitional
    • Property subtype: Single Family Residence, Residential
    Materials
    • Hardboard Siding
    • Foundation: Slab
    • Roof: Architectural

    Utilities & green energy

    • Sewer: Septic Tank
    • Water: Public
    • Utilities for property: Underground Utilities

    Community & neighborhood

    Security
    • Security features: Smoke Detector(s), Prewired
    Community
    • Community features: Street Lights
    Location
    • Region: Simpsonville
    • Subdivision: Upland Farms

    Price history

    DateEventPrice
    7/31/2023Sold$985,000+1%$195/sqft
    Source: Greater Greenville AOR #1499782 Report a problem
    6/1/2023Contingent$975,000$193/sqft
    Source: Greater Greenville AOR #1499782 Report a problem
    5/30/2023Listed for sale$975,000+57.3%$193/sqft
    Source: Greater Greenville AOR #1499782 Report a problem
    7/23/2021Sold$620,000+552.6%$123/sqft
    Source: Public Record Report a problem
    1/21/2021Sold$95,000$19/sqft
    Source: Public Record Report a problem

    Public tax history

    YearProperty taxesTax assessment
    2024$5,765 +45.8%$960,990 +47.7%
    2023$3,954 +13%$650,720 +8%
    2022$3,497 +630.7%$602,710 +534.4%
    2021$479 -11.7%$95,000 -5%
    2020$542 +0.8%$100,000
    2019$538 $100,000

    Find assessor info on the county website

    Neighborhood: 29681

    Nearby schools

    GreatSchools rating
    Schools provided by the listing agent
    • Elementary: Bells Crossing
    • Middle: Hillcrest
    • High: Hillcrest

    Source: Greater Greenville AOR. This data may not be complete. We recommend contacting the local school district to confirm school assignments for this home.

    Get a cash offer in 3 minutes
    Find out how much your home could sell for in as little as 3 minutes with a no-obligation cash offer.
    Estimated market value
    $1,140,900
    Get a cash offer in 3 minutes
    Find out how much your home could sell for in as little as 3 minutes with a no-obligation cash offer.
    Estimated market value
    $1,140,900