Looking for a property where you can add value? This 3-bedroom, 2-bath Quincy home offers plenty of space, a flexible floor plan, and a solid opportunity for an investor or buyer willing to put in some work. Built in 1946 and situated on a .28-acre lot, the 1,626-square-foot home has more living space than you might expect. There's a living room at the front of the house, a large eat-in kitchen in the middle, and a large family room at the back with wood-paneled walls. That extra living space gives you options for a family room, home office, playroom, or additional gathering space. Some of the big-ticket cosmetic updates have already been started. The kitchen has newer cabinets and granite countertops, laminate flooring throughout is approximately five years old, and both bathrooms have newer tile. There's also a large storage shed in the backyard. The home still needs work, including paint, fixtures and some kitchen finishing. The home needs a microwave and a fridge. The primary bathroom is very small (5x5). Important for investors and buyers to know: the home has cloth wiring, and thus conventional financing is not expected to be an option. Buyers should plan for cash or appropriate renovation/investment financing. With its size, multiple living spaces, existing updates, and room for improvement, this could make a great rental property or sweat-equity project for the right buyer. Bring your vision and turn this Quincy property into something that works for you. Owner is a licensed Real Estate Agent in the State of Florida.
For sale
$115,000
22 Pittman St, Quincy, FL 32351
3beds
1,626sqft
Single Family Residence
Built in 1946
0.28 Acres Lot
$-- Zestimate®
$71/sqft
$-- HOA
What's special
Laminate flooring throughoutMultiple living spacesLarge eat-in kitchen
- 5 hours
- 21
- 3
Zillow last checked:
Listing updated:
Listed by:
Meagan Rubottom 850-274-8034,
Keller Williams Town & Country
Source: TBR,MLS#: 405492
Facts & features
Interior
Bedrooms & bathrooms
- Bedrooms: 3
- Bathrooms: 2
- Full bathrooms: 2
Primary bedroom
- Dimensions: 8x13
Bedroom 2
- Dimensions: 12x12
Bedroom 3
- Dimensions: 12x12
Dining room
- Dimensions: 0x0
Family room
- Dimensions: 15x20
Kitchen
- Dimensions: 14x19
Living room
- Dimensions: 13x19
Heating
- Central, Electric
Cooling
- Central Air, Ceiling Fan(s), Electric
Appliances
- Included: Oven, Range
Features
- Split Bedrooms
- Flooring: Plank, Vinyl
- Has fireplace: No
Interior area
- Total structure area: 1,626
- Total interior livable area: 1,626 sqft
Property
Parking
- Total spaces: 1
- Parking features: Carport, One Space
- Carport spaces: 1
Features
- Stories: 1
- Patio & porch: Covered, Porch
- View description: None
Lot
- Size: 0.28 Acres
Details
- Parcel number: 120393112N4W0000001431300
Construction
Type & style
- Home type: SingleFamily
- Architectural style: Cottage,One Story
- Property subtype: Single Family Residence
Materials
- Aluminum Siding
- Foundation: Crawlspace
Condition
- Year built: 1946
Utilities & green energy
- Sewer: Public Sewer
Community & HOA
Community
- Subdivision: NA
Location
- Region: Quincy
Financial & listing details
- Price per square foot: $71/sqft
- Annual tax amount: $2,018
- Date on market: 9/30/2026
- Cumulative days on market: 1 day
- Listing terms: Cash,Rehab Financing
- Road surface type: Paved
Estimated market value
Not available
Estimated sales range
Not available
Not available
Price history
| Date | Event | Price |
|---|---|---|
| 10/1/2026 | Listed for sale | $115,000-42.4%$71/sqft |
Source:  TBR #405492 Report a problem TBR #405492 Report a problem | ||
| 7/4/2025 | Listing removed | $199,500$123/sqft |
Source: TBR #382526 Report a problem | ||
| 4/24/2025 | Price change | $199,500-3.6%$123/sqft |
Source: TBR #382526 Report a problem | ||
| 2/27/2025 | Listed for sale | $207,000-15.5%$127/sqft |
Source: TBR #382526 Report a problem | ||
| 3/13/2024 | Listing removed | -- |
Source: TBR #368829 Report a problem | ||
| 2/22/2024 | Listed for sale | $245,000$151/sqft |
Source: TBR #368829 Report a problem | ||
Public tax history
Tax history is unavailable.
Monthly payment
Est. payment
Payment breakdown
Explore the cost of this home by adjusting the details. Changes won't be saved.Climate risks
Neighborhood: 32351
Nearby schools
Schools provided by the listing agent
- Elementary: Munroe Elementary (Gadsden)
- Middle: Shanks Middle School (Gadsden)
- High: Gadsden County High School
Source: TBR. This data may not be complete. We recommend contacting the local school district to confirm school assignments for this home.


Similar homes
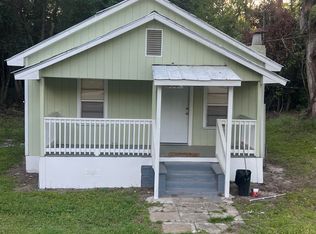
- $145,0003 bd1 ba1.1k sqft1119 Pine Ave, Quincy, FL 32351For Sale
 MLS ID #404943, Lynn F Cox, Xcellence. TBR
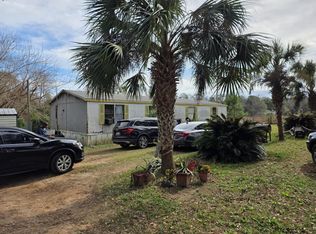
 - $125,0002 bd1 ba828 sqft406 S Adams St, Quincy, FL 32351For Sale
 MLS ID #398513, Chrissy Shorter-Arnold, Blue Legacy Real Estate Group. TBR
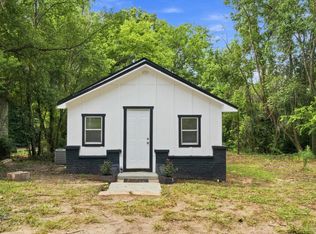
 - $115,0003 bd2 ba1.3k sqft2160 ATTAPULGUS Highway, Quincy, FL 32352For Sale
 MLS ID #B26059183, Donicka Rolle, Charles Rutenberg Realty FTL. BeachesMLS
 - $145,0003 bd1 ba940 sqft105 Johnson St, Quincy, FL 32351For Sale
 MLS ID #403766, Jordan Rosier, Superior Realty Group LLC. TBR
