A top-tier Orange County NY builder brings his superior craftsmanship to this stunning new colonial in the Lake Louise Marie community. This 2,300 square foot home offers four bedrooms, two and a half bathrooms, and a bright open floor plan designed with comfort and quality in mind. The layout also allows for a future 13x15 basement den.
Thoughtfully upgraded throughout, this home features hardwood floors across both levels, elegant European-style tilework, a gas fireplace with a stone surround and decorative mantle, and solid wood cabinetry with crown molding. The kitchen is equipped with GE stainless steel appliances and the spacious primary suite includes a walk-in closet with built-in shelving.
Additional highlights include a composite front porch, 12x12 rear deck, RING security doorbell, rain gutters, CertainTeed siding with PVC trim, concrete sidewalks, a two-car garage with automatic openers, and a landscaped lot with a retaining wall and tranquil brook in the backyard.
Located in a peaceful setting with lake rights, this property includes access to a private non-motorized boat launch and two Emerald Green community centers offering pools, tennis and pickleball courts, basketball, a fitness center, and scenic trails. With limited new construction available in this area, this is a rare opportunity to own a brand-new home in a sought-after lake community.
Sold for $539,000
$539,000
22 Plymouth Lane, Rock Hill, NY 12775
4beds
2,300sqft
Single Family Residence, Residential
Built in 2025
0.67 Acres Lot
$540,700 Zestimate®
$234/sqft
$3,356 Estimated rent
Home value
$540,700
$389,000 - $757,000
$3,356/mo
Zestimate® history
Owner options
List your home for rent
$3,356/mo
Rent Zestimate®
Find your next renter with Zillow Rental Manager. Plus, with online applications, you can quickly screen prospective tenants – for free.
$3,356/mo
Rent Zestimate®
Refinance and save
$5,461/mo
Est. payment
Refinancing to a lower rate could help reduce your monthly payments and save thousands over the life of the loan.
$5,461/mo
Est. payment
Explore your selling options
Work with a Zillow partner agent
Leverage their expertise and Zillow's premium Showcase listings to get your home seen by more buyers.
Get startedList with your own agent
Get your home in front of millions of buyers by listing it on Zillow.
Learn how to do itSell it yourself
Take full control of how buyers see your home on Zillow by listing For Sale by Owner (FSBO).
List your homeWhat's special
Zillow last checked:
Listing updated:
Listed by:
John R Olivero 914-760-0045,
Keller Williams Realty 845-928-8000,
Deirdre A Wansor 845-781-0481,
Keller Williams Realty
Bought with:
Kewin Garabito, 10401320602
eXp Realty
Source: OneKey® MLS as distributed by MLS GRID,MLS#: 857942
Facts & features
Interior
Bedrooms & bathrooms
- Bedrooms: 4
- Bathrooms: 3
- Full bathrooms: 2
- 1/2 bathrooms: 1
Heating
- Propane
Cooling
- Central Air
Appliances
- Included: Stainless Steel Appliance(s)
- Laundry: Laundry Room
Features
- Built-in Features, Crown Molding, Open Floorplan, Open Kitchen
- Flooring: Hardwood
- Basement: Unfinished
- Attic: Scuttle
- Number of fireplaces: 1
- Fireplace features: Living Room
Interior area
- Total structure area: 2,300
- Total interior livable area: 2,300 sqft
Property
Parking
- Total spaces: 2
- Parking features: Driveway, Garage Door Opener
- Garage spaces: 2
- Has uncovered spaces: Yes
Features
- Patio & porch: Deck
- Waterfront features: Lake Privileges, Water Access
Lot
- Size: 0.67 Acres
Details
- Parcel number: 4689052G0001093000
- Special conditions: None
Construction
Type & style
- Home type: SingleFamily
- Architectural style: Colonial
- Property subtype: Single Family Residence, Residential
Condition
- Year built: 2025
Utilities & green energy
- Sewer: Public Sewer
- Water: Public
- Utilities for property: Electricity Connected, Natural Gas Connected, Water Connected
Community & HOA
Community
- Features: Fitness Center, Pool, Tennis Court(s)
- Subdivision: Emerald Green
HOA
- Has HOA: Yes
- Amenities included: Basketball Court, Boat Dock, Clubhouse, Pool, Recreation Facilities, Tennis Court(s)
- Services included: Common Area Maintenance, Other
- HOA fee: $1,746 annually
Location
- Region: Rock Hill
Financial & listing details
- Price per square foot: $234/sqft
- Tax assessed value: $28,100
- Annual tax amount: $8,549
- Date on market: 7/23/2025
- Cumulative days on market: 47 days
- Listing agreement: Exclusive Right To Sell
- Electric utility on property: Yes
Price history
| Date | Event | Price |
|---|---|---|
| 10/17/2025 | Sold | $539,000$234/sqft |
Source:  OneKey® MLS as distributed by MLS GRID #857942 Report a problem OneKey® MLS as distributed by MLS GRID #857942 Report a problem | ||
| 9/8/2025 | Pending sale | $539,000$234/sqft |
Source: OneKey® MLS as distributed by MLS GRID #857942 Report a problem | ||
| 7/23/2025 | Listed for sale | $539,000$234/sqft |
Source: OneKey® MLS as distributed by MLS GRID #857942 Report a problem | ||
Public tax history
Tax history is unavailable.
Neighborhood: 12775
Nearby homes
- $61,576-- bd-- ba-- sqftPlymouth Ln, Rock hill, NY 12775Off Market
- $501,4004 bd3 ba2.4k sqftPlymouth Ln, Rock hill, NY 12775Off Market
- $61,576-- bd-- ba-- sqftPlymouth Ln, Rock hill, NY 12775Off Market
- $324,0002 bd2 ba1.1k sqft17 Plymouth Ln, Rock Hill, NY 12775Sold
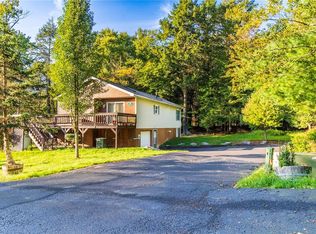
- $450,0004 bd3 ba2.3k sqft16 Plymouth Ln, Rock Hill, NY 12775For Sale
- $525,0004 bd3 ba2.3k sqft20 Plymouth Ln, Rock Hill, NY 12775Sold
- $538,9004 bd2 ba2.3k sqft26 Plymouth Ln, Rock Hill, NY 12775Off Market
- $474,9004 bd3 ba2.4k sqft10 Plymouth Ln, Rock Hill, NY 12775Off Market
- $465,4003 bd2 ba2.6k sqft59 Bristol Cir, Rock Hill, NY 12775Off Market
Nearby schools
GreatSchools rating
- 7/10Emma C Chase SchoolGrades: K-5Distance: 6.3 mi
- 2/10Robert J Kaiser Middle SchoolGrades: 6-8Distance: 5.8 mi
- 3/10Monticello High SchoolGrades: 9-12Distance: 5.8 mi
Schools provided by the listing agent
- Elementary: Emma C Chase School
- Middle: Robert J Kaiser Middle School
- High: Monticello High School
Source: OneKey® MLS as distributed by MLS GRID. This data may not be complete. We recommend contacting the local school district to confirm school assignments for this home.
- New York
- Sullivan County
- Rock Hill
- 12775
- 22 Plymouth Lane
Nearby cities
Nearby zip codes
Other Rock Hill Topics
