Discover this beautiful home nestled just minutes away from the newly revitalized Downtown New City, Paramount Country Club, and Clarkstown's top-rated schools and amenities. This spacious and bright bi-level home boasts 2,056 square feet of living space on a tranquil street, making it an excellent choice for those seeking comfort and convenience. As you enter, you'll be welcomed by an expansive open layout featuring a vaulted living room that radiates natural light. The living area seamlessly flows into the dining room, which is conveniently located next to the kitchen, making it perfect for entertaining family and friends. The home is adorned with hardwood floors and beautiful new flooring throughout the bedrooms on the main level. The newly updated kitchen is a chef's delight, equipped with modern stainless steel appliances and a sliding door that leads to a large deck, ideal for outdoor gatherings and summer barbecues. The main level features three generously sized vaulted bedrooms, each showcasing stunning new flooring. The primary bedroom is a true retreat, complete with his and her closets and a well appointed full ensuite bath featuring granite countertops and a built-in linen closet. An updated full hall bath serves the additional bedrooms, ensuring ample space for family and guests. Venture downstairs to the spacious walk-out finished lower level, where you'll find a cozy family room complete with a wood-burning fireplace. This level also includes a full 3rd bathroom and a 4th bedroom, offering flexibility for guests or a home office. Additionally, the lower level features a second eat-in kitchen with a private entrance, making it an excellent setup for an in-law suite. The property includes a one-car garage for added convenience, while the tranquil backyard offers ample space for a pool or recreational activities. The home is equipped with a new direct HVAC system, ensuring fuel efficiency and comfort.
The entire house has been freshly painted inside and out, giving it a modern and well-maintained appearance. With its prime location, spacious layout, and numerous updates, this home is a must-see for anyone looking to settle in the vibrant community of Clarkstown.
Sold for $750,000
$750,000
22 Preakness Lane, New City, NY 10956
4beds
2,056sqft
Single Family Residence, Residential
Built in 1968
0.34 Acres Lot
$801,100 Zestimate®
$365/sqft
$4,933 Estimated rent
Home value
$801,100
$745,000 - $865,000
$4,933/mo
Zestimate® history
Owner options
List your home for rent
$4,933/mo
Rent Zestimate®
Find your next renter with Zillow Rental Manager. Plus, with online applications, you can quickly screen prospective tenants – for free.
$4,933/mo
Rent Zestimate®
Refinance and save
$5,132/mo
Est. payment
Refinancing to a lower rate could help reduce your monthly payments and save thousands over the life of the loan.
$5,132/mo
Est. payment
Explore your selling options
Work with a Zillow partner agent
Leverage their expertise and Zillow's premium Showcase listings to get your home seen by more buyers.
Get startedList with your own agent
Get your home in front of millions of buyers by listing it on Zillow.
Learn how to do itSell it yourself
Take full control of how buyers see your home on Zillow by listing For Sale by Owner (FSBO).
List your homeWhat's special
Tranquil backyardNatural lightLarge deckGenerously sized vaulted bedroomsTranquil streetStainless steel appliancesFull ensuite bath
Zillow last checked:
Listing updated:
Listed by:
Gwen Weiss 845-893-1653,
Keller Williams Hudson Valley 845-639-0300
Bought with:
Renee Macklin, 10401340318
William Raveis-New York LLC
Source: OneKey® MLS as distributed by MLS GRID,MLS#: 892151
Facts & features
Interior
Bedrooms & bathrooms
- Bedrooms: 4
- Bathrooms: 3
- Full bathrooms: 3
Primary bedroom
- Level: First
Bedroom 2
- Level: First
Bedroom 3
- Level: First
Bedroom 4
- Level: Lower
Primary bathroom
- Level: First
Bathroom 1
- Description: full hall
- Level: First
Bathroom 3
- Description: Full bath
- Level: Lower
Dining room
- Level: First
Family room
- Level: Lower
Kitchen
- Level: First
Kitchen
- Level: Lower
Living room
- Level: First
Heating
- Baseboard
Cooling
- Wall/Window Unit(s)
Appliances
- Included: Dishwasher, Oven, Range, Refrigerator, Stainless Steel Appliance(s), Gas Water Heater
Features
- First Floor Bedroom, First Floor Full Bath, Cathedral Ceiling(s), Ceiling Fan(s), Chandelier, Eat-in Kitchen, His and Hers Closets, In-Law Floorplan, Primary Bathroom, Soaking Tub
- Flooring: Combination, Hardwood
- Attic: Unfinished
- Number of fireplaces: 1
- Fireplace features: Family Room, Wood Burning
Interior area
- Total structure area: 2,056
- Total interior livable area: 2,056 sqft
Property
Parking
- Total spaces: 1
- Parking features: Garage
- Garage spaces: 1
Features
- Patio & porch: Deck
Lot
- Size: 0.34 Acres
- Features: Back Yard
Details
- Parcel number: 39208905101200010150000000
- Special conditions: None
Construction
Type & style
- Home type: SingleFamily
- Property subtype: Single Family Residence, Residential
Condition
- Year built: 1968
Utilities & green energy
- Sewer: Public Sewer
- Water: Public
- Utilities for property: Cable Connected, Electricity Connected, Natural Gas Connected, Sewer Connected, Trash Collection Public, Water Connected
Community & HOA
Community
- Subdivision: Corral Estates
HOA
- Has HOA: No
Location
- Region: New City
Financial & listing details
- Price per square foot: $365/sqft
- Tax assessed value: $133,700
- Annual tax amount: $14,911
- Date on market: 7/24/2025
- Cumulative days on market: 15 days
- Listing agreement: Exclusive Right To Sell
- Inclusions: All fixtures and appliances as seen
- Electric utility on property: Yes
Price history
| Date | Event | Price |
|---|---|---|
| 10/3/2025 | Sold | $750,000+9.5%$365/sqft |
Source:  OneKey® MLS as distributed by MLS GRID #892151 Report a problem OneKey® MLS as distributed by MLS GRID #892151 Report a problem | ||
| 8/8/2025 | Pending sale | $685,000$333/sqft |
Source: OneKey® MLS as distributed by MLS GRID #892151 Report a problem | ||
| 7/24/2025 | Listed for sale | $685,000$333/sqft |
Source: OneKey® MLS as distributed by MLS GRID #892151 Report a problem | ||
Public tax history
| Year | Property taxes | Tax assessment |
|---|---|---|
| 2025 | -- | $133,700 |
| 2024 | -- | $133,700 |
| 2023 | -- | $133,700 |
| 2022 | -- | $133,700 |
| 2021 | -- | $133,700 |
| 2020 | -- | $133,700 |
| 2019 | -- | $133,700 |
| 2018 | -- | $133,700 |
| 2017 | $9,604 | $133,700 |
| 2016 | -- | $133,700 |
| 2015 | -- | $133,700 |
| 2014 | -- | $133,700 |
| 2013 | -- | $133,700 |
| 2012 | -- | $133,700 |
| 2011 | -- | $133,700 |
| 2010 | -- | $133,700 |
| 2009 | -- | $133,700 |
| 2007 | -- | $133,700 |
| 2006 | -- | $133,700 |
| 2005 | -- | $133,700 |
| 2004 | -- | $133,700 |
| 2003 | -- | $133,700 |
| 2002 | -- | $133,700 +3.9% |
| 2001 | -- | $128,700 |
| 2000 | -- | $128,700 |
Find assessor info on the county website
Neighborhood: 10956
Nearby homes
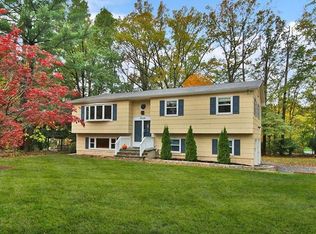
- $801,0004 bd3 ba2.1k sqft20 Preakness Ln, New City, NY 10956Off Market
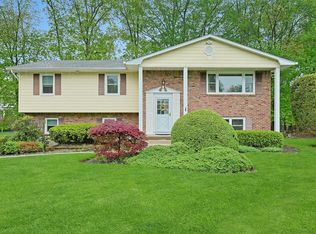
- $760,0004 bd3 ba2.4k sqft26 Preakness Ln, New City, NY 10956Sold
- $808,5004 bd3 ba2k sqft31 Glenside Dr, New City, NY 10956Off Market
- $812,4004 bd2 ba2.1k sqft33 Glenside Dr, New City, NY 10956Off Market
- $761,000-- bd2 ba2k sqft29 Glenside Dr, New City, NY 10956Off Market
- $777,9003 bd3 ba2k sqft23 Preakness Ln, New City, NY 10956Off Market
- $825,0004 bd3 ba2.4k sqft25 Preakness Ln, New City, NY 10956For Sale
- $790,600-- bd2 ba2.2k sqft27 Preakness Ln, New City, NY 10956Off Market
Nearby schools
GreatSchools rating
- 7/10Laurel Plains Elementary SchoolGrades: K-5Distance: 0.6 mi
- 5/10Felix Festa Character Middle SchoolGrades: 6-8Distance: 0.9 mi
- 8/10Clarkstown South Senior High SchoolGrades: 9-12Distance: 2.3 mi
Schools provided by the listing agent
- Elementary: Laurel Plains Elementary School
- Middle: Felix Festa Achievement Middle Sch
- High: Clarkstown South Senior High School
Source: OneKey® MLS as distributed by MLS GRID. This data may not be complete. We recommend contacting the local school district to confirm school assignments for this home.
Get a cash offer in 3 minutes
Find out how much your home could sell for in as little as 3 minutes with a no-obligation cash offer.
Estimated market value
$801,100
Get a cash offer in 3 minutes
Find out how much your home could sell for in as little as 3 minutes with a no-obligation cash offer.
Estimated market value
$801,100
- New York
- Rockland County
- New City
- 10956
- 22 Preakness Lane
Nearby cities
Nearby neighborhoods
Nearby zip codes
Other New City Topics
