***Legal Separate Apartment for Extended Guests***
Welcome to this beautifully maintained home, nestled on a manicured lawn surrounded by mature trees. This property radiates pride of ownership. The four-bedroom, three-bathroom layout provides an abundance of space, perfectly suited for comfortable daily living and effortless entertaining. Adding incredible appeal is a fully legal, separate apartment—offering the ultimate private retreat for extended guests or in-laws.
The stately front exterior showcases a striking combination of timeless brickwork and vinyl siding, anchored by grand columns framing the entryway. Upon entering, the main upper level reveals a bright, airy layout designed to maximize natural light. The primary living spaces flow seamlessly, creating a welcoming backdrop for relaxation after work. The spacious dining area easily accommodates an extended table for large family gatherings.
The bright kitchen features extensive counter space and abundant cabinetry, ideal for preparing large meals. Skylights flood the room with natural sunlight, while the open floor plan connects smoothly to the dining room. Additional highlights include sleek stainless-steel appliances, a movable center island, and recessed lighting.
Just steps away, double-door sliders open to a spacious, multi-tier deck overlooking a large, level backyard—perfect for entertaining. The property also boasts two handmade storage buildings with plenty of room for lawn equipment and extra gear.
Down the hall, the primary bedroom, equipped with a fully remodeled bathroom, easily accommodates a large furniture set. The additional bedrooms are also generously sized and offer plenty of decorating options.
The true standout feature of this exceptional property is the legal ground-floor guest suite, complete with its own dedicated private entrance. No steps are required. This self-contained space offers unparalleled privacy and flexibility, making it the ideal solution for multi-generational living, extended guest stays, or a quiet home office setup away from the main household traffic. Floor plans attached. Home also is equipped with a 220 EV charger.
Located minutes from premier shopping plazas and a vibrant array of local dining options, commuters will appreciate the seamless transit access. The property is just 25 minutes from the George Washington Bridge, perfectly balancing peaceful suburban comfort with easy city access.
There truly is a lot this home has to offer. Unpack your bags and move right in. Come see this wonderful home and make it yours today.
For sale
$825,000
25 Preakness Lane, New City, NY 10956
4beds
2,490sqft
Single Family Residence, Residential
Built in 1974
0.35 Acres Lot
$-- Zestimate®
$331/sqft
$-- HOA
What's special
Four-bedroom three-bathroom layoutRecessed lightingManicured lawnSurrounded by mature treesStately front exteriorMovable center islandSleek stainless-steel appliances
- 11 days |
- 2,093 |
- 78 |
Likely to sell faster than
Zillow last checked:
Listing updated:
Listed by:
Howard Hanna Rand Realty 845-928-9691,
Robert J. Murray 914-850-5861,
Frances Murray 845-238-4685,
Howard Hanna Rand Realty
Source: OneKey® MLS as distributed by MLS GRID,MLS#: 1027274
Facts & features
Interior
Bedrooms & bathrooms
- Bedrooms: 4
- Bathrooms: 3
- Full bathrooms: 3
Bedroom 1
- Level: First
Bedroom 2
- Level: First
Bedroom 3
- Level: First
Bedroom 4
- Level: Lower
Bathroom 1
- Level: First
Bathroom 2
- Level: Lower
Bathroom 3
- Level: Lower
Kitchen
- Level: First
Kitchen
- Level: Lower
Living room
- Level: First
Living room
- Level: Lower
Heating
- Baseboard
Cooling
- Central Air
Appliances
- Included: Dishwasher, Dryer, Gas Oven, Gas Range, Microwave, Refrigerator, Stainless Steel Appliance(s), Washer, Gas Water Heater
- Laundry: Washer/Dryer Hookup, Gas Dryer Hookup, Laundry Room, Washer Hookup
Features
- First Floor Bedroom, First Floor Full Bath, Ceiling Fan(s), Crown Molding, Eat-in Kitchen, Formal Dining, In-Law Floorplan, Kitchen Island, Primary Bathroom, Recessed Lighting, Walk Through Kitchen
- Flooring: Carpet, Ceramic Tile, Hardwood, Laminate
- Windows: Skylight(s)
- Basement: Finished
- Attic: See Remarks
- Number of fireplaces: 1
- Fireplace features: Decorative, Masonry
Interior area
- Total structure area: 2,490
- Total interior livable area: 2,490 sqft
Property
Parking
- Total spaces: 10
- Parking features: Driveway
- Garage spaces: 1
- Has uncovered spaces: Yes
Accessibility
- Accessibility features: Accessible Bedroom, Accessible Common Area, Accessible Entrance, Accessible Full Bath, Accessible Kitchen, Accessible Kitchen Appliances, Visitor Bathroom
Lot
- Size: 0.35 Acres
- Features: Back Yard, Cleared, Front Yard, Landscaped, Near Public Transit, Near School, Near Shops
Details
- Parcel number: 39208905101200020010000000
- Special conditions: None
Construction
Type & style
- Home type: SingleFamily
- Architectural style: Hi Ranch
- Property subtype: Single Family Residence, Residential
Materials
- Brick, Frame, Shingle Siding, Vinyl Siding
Condition
- Year built: 1974
Utilities & green energy
- Sewer: Public Sewer
- Water: Public
- Utilities for property: Electricity Connected, Natural Gas Connected, Sewer Connected, Trash Collection Public, Water Connected
Community & HOA
Community
- Security: Video Cameras
HOA
- Has HOA: No
Location
- Region: New City
Financial & listing details
- Price per square foot: $331/sqft
- Tax assessed value: $150,900
- Annual tax amount: $17,794
- Date on market: 7/17/2026
- Cumulative days on market: 12 days
- Listing agreement: Exclusive Right To Sell
- Electric utility on property: Yes
Estimated market value
Not available
Estimated sales range
Not available
Not available
Price history
| Date | Event | Price |
|---|---|---|
| 7/17/2026 | Listed for sale | $825,000+57.1%$331/sqft |
Source:  OneKey® MLS as distributed by MLS GRID #1027274 Report a problem OneKey® MLS as distributed by MLS GRID #1027274 Report a problem | ||
| 7/28/2004 | Sold | $525,000$211/sqft |
Source: Public Record Report a problem | ||
Public tax history
| Year | Property taxes | Tax assessment |
|---|---|---|
| 2025 | -- | $150,900 |
| 2024 | -- | $150,900 |
| 2023 | -- | $150,900 |
| 2022 | -- | $150,900 |
| 2021 | -- | $150,900 |
| 2020 | -- | $150,900 |
| 2019 | -- | $150,900 |
| 2018 | -- | $150,900 |
| 2017 | $13,462 | $150,900 |
| 2016 | -- | $150,900 |
| 2015 | -- | $150,900 |
| 2014 | -- | $150,900 |
| 2006 | -- | $150,900 +3.6% |
| 2005 | -- | $145,600 +5.8% |
| 2004 | -- | $137,600 |
| 2003 | -- | $137,600 |
| 2002 | -- | $137,600 +3.8% |
| 2001 | -- | $132,600 |
| 2000 | -- | $132,600 |
Find assessor info on the county website
Monthly payment
Climate risks
Neighborhood: 10956
Nearby schools
GreatSchools rating
- 7/10Laurel Plains Elementary SchoolGrades: K-5Distance: 0.6 mi
- 5/10Felix Festa Character Middle SchoolGrades: 6-8Distance: 0.9 mi
- 8/10Clarkstown South Senior High SchoolGrades: 9-12Distance: 2.3 mi
Schools provided by the listing agent
- Elementary: Laurel Plains Elementary School
- Middle: Felix Festa Determination Middle Sch
- High: Clarkstown South Senior High School
Source: OneKey® MLS as distributed by MLS GRID. This data may not be complete. We recommend contacting the local school district to confirm school assignments for this home.
- $777,9003 bd3 ba2k sqft23 Preakness Ln, New City, NY 10956Off Market

- $790,600-- bd2 ba2.2k sqft27 Preakness Ln, New City, NY 10956Off Market
- $839,200-- bd2 ba3.4k sqft7 Clydesdale Ct, New City, NY 10956Off Market
- $876,3004 bd3 ba2.3k sqft150 Laurel Rd, New City, NY 10956Off Market
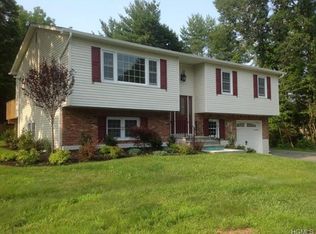
- $750,0004 bd3 ba2k sqft22 Preakness Ln, New City, NY 10956Sold
- $944,1005 bd4 ba3.2k sqft2 Banta Pl, New City, NY 10956Off Market
- $760,0004 bd3 ba2.4k sqft26 Preakness Ln, New City, NY 10956Sold
- $805,400-- bd2 ba2.3k sqft142 Laurel Rd, New City, NY 10956Off Market
A local agent can set up tours, give advice and negotiate with sellers.
Similar homes
- $800,0004 bd3 ba2.2k sqft33 Tor View Avenue, New City, NY 10956For Sale

 MLS ID #1030983, Naomi Streicher, Listing by: Q Home Sales. OneKey® MLS as distributed by MLS GRID
 - $848,0004 bd3 ba2.2k sqft10 Pepperill Court, New City, NY 10956For Sale
 MLS ID #1021575, Linda Fernandez, Listing by: Keller Williams Hudson Valley. OneKey® MLS as distributed by MLS GRID
 - $873,0005 bd3 ba2.6k sqft18 Pippen Place, New City, NY 10956For Sale
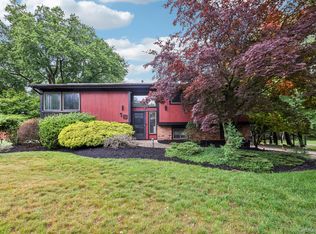 MLS ID #1017540, Ellada Davidova, Listing by: Christie's Int. Real Estate. OneKey® MLS as distributed by MLS GRID
 - $899,0004 bd3 ba2.6k sqft19 York Drive, New City, NY 10956For Sale
 MLS ID #1023048, Lyudmila Kennedy, Listing by: Corcoran Baer & McIntosh. OneKey® MLS as distributed by MLS GRID
 - $745,0004 bd3 ba1.8k sqft177 New Hempstead Road, New City, NY 10956For SaleMLS ID #1019678, Cindy Dorcely, Listing by: KW Hudson Valley United. OneKey® MLS as distributed by MLS GRID
- $725,0003 bd3 ba2.1k sqft105 Robinhood Lane, West Nyack, NY 10994For SaleMLS ID #1023225, Karen Coyle Dow, Listing by: Wright Bros Real Estate Inc.. OneKey® MLS as distributed by MLS GRID
- $699,0003 bd3 ba1.8k sqft115 Brewery Road (private road) Road, New City, NY 10956For SaleMLS ID #1031423, Tracy McNamara, Listing by: Keller Williams Realty. OneKey® MLS as distributed by MLS GRID
- $899,0004 bd3 ba2.2k sqft72 Schriever Lane, New City, NY 10956For SaleMLS ID #1013036, Andrea K DeLuca, Listing by: Howard Hanna Rand Realty. OneKey® MLS as distributed by MLS GRID
- $839,0004 bd3 ba1.8k sqft19 Rolling Way, New City, NY 10956For SaleMLS ID #990335, Michelle B Zweig, Listing by: Howard Hanna Rand Realty. OneKey® MLS as distributed by MLS GRID
- $699,0004 bd3 ba1.6k sqft95 Collyer Avenue, New City, NY 10956For SaleMLS ID #1028541, Gwen Weiss, Listing by: Keller Williams Hudson Valley. OneKey® MLS as distributed by MLS GRID
- $799,0005 bd3 ba2.5k sqft19 Parker Avenue, New City, NY 10956For SaleMLS ID #974532, Brian C. Metcalf, Listing by: Century 21 Full Service Realty. OneKey® MLS as distributed by MLS GRID
- $849,0004 bd3 ba2k sqft5 Deer Meadow Drive, West Nyack, NY 10994For SaleMLS ID #1026080, Niurka Rodriguez, Listing by: Coldwell Banker Realty. OneKey® MLS as distributed by MLS GRID
- $770,0004 bd3 ba2.1k sqft164 Phillips Hill Road, New City, NY 10956For SaleMLS ID #998542, Naomi Streicher, Listing by: Q Home Sales. OneKey® MLS as distributed by MLS GRID
- $845,0004 bd3 ba2k sqft23 Carriage Lane, Spring Valley, NY 10977For SaleMLS ID #1030103, Aron Wertzberger, Listing by: eRealty Advisors, Inc. OneKey® MLS as distributed by MLS GRID
- $839,0003 bd3 ba2.4k sqft17 Brookline Way, New City, NY 10956For SaleMLS ID #986010, Rikki Drillman, Listing by: Q Home Sales. OneKey® MLS as distributed by MLS GRID
- $750,0004 bd4 ba1.9k sqft561 Babbling Brook Lane, Valley Cottage, NY 10989For SaleMLS ID #1030958, Naomi Streicher, Listing by: Q Home Sales. OneKey® MLS as distributed by MLS GRID
- $875,0004 bd3 ba1.9k sqft14 Esther Avenue, Congers, NY 10920For SaleMLS ID #1001986, Margo Bohlin, Listing by: Howard Hanna Rand Realty. OneKey® MLS as distributed by MLS GRID
- $875,0004 bd3 ba2.4k sqft5 Park Avenue, New City, NY 10956For SaleMLS ID #896791, Anthony Marion, Listing by: Howard Hanna Rand Realty. OneKey® MLS as distributed by MLS GRID
- $695,0005 bd3 ba2.7k sqft61 E Hall Avenue #New City, NY 10956, New City, NY 10956For SaleMLS ID #997896, Sheri S Chablis, Listing by: Sohn Real Estate Corp. OneKey® MLS as distributed by MLS GRID
- $625,0003 bd3 ba1.4k sqft28 Stratford Place, New City, NY 10956For SaleMLS ID #1025036, Michael H. Canter, Listing by: Keller Williams Hudson Valley. OneKey® MLS as distributed by MLS GRID
