Set against a protected preservation easement, this spacious 3-bedroom, 2.5-bath ranch enjoys a private, wooded backyard with the peace of mind that no homes can ever be built behind you. Offering a tranquil natural setting and exceptional privacy, this is a place where you can truly relax and unwind.
Designed for comfortable living and effortless entertaining, the home features a generously sized living room, formal dining room, inviting family room with a wood-burning fireplace, and a spacious eat-in kitchen. An abundance of windows fills the home with natural light while framing beautiful views of the backyard.
The primary suite offers its own private retreat with a screened-in porch overlooking the woods—the perfect place to enjoy your morning coffee or unwind at the end of the day. Outside, multiple levels of decking provide plenty of space for relaxing, entertaining, or simply enjoying the peaceful surroundings.
Offering the convenience of one-level living, the home also includes special needs accessible features designed to enhance comfort and ease of everyday living.
With a flexible floor plan, exceptional backyard privacy, and the opportunity to add your own personal touches over time, this home is ready for its next chapter.
Pending
$725,000
105 Robinhood Lane, West Nyack, NY 10994
3beds
2,183sqft
Single Family Residence, Residential
Built in 1980
3.58 Acres Lot
$-- Zestimate®
$332/sqft
$-- HOA
What's special
- 6 days |
- 67 |
- 2 |
Zillow last checked:
Listing updated:
Listed by:
Wright Bros Real Estate Inc. 845-358-3050,
Karen Coyle Dow 845-536-1863
Source: OneKey® MLS as distributed by MLS GRID,MLS#: 1023225
Facts & features
Interior
Bedrooms & bathrooms
- Bedrooms: 3
- Bathrooms: 3
- Full bathrooms: 2
- 1/2 bathrooms: 1
Primary bedroom
- Level: First
Bedroom 2
- Level: First
Bedroom 3
- Level: First
Primary bathroom
- Level: First
Bathroom 2
- Level: First
Dining room
- Level: First
Family room
- Level: First
Kitchen
- Level: First
Laundry
- Level: First
Lavatory
- Level: First
Living room
- Level: First
Heating
- Baseboard
Cooling
- Central Air
Appliances
- Included: Dishwasher, Dryer, Gas Range, Refrigerator, Washer
Features
- First Floor Bedroom, Eat-in Kitchen, Formal Dining
- Basement: Walk-Out Access
- Attic: None
- Number of fireplaces: 1
Interior area
- Total structure area: 2,183
- Total interior livable area: 2,183 sqft
Property
Parking
- Total spaces: 2
- Parking features: Garage
- Garage spaces: 2
Accessibility
- Accessibility features: Accessible Approach with Ramp, Accessible Bedroom, Accessible Central Living Area, Accessible Full Bath, Accessible Kitchen
Features
- Patio & porch: Deck, Screened
Lot
- Size: 3.58 Acres
Details
- Parcel number: 39208905101600020240000000
- Special conditions: None
Construction
Type & style
- Home type: SingleFamily
- Architectural style: Ranch
- Property subtype: Single Family Residence, Residential
Materials
- Frame
Condition
- Year built: 1980
Utilities & green energy
- Sewer: Public Sewer
- Water: Public
- Utilities for property: Electricity Connected, Natural Gas Connected, Water Connected
Community & HOA
HOA
- Has HOA: No
Location
- Region: New City
Financial & listing details
- Price per square foot: $332/sqft
- Tax assessed value: $193,200
- Annual tax amount: $21,962
- Date on market: 7/21/2026
- Cumulative days on market: 15 days
- Listing agreement: Exclusive Right To Sell
- Electric utility on property: Yes
Estimated market value
Not available
Estimated sales range
Not available
Not available
Price history
| Date | Event | Price |
|---|---|---|
| 8/18/2026 | Pending sale | $725,000$332/sqft |
Source:  OneKey® MLS as distributed by MLS GRID #1023225 Report a problem OneKey® MLS as distributed by MLS GRID #1023225 Report a problem | ||
| 7/29/2026 | Listing removed | $725,000$332/sqft |
Source: OneKey® MLS as distributed by MLS GRID #1023225 Report a problem | ||
| 7/21/2026 | Listed for sale | $725,000$332/sqft |
Source: OneKey® MLS as distributed by MLS GRID #1023225 Report a problem | ||
Public tax history
Tax history is unavailable.
Monthly payment
Climate risks
Neighborhood: 10956
Nearby schools
GreatSchools rating
- 8/10Strawtown Elementary SchoolGrades: K-5Distance: 0.4 mi
- 5/10Felix Festa Character Middle SchoolGrades: 6-8Distance: 0.7 mi
- 8/10Clarkstown South Senior High SchoolGrades: 9-12Distance: 1.8 mi
Schools provided by the listing agent
- Elementary: Strawtown Elementary School
- Middle: Felix Festa Character Middle School
- High: Clarkstown South Senior High School
Source: OneKey® MLS as distributed by MLS GRID. This data may not be complete. We recommend contacting the local school district to confirm school assignments for this home.
- $932,0003 bd3 ba2k sqft103 Robin Hood Ln, West Nyack, NY 10994Sold

- $1,336,2005 bd5 ba3.7k sqft107 Robin Hood Ln, West Nyack, NY 10994Off Market
- $841,200-- bd2 ba2k sqft106 Robin Hood Ln, West Nyack, NY 10994Off Market
- $1,246,9005 bd4 ba5k sqft109 Robin Hood Ln, West Nyack, NY 10994Off Market
- $874,1004 bd2 ba2.3k sqft101 Robin Hood Ln, West Nyack, NY 10994Off Market
- $981,9004 bd2 ba2.1k sqft105 Robin Hood Ln, West Nyack, NY 10994Off Market
- $1,126,000-- bd4 ba3.1k sqft104 Robin Hood Ln, West Nyack, NY 10994Off Market
- $930,900-- bd2 ba2.1k sqft2 Bow Ct, West Nyack, NY 10994Off Market
- $948,5005 bd3 ba3k sqft111 Robin Hood Ln, West Nyack, NY 10994Off Market
A local agent can set up tours, give advice and negotiate with sellers.
Similar homes
- $775,0004 bd3 ba2k sqft5 Prides Crossing, New City, NY 10956For Sale
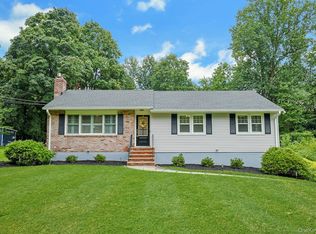
 MLS ID #1038929, Margo Bohlin, Listing by: Howard Hanna Rand Realty. OneKey® MLS as distributed by MLS GRID
 - $720,0003 bd2 ba1.5k sqft7 Windmill Lane, New City, NY 10956For Sale
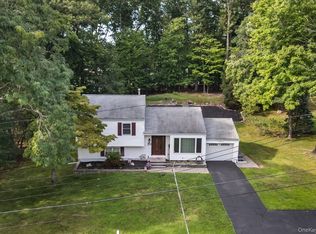 MLS ID #1038676, Mark Dari, Listing by: Howard Hanna Rand Realty. OneKey® MLS as distributed by MLS GRID
 - $659,0003 bd2 ba1.7k sqft58 Second Street, New City, NY 10956For Sale
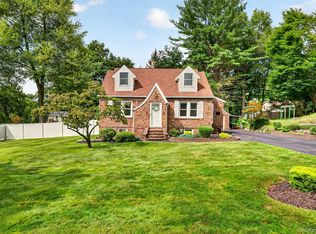 MLS ID #1038487, Karen Coyle Dow, Listing by: Wright Bros Real Estate Inc.. OneKey® MLS as distributed by MLS GRID
 - $739,9004 bd2 ba2.2k sqft32 Carolina Drive, New City, NY 10956For Sale
 MLS ID #1035674, Karen M Mc Combs, Listing by: Howard Hanna Rand Realty. OneKey® MLS as distributed by MLS GRID
 - $745,0004 bd3 ba1.8k sqft177 New Hempstead Road, New City, NY 10956For SaleMLS ID #1019678, Cindy Dorcely, Listing by: KW Hudson Valley United. OneKey® MLS as distributed by MLS GRID
- $850,0005 bd3 ba2.1k sqft18 Gerardine Pl, New City, NY 10956For Sale By Owner
- $890,0003 bd3 ba2.2k sqft27 Eldor Avenue, New City, NY 10956For SaleMLS ID #1037308, Kevin F Novotny, Listing by: Keller Williams Hudson Valley. OneKey® MLS as distributed by MLS GRID
- $750,0004 bd3 ba2.1k sqft164 Phillips Hill Road, New City, NY 10956For SaleMLS ID #998542, Naomi Streicher, Listing by: Q Home Sales. OneKey® MLS as distributed by MLS GRID
- $800,0004 bd3 ba2.2k sqft33 Tor View Avenue, New City, NY 10956For SaleMLS ID #1030983, Naomi Streicher, Listing by: Q Home Sales. OneKey® MLS as distributed by MLS GRID
- $639,0003 bd2 ba1.3k sqft1 Gloria Court, New City, NY 10956For SaleMLS ID #1035219, Susan Perzigian, Listing by: Keller Williams Hudson Valley. OneKey® MLS as distributed by MLS GRID
- $579,0003 bd1 ba1.1k sqft29 Fay Road, New City, NY 10956For SaleMLS ID #1038850, Susan Perzigian, Listing by: Keller Williams Hudson Valley. OneKey® MLS as distributed by MLS GRID
- $675,0002 bd1 ba1.1k sqft468 W Clarkstown Road, New City, NY 10956For SaleMLS ID #997058, Sheri S Chablis, Listing by: Sohn Real Estate Corp. OneKey® MLS as distributed by MLS GRID
- $715,0005 bd2 ba1.6k sqft1 Hilltop Road, New City, NY 10956For SaleMLS ID #1013695, Charnie Guttmann, Listing by: eRealty Advisors, Inc. OneKey® MLS as distributed by MLS GRID
- $799,0004 bd2 ba2.2k sqft211 Waters Edge, Valley Cottage, NY 10989For SaleMLS ID #1035867, Charles J. Cinquemani, Listing by: Keller Williams Realty Group. OneKey® MLS as distributed by MLS GRID
- $599,0003 bd1 ba1.3k sqft31 Briarwood Drive, New City, NY 10956For SaleMLS ID #1034246, Karen Coyle Dow, Listing by: Wright Bros Real Estate Inc.. OneKey® MLS as distributed by MLS GRID
- $749,0004 bd3 ba1.2k sqft132 S Conger Avenue, Congers, NY 10920For SaleMLS ID #1039852, Meyer Tauber, Listing by: Metrex Realty INC. OneKey® MLS as distributed by MLS GRID
- $999,9994 bd3 ba2.1k sqft6 Strathmore Drive, New City, NY 10956For SaleMLS ID #1034475, Moshe Katz, Listing by: Voro LLC. OneKey® MLS as distributed by MLS GRID
- $849,0004 bd3 ba2k sqft3 Stephen Court, New City, NY 10956For SaleMLS ID #1028182, Glenda Koda, Listing by: Howard Hanna Rand Realty. OneKey® MLS as distributed by MLS GRID
- $873,0005 bd3 ba2.6k sqft18 Pippen Place, New City, NY 10956For SaleMLS ID #1017540, Ellada Davidova, Listing by: Christie's Int. Real Estate. OneKey® MLS as distributed by MLS GRID
- $849,0005 bd3 ba2.2k sqft103 Waters Edge, Congers, NY 10920For SaleMLS ID #1040227, Meyer Tauber, Listing by: Metrex Realty INC. OneKey® MLS as distributed by MLS GRID
