Skip main navigation
Sold for $79,900
  • $79,900

    22 Queen Eleanor Dr, Elkton, MD 21921

    3beds
    1,352sqft
    Manufactured Home
    Built in 2006
    -- sqft lot
    $73,700 Zestimate®
    $59/sqft
    $1,899 Estimated rent

    Home value

    $73,700

    $64,000 - $83,000

    $1,899/mo

    Zestimate® history
    Loading
    Loading...

    Owner options

    List your home for rent

    $1,899/mo

    Rent Zestimate®

    Find your next renter with Zillow Rental Manager. Plus, with online applications, you can quickly screen prospective tenants – for free.

    Learn more

    $1,899/mo

    Rent Zestimate®

    Refinance and save

    $392/mo

    Est. payment

    Refinancing to a lower rate could help reduce your monthly payments and save thousands over the life of the loan.

    See today's rates

    $392/mo

    Est. payment

    Explore your selling options

    Work with a Zillow partner agent

    Leverage their expertise and Zillow's premium Showcase listings to get your home seen by more buyers.

    Get started

    List with your own agent

    Get your home in front of millions of buyers by listing it on Zillow.

    Learn how to do it

    Sell it yourself

    Take full control of how buyers see your home on Zillow by listing For Sale by Owner (FSBO).

    List your home

    What's special

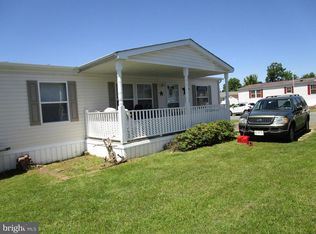
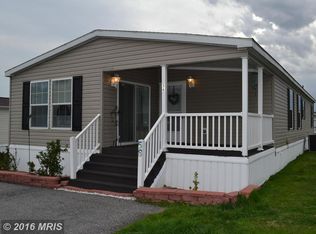
    New flooring gracesFresh paint throughoutCharming large front porch
    Highest and best offer by 5:00pm on Friday 3/15. PRICE REDUCTION-Motivated Seller - Back to Active due to buyer's financing falling through. A Stunning 3-Bedroom, 2-Bathroom home in Sherwood Forest! Step onto the charming large front porch, a perfect spot to enjoy your morning coffee or greet guests. The convenience of two personal parking spaces out front ensures hassle-free parking. Accessibility is key, as the home features a wheelchair ramp from the front leading to a mudroom, providing easy entry and exit for all residents and visitors. Inside, revel in the recent upgrades - new flooring graces the kitchen, living room, and hallway, while fresh paint throughout the home exudes a modern and welcoming ambiance. A same level laundry area equipped with a washer and dryer, offering utmost convenience in everyday living. Step outside to your handy storage shed for additional storage. Lot rent of $942.20/month includes minimum water and sewer, trash service and tax. Park approval required for anyone over 18 years old, (credit score minimum and background check), online application available. This property not only provides a serene lifestyle but also sits within a mere 3 miles from Christiana Care Union Hospital, offering proximity to healthcare facilities. Additionally, it's less than 5 miles away from the esteemed Patriots Glen Golf Course and so much more.

    Zillow last checked:

    Listing updated:

    Listed by:

    Cassandra Peters 443-616-9134,

    Long & Foster Real Estate, Inc.

    Bought with:

    Harriet Stokes, RS343176

    EXP Realty, LLC

    Source: Bright MLS,MLS#: MDCC2011498MLS Logo

    Facts & features

    Interior

    Bedrooms & bathrooms
    • Bedrooms: 3
    • Bathrooms: 2
    • Full bathrooms: 2
    • Main level bathrooms: 2
    • Main level bedrooms: 3
    Rooms
    • Room types: Living Room, Dining Room, Primary Bedroom, Bedroom 2, Bedroom 3, Kitchen, Laundry
    Heating
    • Heat Pump, Electric
    Cooling
    • Heat Pump, Electric
    Appliances
    • Included: Dishwasher, Dryer, Oven/Range - Electric, Range Hood, Refrigerator, Washer, Electric Water Heater
    • Laundry: Main Level, Hookup, Dryer In Unit, Washer In Unit, Washer/Dryer Hookups Only, Laundry Room
    Features
    • Kitchen - Country, Combination Kitchen/Dining, Open Floorplan, Ceiling Fan(s)
    • Windows: Window Treatments
    • Has basement: No
    • Has fireplace: No
    Interior area
    • Total structure area: 1,352
    • Total interior livable area: 1,352 sqft
    • Finished area above ground: 1,352

    Property

    Parking
    • Total spaces: 2
    • Parking features: Driveway
    • Uncovered spaces: 2
    Accessibility
    • Accessibility features: Accessible Doors, Accessible Approach with Ramp
    Features
    • Levels: One
    • Stories: 1
    • Patio & porch: Porch
    • Pool features: None
    Details
    • Additional structures: Above Grade
    • Parcel number: 000000
    • Zoning: MH
    • Special conditions: Standard

    Construction

    Type & style
    • Home type: MobileManufactured
    • Architectural style: Ranch/Rambler
    • Property subtype: Manufactured Home
    Materials
    • Vinyl Siding
    Condition
    • New construction: No
    • Year built: 2006

    Utilities & green energy

    • Sewer: Shared Septic
    • Water: Community

    Community & HOA

    Community
    • Subdivision: Sherwood Forest
    HOA
    • Has HOA: No
    Location
    • Region: Elkton

    Financial & listing details

    • Price per square foot: $59/sqft
    • Date on market: 12/30/2023
    • Listing agreement: Exclusive Right To Sell
    • Ownership: Ground Rent
    • Body type: Double Wide

    Price history

    DateEventPrice
    3/27/2024Sold$79,900$59/sqft
    Source: Bright MLS #MDCC2011498 Report a problem
    3/16/2024Contingent$79,900$59/sqft
    Source: Bright MLS #MDCC2011498 Report a problem
    3/3/2024Price change$79,900-6%$59/sqft
    Source: Bright MLS #MDCC2011498 Report a problem
    2/23/2024Listed for sale$85,000$63/sqft
    Source: Bright MLS #MDCC2011498 Report a problem
    2/5/2024Contingent$85,000$63/sqft
    Source: Bright MLS #MDCC2011498 Report a problem
    1/6/2024Price change$85,000-4.5%$63/sqft
    Source: Bright MLS #MDCC2011498 Report a problem
    12/30/2023Listed for sale$89,000+48.6%$66/sqft
    Source: Bright MLS #MDCC2011498 Report a problem
    6/15/2015Listing removed$59,900$44/sqft
    Source: RE/MAX CHESAPEAKE #CC8516310 Report a problem
    12/10/2014Listed for sale$59,900$44/sqft
    Source: RE/MAX CHESAPEAKE #CC8516310 Report a problem

    Public tax history

    Tax history is unavailable.

    Neighborhood: 21921

    Nearby schools

    GreatSchools rating
    Schools provided by the listing agent
    • Elementary: Elk Neck
    • Middle: North East
    • High: North East
    • District: Cecil County Public Schools

    Source: Bright MLS. This data may not be complete. We recommend contacting the local school district to confirm school assignments for this home.

    Get a cash offer in 3 minutes
    Find out how much your home could sell for in as little as 3 minutes with a no-obligation cash offer.
    Estimated market value
    $73,700
    Get a cash offer in 3 minutes
    Find out how much your home could sell for in as little as 3 minutes with a no-obligation cash offer.
    Estimated market value
    $73,700