Skip main navigation
Sold for $82,000
  • $82,000

    42 Queen Eleanor Dr, Elkton, MD 21921

    3beds
    1,400sqft
    Manufactured Home
    Built in 2006
    -- sqft lot
    $82,000 Zestimate®
    $59/sqft
    $2,048 Estimated rent

    Home value

    $82,000

    $78,000 - $86,000

    $2,048/mo

    Zestimate® history
    Loading
    Loading...

    Owner options

    List your home for rent

    $2,048/mo

    Rent Zestimate®

    Find your next renter with Zillow Rental Manager. Plus, with online applications, you can quickly screen prospective tenants – for free.

    Learn more

    $2,048/mo

    Rent Zestimate®

    Refinance and save

    $402/mo

    Est. payment

    Refinancing to a lower rate could help reduce your monthly payments and save thousands over the life of the loan.

    See today's rates

    $402/mo

    Est. payment

    Explore your selling options

    Work with a Zillow partner agent

    Leverage their expertise and Zillow's premium Showcase listings to get your home seen by more buyers.

    Get started

    List with your own agent

    Get your home in front of millions of buyers by listing it on Zillow.

    Learn how to do it

    Sell it yourself

    Take full control of how buyers see your home on Zillow by listing For Sale by Owner (FSBO).

    List your home

    What's special

    Double sink vanityBig side deckLovely luxury laminate flooringLarge spacious lotDriveway for parkingTile backsplashBeautiful solid oak cabinets
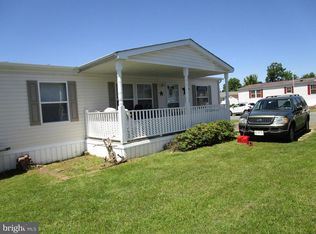
    REDUCED!!! 'BEAUTIFUL HOME WITH COVERED FRONT PORCH" Bring your rocking chairs and enjoy this lovely 3 Bedroom, 2 full bath manufactured Rancher home with drywall! Large spacious lot with 12x10 Shed and driveway for parking and big side deck too! Master Bedroom has 2 closets, soaking tub, with walk-in-shower & double sink vanity. Large country eat-in-kitchen with beautiful solid oak cabinets & tile backsplash, lovely luxury laminate flooring, laundry room with storage area, Spacious living room with lots of windows, open floorpan, extremely well maintained, newer roof, newer Hvac & washer. Lot rent includes water & sewer, trash removal, snow & common area. Square footage is estimated, Buyer must obtain park approval. Beautiful home!

    Zillow last checked:

    Listing updated:

    Listed by:

    Lisa Pannell 443-987-7407,

    Long & Foster Real Estate, Inc.

    Bought with:

    Eric Wade, 5010577

    Integrity Real Estate

    Source: Bright MLS,MLS#: MDCC2020182MLS Logo

    Facts & features

    Interior

    Bedrooms & bathrooms
    • Bedrooms: 3
    • Bathrooms: 2
    • Full bathrooms: 2
    • Main level bathrooms: 2
    • Main level bedrooms: 3
    Rooms
    • Room types: Living Room, Primary Bedroom, Bedroom 2, Kitchen, Bedroom 1
    Primary bedroom
    • Features: Flooring - Carpet
    • Level: Main
    • Area: 176 Square Feet
    • Dimensions: 11 X 16
    Bedroom 1
    • Features: Flooring - Carpet
    • Level: Main
    • Area: 120 Square Feet
    • Dimensions: 10 X 12
    Bedroom 2
    • Features: Flooring - Carpet
    • Level: Main
    • Area: 120 Square Feet
    • Dimensions: 10 X 12
    Kitchen
    • Features: Flooring - Vinyl
    • Level: Main
    • Area: 156 Square Feet
    • Dimensions: 12 X 13
    Living room
    • Features: Flooring - Carpet
    • Level: Main
    • Area: 216 Square Feet
    • Dimensions: 12 X 18
    Heating
    • Heat Pump, Electric
    Cooling
    • Ceiling Fan(s), Central Air, Electric
    Appliances
    • Included: Dryer, Washer, Refrigerator, Oven/Range - Electric, Microwave, Dishwasher, Cooktop, Water Heater, Electric Water Heater
    • Laundry: Main Level
    Features
    • Eat-in Kitchen, Crown Molding, Primary Bath(s), Soaking Tub, Bathroom - Walk-In Shower, Ceiling Fan(s), Entry Level Bedroom, Kitchen - Country, Kitchen - Table Space, Pantry, Recessed Lighting, Dry Wall
    • Flooring: Carpet, Luxury Vinyl
    • Windows: Window Treatments
    • Has basement: No
    • Has fireplace: No
    Interior area
    • Total structure area: 1,400
    • Total interior livable area: 1,400 sqft
    • Finished area above ground: 1,400

    Property

    Parking
    • Total spaces: 2
    • Parking features: Driveway
    • Uncovered spaces: 2
    Accessibility
    • Accessibility features: None
    Features
    • Levels: One
    • Stories: 1
    • Patio & porch: Porch, Deck
    • Exterior features: Lighting
    • Pool features: None
    Details
    • Additional structures: Above Grade
    • Parcel number: NONE
    • Zoning: R
    • Special conditions: Standard

    Construction

    Type & style
    • Home type: MobileManufactured
    • Architectural style: Ranch/Rambler
    • Property subtype: Manufactured Home
    Materials
    • Vinyl Siding
    Condition
    • Excellent
    • New construction: No
    • Year built: 2006

    Utilities & green energy

    • Sewer: Community Septic Tank
    • Water: Community

    Community & HOA

    Community
    • Subdivision: Sherwood Forest
    HOA
    • Has HOA: No
    Location
    • Region: Elkton

    Financial & listing details

    • Price per square foot: $59/sqft
    • Date on market: 1/16/2026
    • Listing agreement: Exclusive Right To Sell
    • Ownership: Ground Rent

    Price history

    DateEventPrice
    4/26/2026Sold$82,000-8.9%$59/sqft
    Source: Bright MLS #MDCC2020182 Report a problem
    4/9/2026Pending sale$90,000$64/sqft
    Source: Bright MLS #MDCC2020182 Report a problem
    3/17/2026Contingent$90,000$64/sqft
    Source: Bright MLS #MDCC2020182 Report a problem
    3/3/2026Price change$90,000-15.1%$64/sqft
    Source: Bright MLS #MDCC2020182 Report a problem
    1/16/2026Listed for sale$106,000+77%$76/sqft
    Source: Bright MLS #MDCC2020182 Report a problem
    5/11/2016Listing removed$59,900$43/sqft
    Source: RE/MAX COMPONENTS #CC8725025 Report a problem
    1/29/2016Listed for sale$59,900$43/sqft
    Source: RE/MAX COMPONENTS #CC8725025 Report a problem
    12/9/2015Listing removed$59,900$43/sqft
    Source: RE/MAX COMPONENTS #CC8725025 Report a problem
    11/24/2015Price change$59,900-7.7%$43/sqft
    Source: RE/MAX COMPONENTS #CC8725025 Report a problem
    8/19/2015Listed for sale$64,900$46/sqft
    Source: Coldwell Banker Residential Brokerage - Harford County Regional Office #CC8725025 Report a problem

    Public tax history

    Tax history is unavailable.

    Neighborhood: 21921

    Nearby schools

    GreatSchools rating
    Schools provided by the listing agent
    • Elementary: Elk Neck
    • Middle: North East
    • High: North East
    • District: Cecil County Public Schools

    Source: Bright MLS. This data may not be complete. We recommend contacting the local school district to confirm school assignments for this home.

    Get a cash offer in 3 minutes
    Find out how much your home could sell for in as little as 3 minutes with a no-obligation cash offer.
    Estimated market value
    $82,000
    Get a cash offer in 3 minutes
    Find out how much your home could sell for in as little as 3 minutes with a no-obligation cash offer.
    Estimated market value
    $82,000